Save
Ask
Tour
Hide
Share
$3,799,000
New Listing

15 Foxcroft Rd
Winchester, MA01890

For Sale|Single Family Residence|Active
8
Beds
6
Total Baths
4
Full Baths
2
Partial Baths
7,081
SqFt
$537
/SqFt
1880
Built
Subdivision:
Flats
County:
Middlesex
Call Now: 617-648-9415
Is this the listing for you? We can help make it yours.
617-648-9415
15 Foxcroft Rd15 Foxcroft Rd15 Foxcroft Rd15 Foxcroft Rd
Save
Ask
Tour
Hide
Share

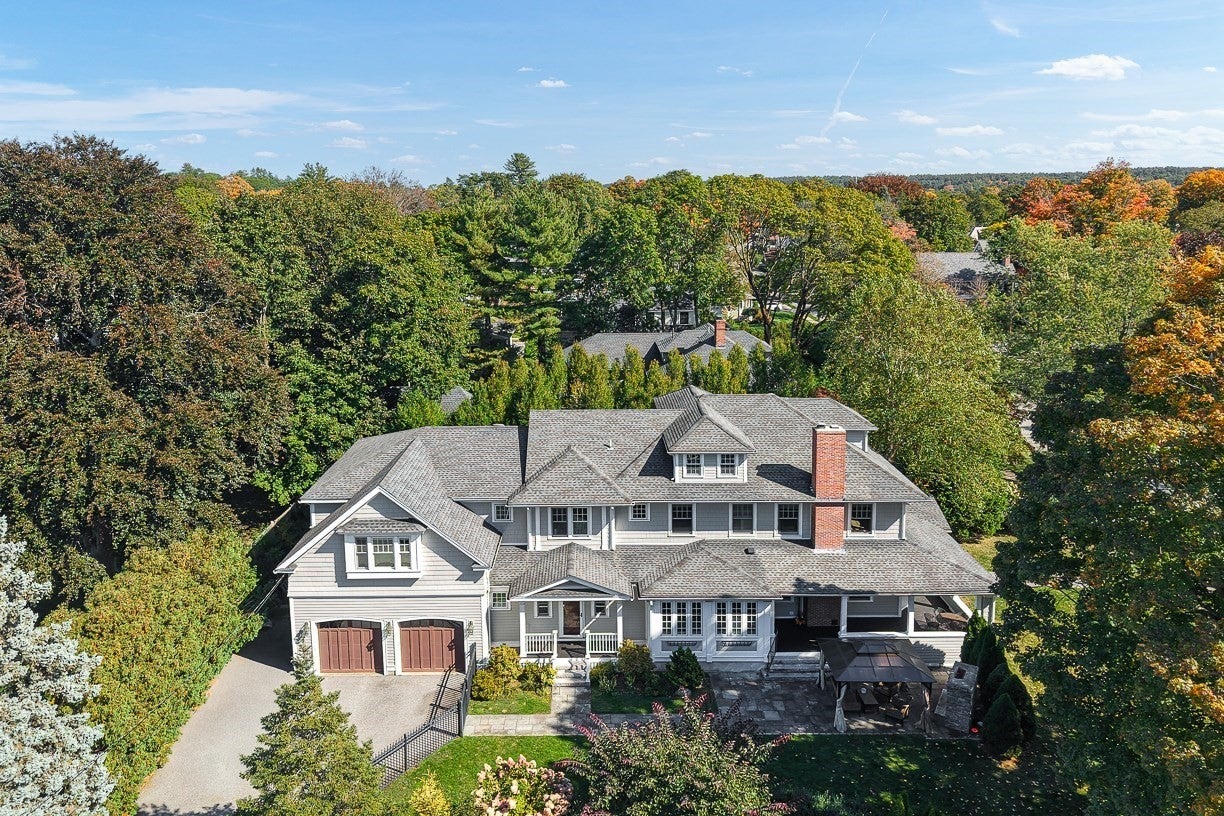
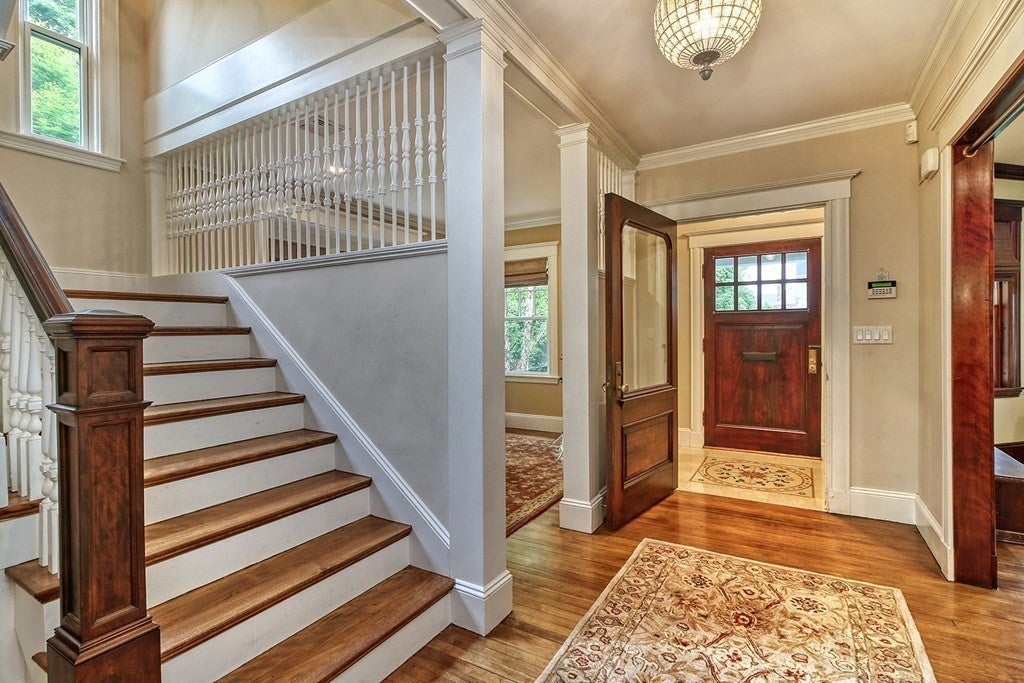
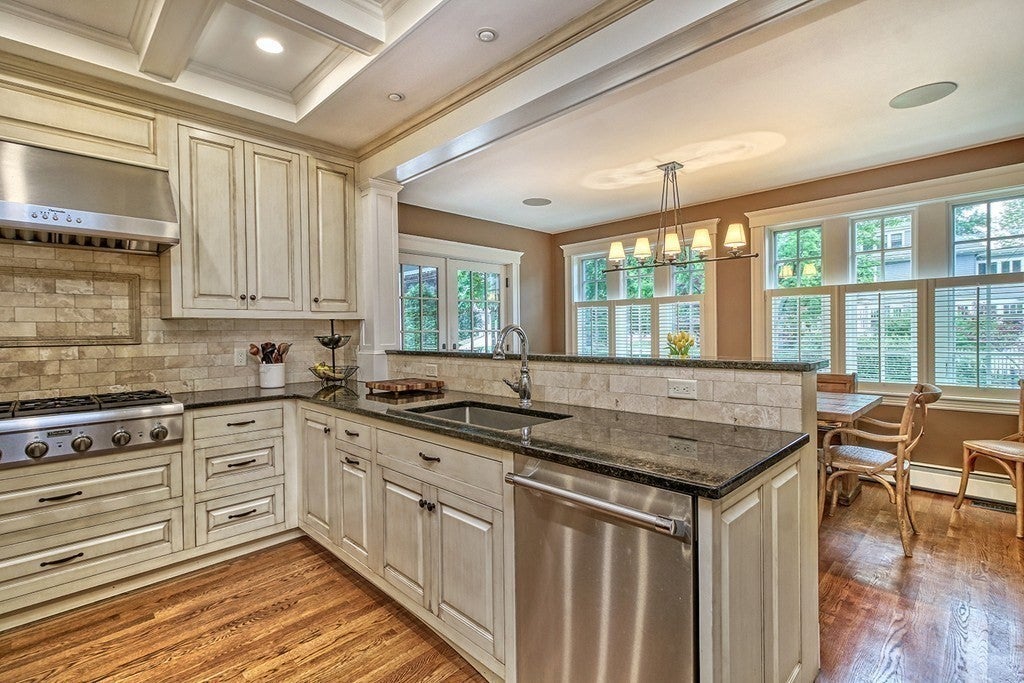
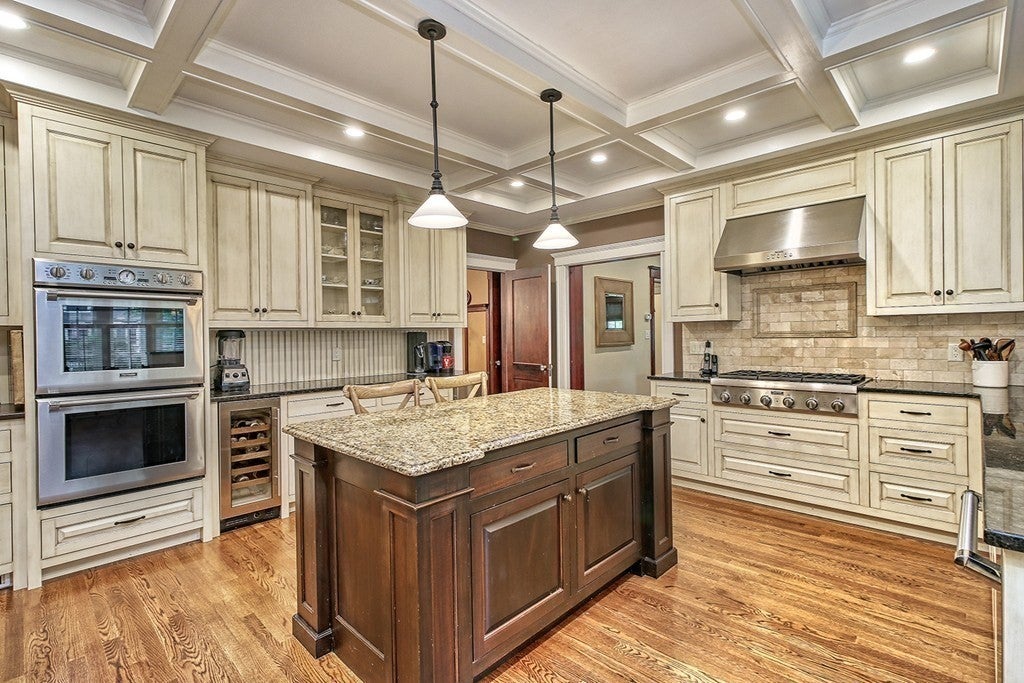
Welcome to 15 Foxcroft Road, an 8-bedroom home with 4 full and 2 half baths in Winchester's sought-after Flats neighborhood, offering over 7,000 sq ft on a beautiful corner lot. Two private suites make it ideal for multigenerational living, in-laws, caregivers, au pairs, or long-term guests, with ADU-style flexibility already built in. A full 2012 renovation created a large kitchen with oversized butler's pantry, a spacious family room with built-in cabinetry, a dining room, a playroom, and a mudroom with half bath on the first floor. The second floor has four more bedrooms, including a primary suite with full bath and large walk in closet. The third floor adds an additional bedroom and an office as well as cedar closet. The finished lower level features a full bar, a half bath, and ample space for a game room or media room. This property offers the unique ability to offer two suites perfect for extended family or caretakers. The first-floor suite offers single-level living with two bedrooms, a living room, and a full bath with a zero-entry shower. The second-floor suite has its own private staircase, bedroom, living room, and full bath for real independence from the main household. Outside, enjoy a fully fenced yard, wraparound porch, patio with fire pit, and an attached two-car garage. A unique and special property in one of Winchester's best neighborhoods!

Save
Ask
Tour
Hide
Share
Listing Snapshot
Price 
$3,799,000
Days On Site 
0 Days
Bedrooms 
8
Inside Area (SqFt) 
7,081 sqft
Total Baths 
6
Full Baths 
4
Partial Baths 
2
Lot Size 
0.32 Acres
Year Built 
1880
MLS Number 
73593484
Status 
Active
Property Tax 
$39,754
HOA/Condo/Coop Fees 
N/A
Sq Ft Source 
Public Records
Friends & Family
Recent Activity
5 hours agoListing updated with changes from the MLS
5 hours agoListing first seen on site
General Features
Acres 
0.32
Attached Garage 
Yes
Foundation 
Concrete Perimeter
Garage 
Yes
Garage Spaces 
2
Parking 
PavedAttachedGarage Door OpenerOff StreetGarage
Parking Spaces 
8
Property Sub Type 
Single Family Residence
Security 
Security System
Sewer 
Public Sewer
SqFt Above 
6296
SqFt Below 
785
SqFt Total 
7081
Style 
Colonial
Water Source 
Public
Zoning 
RDB
Interior Features
Appliances 
OvenDishwasherDisposalRangeRefrigeratorWasherDryerWine RefrigeratorOther
Basement 
FullFinishedSump Pump
Cooling 
Central Air
Fireplace 
Yes
Fireplace Features 
Living RoomMaster Bedroom
Fireplaces 
1
Flooring 
TileHardwood
Heating 
Natural GasBaseboard
Interior 
Wet BarWalk-In Closet(s)
Main Level Bedrooms 
1
Bathroom 1 
Dimensions - 5x5Level - FirstArea - 25
Bathroom 2 
Dimensions - 12x16Level - SecondArea - 192
Bathroom 3 
Dimensions - 7x10Level - ThirdArea - 70
Bedroom 2 
Dimensions - 13x13Level - SecondArea - 169
Bedroom 3 
Dimensions - 17x12Level - SecondArea - 204
Bedroom 4 
Dimensions - 11x13Level - SecondArea - 143
Bedroom 5 
Dimensions - 12x10Level - MainArea - 120
Dining Room 
Dimensions - 15x14Level - FirstArea - 210
Kitchen 
Dimensions - 37x25Level - FirstArea - 925
Living Room 
Dimensions - 25x14Level - FirstArea - 350
Master Bedroom 
Dimensions - 18x14Level - SecondArea - 252
Save
Ask
Tour
Hide
Share
Exterior Features
Construction Details 
Frame
Exterior 
Lighting
Fencing 
Fenced
Lot Features 
Corner LotLevelLandscaped
Patio And Porch 
PorchPatio
Roof 
Shingle
Community Features
Accessibility Features 
Accessible Entrance
Schools
School District
Unknown
Elementary School
Vinson Owen
Middle School
Mccall
High School
Whs
Listing courtesy of Karen S. Garrett of Better Homes and Gardens Real Estate - The Shanahan Group


The property listing data and information, or the Images, set forth herein were provided to MLS Property Information Network, Inc. from third party sources, including sellers, lessors, landlords, and public records, and were compiled by MLS Property Information Network, Inc. The property listing data and information, and the Images, are for the personal, non-commercial use of consumers having a good faith interest in purchasing, leasing or renting listed properties of the type displayed to them and may not be used for any purpose other than to identify prospective properties which such consumers may have a good faith interest in purchasing, leasing or renting. MLS Property Information Network, Inc. and its subscribers disclaim any and all representations and warranties as to the accuracy of the property listing data and information, or as to the accuracy of any of the Images, set forth herein.

Last checked 2026-10-21 10:43 PM UTC

Neighborhood & Commute
Source: Walkscore
Disclosure: Community information and market data powered by Constellation Data Labs. Information is deemed reliable but not guaranteed.
Save
Ask
Tour
Hide
Share