

1 Hartlawn RoadBoston, MA02132
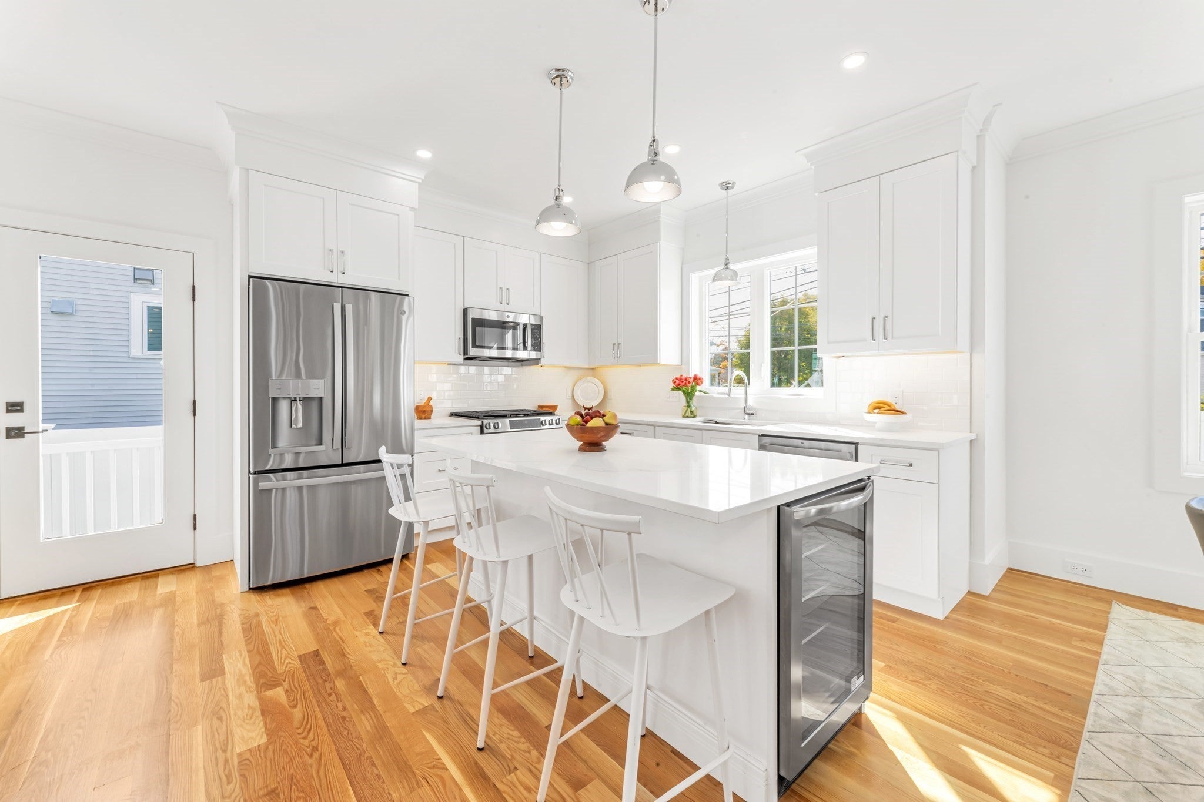
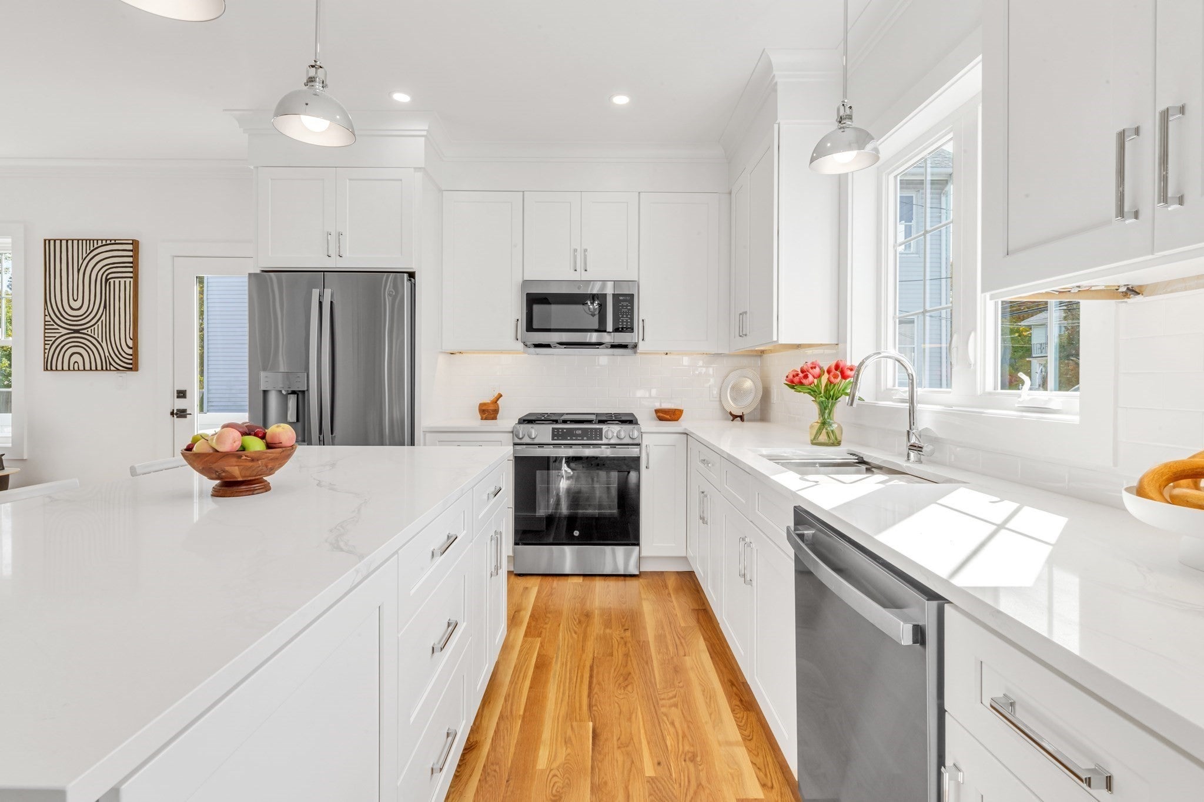
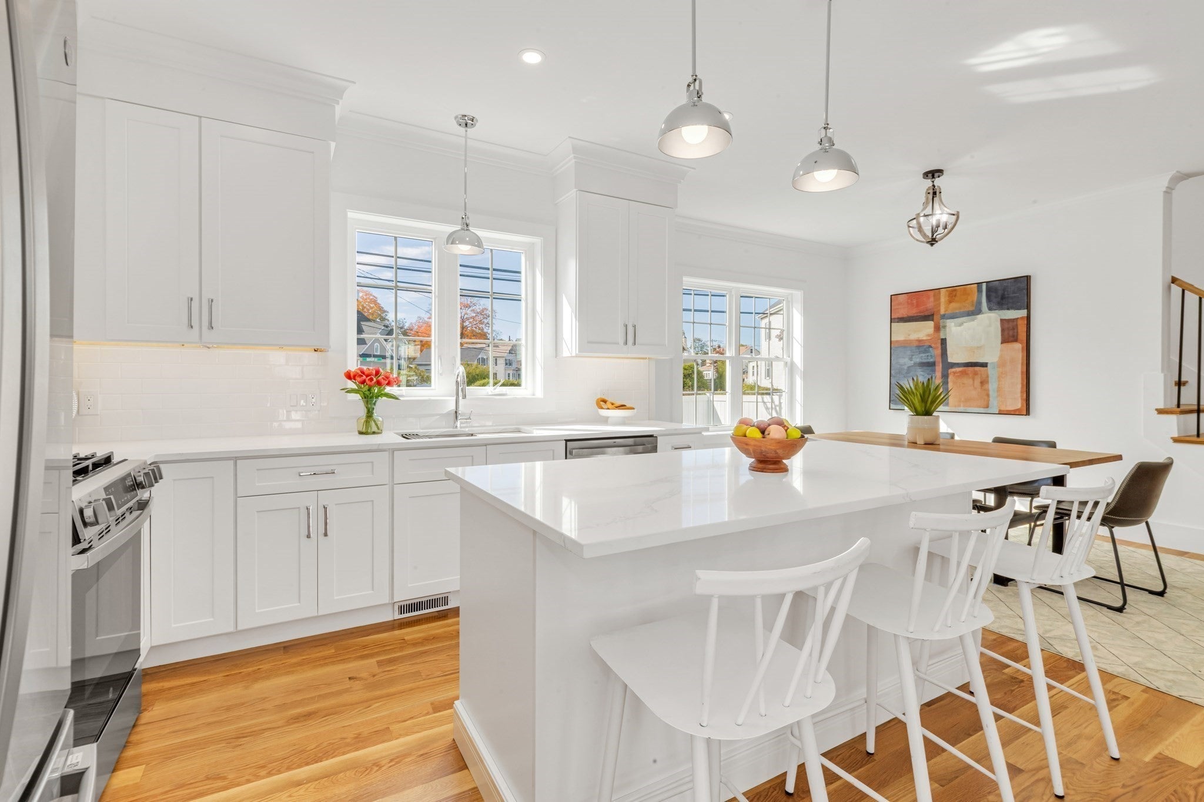
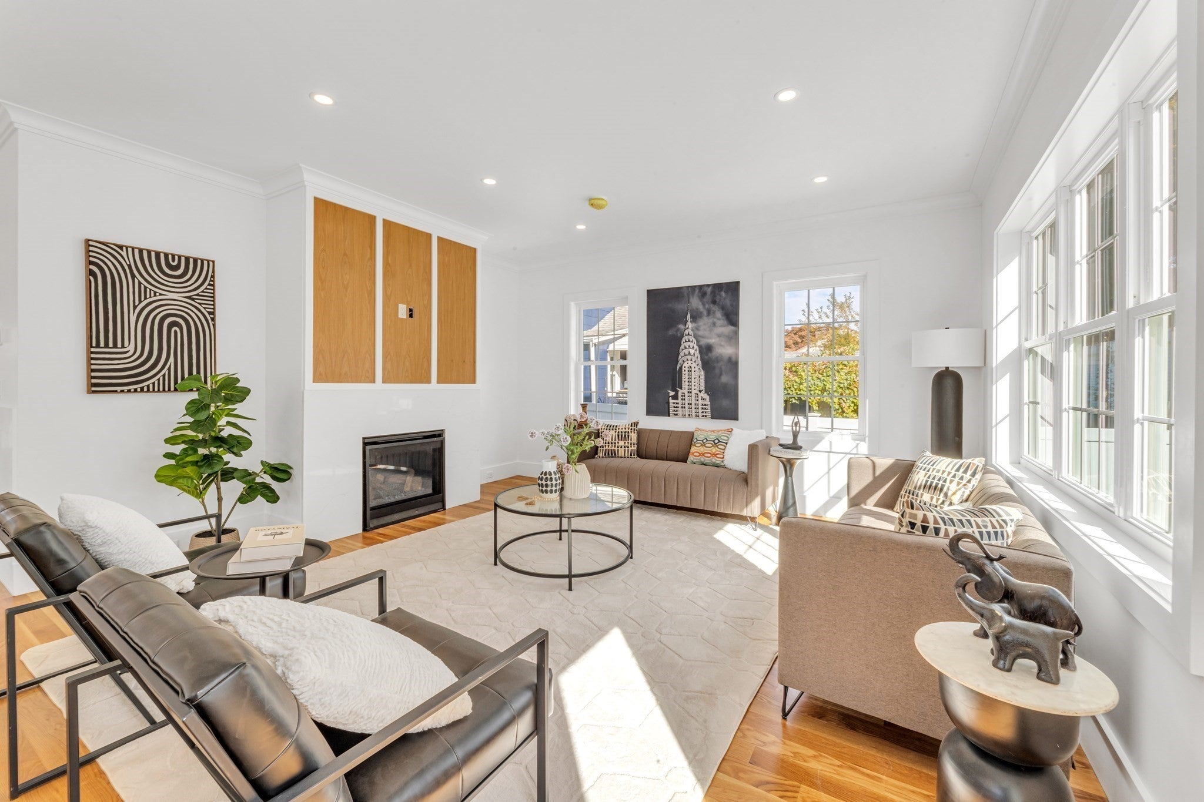
**Introducing 1 Hartlawn Road!** This modern style Colonial, custom-built by West Roxbury’s premier builder, HUB Development, has been thoughtfully designed with exceptional attention to detail and today’s modern lifestyle in mind. The open design floor plan is filled with natural light and showcases a spectacular chef inspired kitchen featuring classic shaker cabinetry, S/S appliances, quartz countertops, and elegant matte gold fixtures. The adjoining dining area offers direct access to the outdoor patio, while wide-plank white oak floors, contemporary millwork, charming nickel board accent walls, and a welcoming living room with fireplace create a warm atmosphere. The second floor features a luxurious primary suite with a walk-in closet and spa inspired bath complete with a double vanity and solid stone surround. Three additional generously sized bedrooms with custom closets are complemented by a beautifully appointed full bath featuring a double vanity and tile wrapped tub. A dedicated laundry room with additional storage adds everyday convenience. The third floor offers a versatile bedroom or flex space with ample closet storage, ideal for guests, a private office, or additional living space. The full basement boasts impressive 8ft ceilings and excellent potential for future expansion. Outside, enjoy a large fenced in yard with a paver patio and freshly laid sod, perfect for entertaining, relaxing, and outdoor enjoyment. An attached garage completes this amazing offering, combining timeless farmhouse charm with modern luxury and thoughtful functionality throughout.
| 4 hours ago | Listing updated with changes from the MLS | |
| 5 hours ago | Listing first seen on site |

The property listing data and information, or the Images, set forth herein were provided to MLS Property Information Network, Inc. from third party sources, including sellers, lessors, landlords, and public records, and were compiled by MLS Property Information Network, Inc. The property listing data and information, and the Images, are for the personal, non-commercial use of consumers having a good faith interest in purchasing, leasing or renting listed properties of the type displayed to them and may not be used for any purpose other than to identify prospective properties which such consumers may have a good faith interest in purchasing, leasing or renting. MLS Property Information Network, Inc. and its subscribers disclaim any and all representations and warranties as to the accuracy of the property listing data and information, or as to the accuracy of any of the Images, set forth herein.
Last checked 2026-10-21 10:43 PM UTC