Save
Ask
Tour
Hide
Share
$519,900
New Listing

40 Stone St.
Saugus, MA01906

For Sale|Single Family Residence|Active
2
Beds
1
Total Bath
1
Full Bath
1,096
SqFt
$474
/SqFt
1920
Built
County:
Essex
Call Now: 617-648-9415
Is this the listing for you? We can help make it yours.
617-648-9415
Upcoming Open Houses
Sat, Oct 24, 12:00 PM - 2:00 PM
Sun, Oct 25, 12:00 PM - 2:00 PM
40 Stone St.40 Stone St.40 Stone St.40 Stone St.
Save
Ask
Tour
Hide
Share

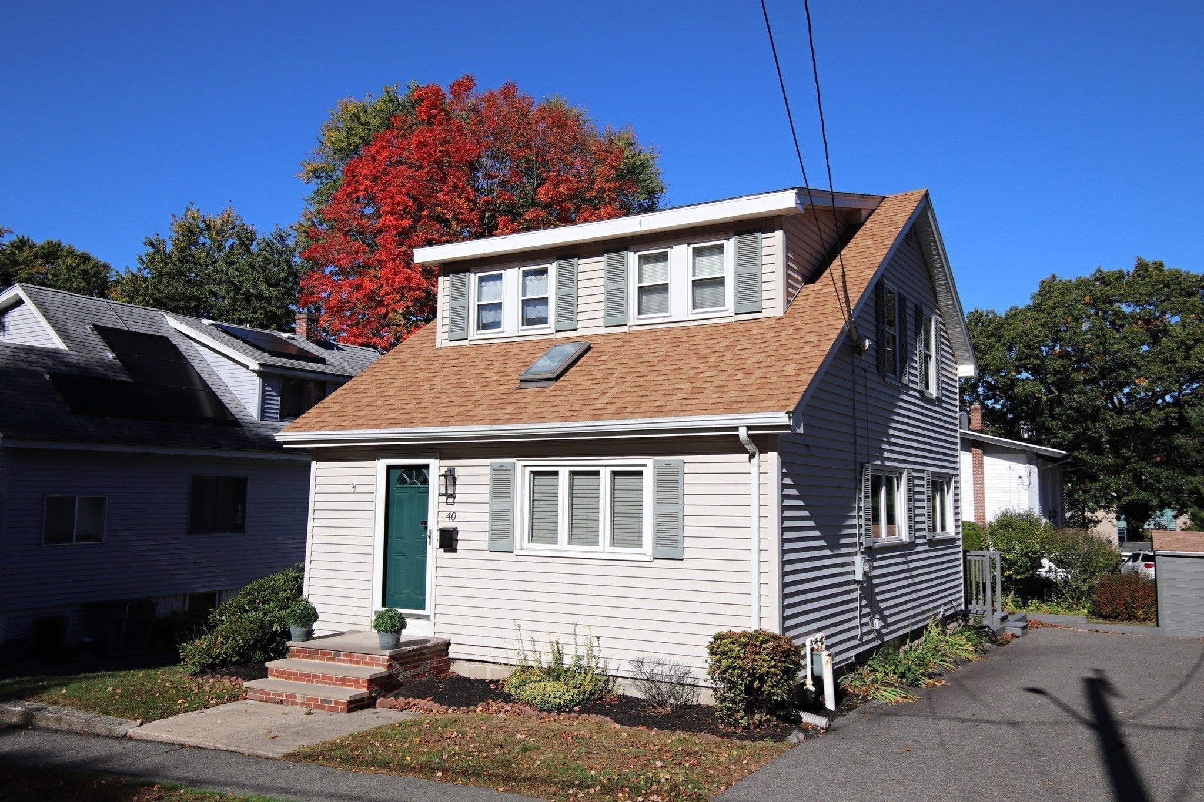
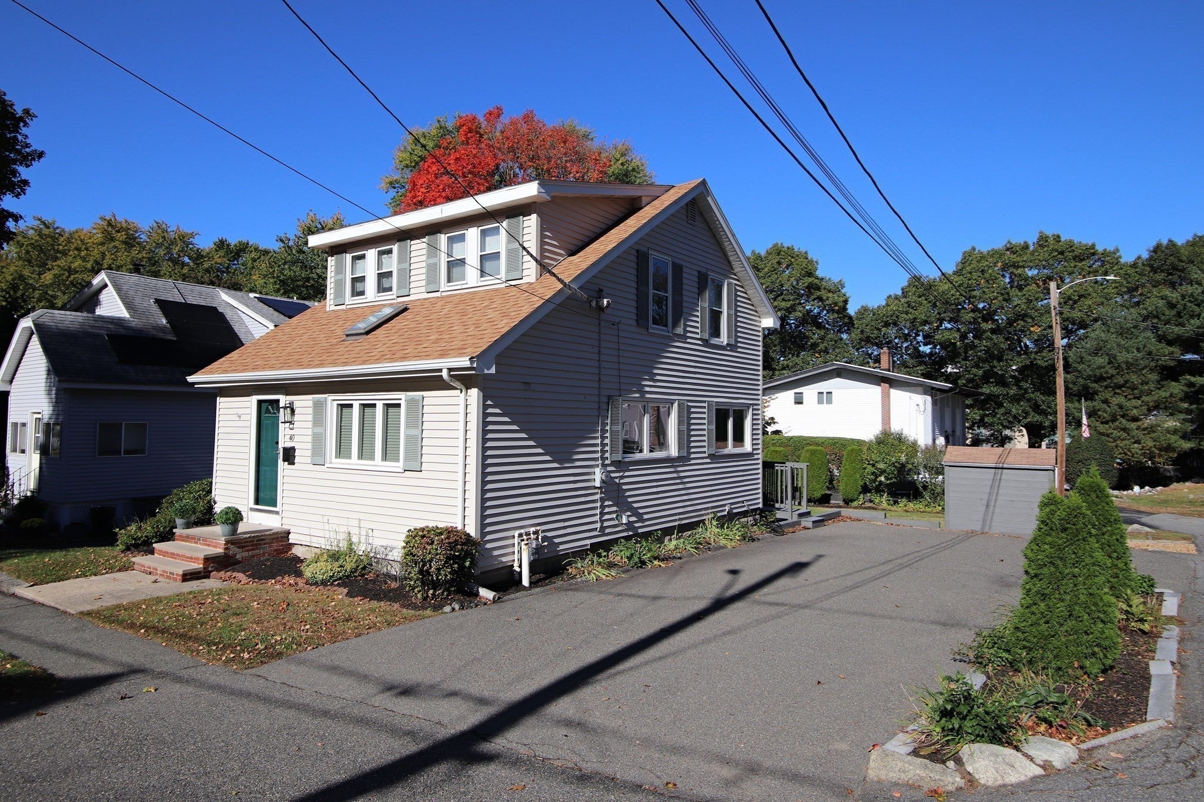
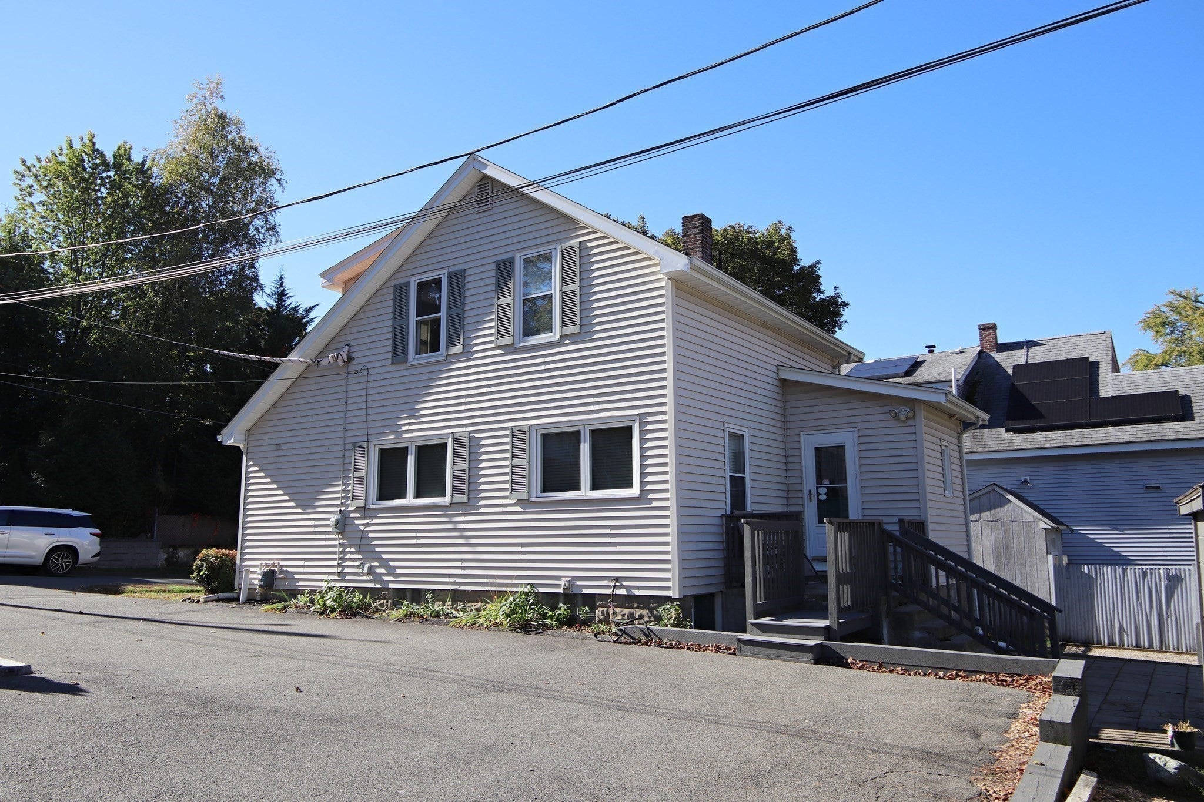
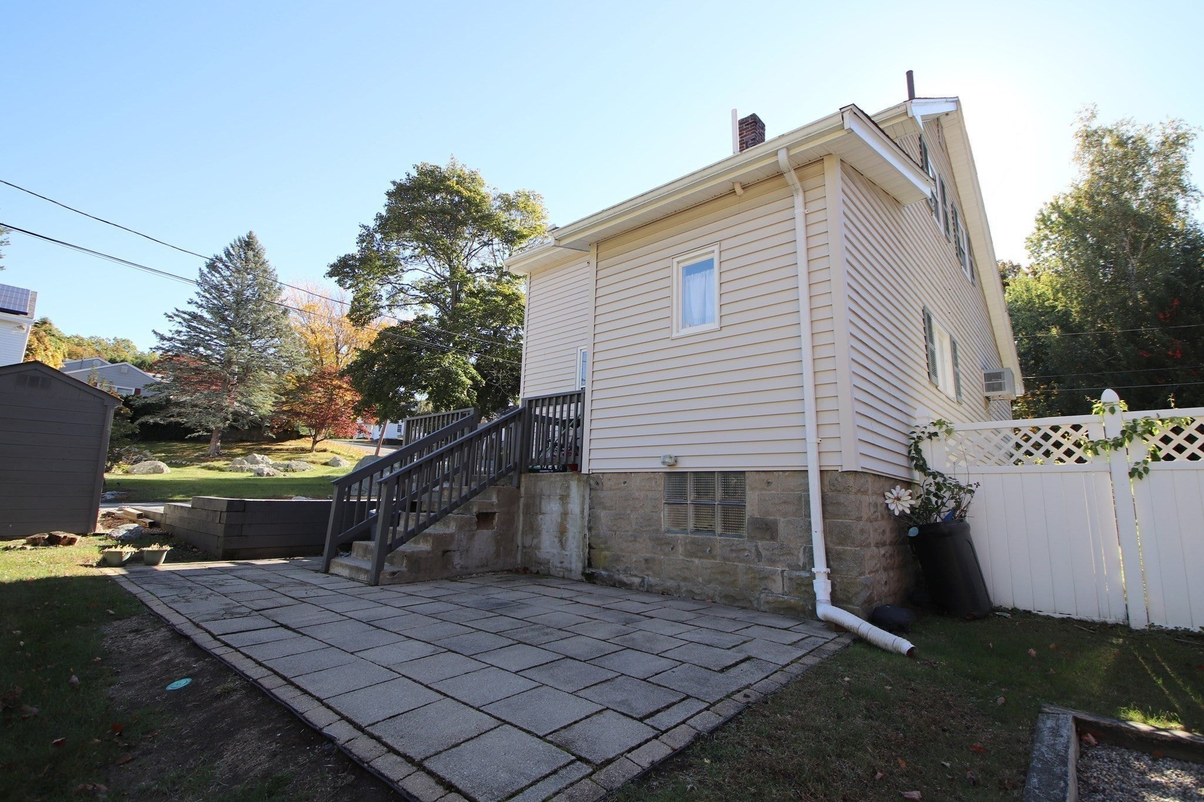
Welcome to 40 Stone St. This beautiful Cape features 5 rooms 2+ -bedrooms and 1 Full Bath, located in the heart of Saugus on a corner lot. This home shows very well with its newer vinyl flooring and fresh paint. Large open living room, formal dining room with a beautiful chandelier and chair rail. Quaint eat in kitchen with walk out to the back yard. Primary bedroom has a sitting room for added space. The Bathroom has a new toilet and fixtures. No worries with the bones of this home with a newer furnace, hot water holding tank and roof. This home is in move-in condition and perfect for the first time homebuyer. This property has a large driveway with access from Stone st and Catalpa St. Great yard for outdoor fun. One street over from the early learning Veterans Memorial School and park. Seller has a new door for the basement outside egress. A must see.

Save
Ask
Tour
Hide
Share
Listing Snapshot
Price 
$519,900
Days On Site 
0 Days
Bedrooms 
2
Inside Area (SqFt) 
1,096 sqft
Total Baths 
1
Full Baths 
1
Partial Baths 
N/A
Lot Size 
0.11 Acres
Year Built 
1920
MLS Number 
73593586
Status 
Active
Property Tax 
$5,601
HOA/Condo/Coop Fees 
N/A
Sq Ft Source 
Public Records
Friends & Family
Recent Activity
an hour agoListing updated with changes from the MLS
4 hours agoListing first seen on site
General Features
Acres 
0.11
Disclosures 
Property being sold "As Is" Dampness in the basement with large storms. Alarm hardware stayingservice being disconnected. Primary bedroom windowsill has some rot. Fan in 2nd bedroom does not work. Scanned room dimensions are for advertising purposes only. All appliances remain as gifts to buyers.
Foundation 
BlockStone
Parking 
PavedOff StreetTandem
Parking Spaces 
6
Property Sub Type 
Single Family Residence
Sewer 
Public Sewer
SqFt Above 
1096
SqFt Total 
1096
Style 
Cape
Water Source 
Public
Zoning 
call town
Interior Features
Appliances 
Gas Water HeaterRangeDishwasherDisposalMicrowaveRefrigeratorWasherDryer
Basement 
FullInterior EntryConcrete
Cooling 
Wall Unit(s)
Electric 
Circuit Breakers
Flooring 
TileVinylHardwood
Heating 
Natural GasBaseboardZoned
Interior 
Ceiling Fan(s)Open Floorplan
Laundry Features 
In BasementGas Dryer HookupWasher Hookup
Bathroom 1 
Level - Second
Bedroom 2 
Level - Second
Dining Room 
Level - First
Kitchen 
Level - First
Living Room 
Level - Main
Master Bedroom 
Level - Second
Save
Ask
Tour
Hide
Share
Exterior Features
Construction Details 
Frame
Exterior 
Storage
Lot Features 
Corner LotLandscaped
Other Structures 
Storage
Patio And Porch 
Patio
Roof 
Shingle
Windows/Doors 
Storm Door(s)
Community Features
Community Features 
Tennis Court(s)Park
Roads 
Paved
Schools
School District
Unknown
Elementary School
Early Learning/Steam Academy
Middle School
Middle/High School Complex
High School
Middle/High School Complex
Listing courtesy of Thomas Amero of Berkshire Hathaway HomeServices Commonwealth Real Estate


The property listing data and information, or the Images, set forth herein were provided to MLS Property Information Network, Inc. from third party sources, including sellers, lessors, landlords, and public records, and were compiled by MLS Property Information Network, Inc. The property listing data and information, and the Images, are for the personal, non-commercial use of consumers having a good faith interest in purchasing, leasing or renting listed properties of the type displayed to them and may not be used for any purpose other than to identify prospective properties which such consumers may have a good faith interest in purchasing, leasing or renting. MLS Property Information Network, Inc. and its subscribers disclaim any and all representations and warranties as to the accuracy of the property listing data and information, or as to the accuracy of any of the Images, set forth herein.

Last checked 2026-10-21 10:43 PM UTC

Neighborhood & Commute
Source: Walkscore
Disclosure: Community information and market data powered by Constellation Data Labs. Information is deemed reliable but not guaranteed.
Save
Ask
Tour
Hide
Share