Save
Ask
Tour
Hide
Share
$3,288,000
New Listing

10 Willard Circle
Lexington, MA02421

For Sale|Single Family Residence|Active
5
Beds
6
Total Baths
6
Full Baths
4,935
SqFt
$666
/SqFt
2017
Built
County:
Middlesex
Call Now: 617-648-9415
Is this the listing for you? We can help make it yours.
617-648-9415
Upcoming Open Houses
Sat, Oct 24, 1:00 PM - 3:00 PM
Sun, Oct 25, 1:00 PM - 3:00 PM
10 Willard Circle10 Willard Circle10 Willard Circle10 Willard Circle
Save
Ask
Tour
Hide
Share

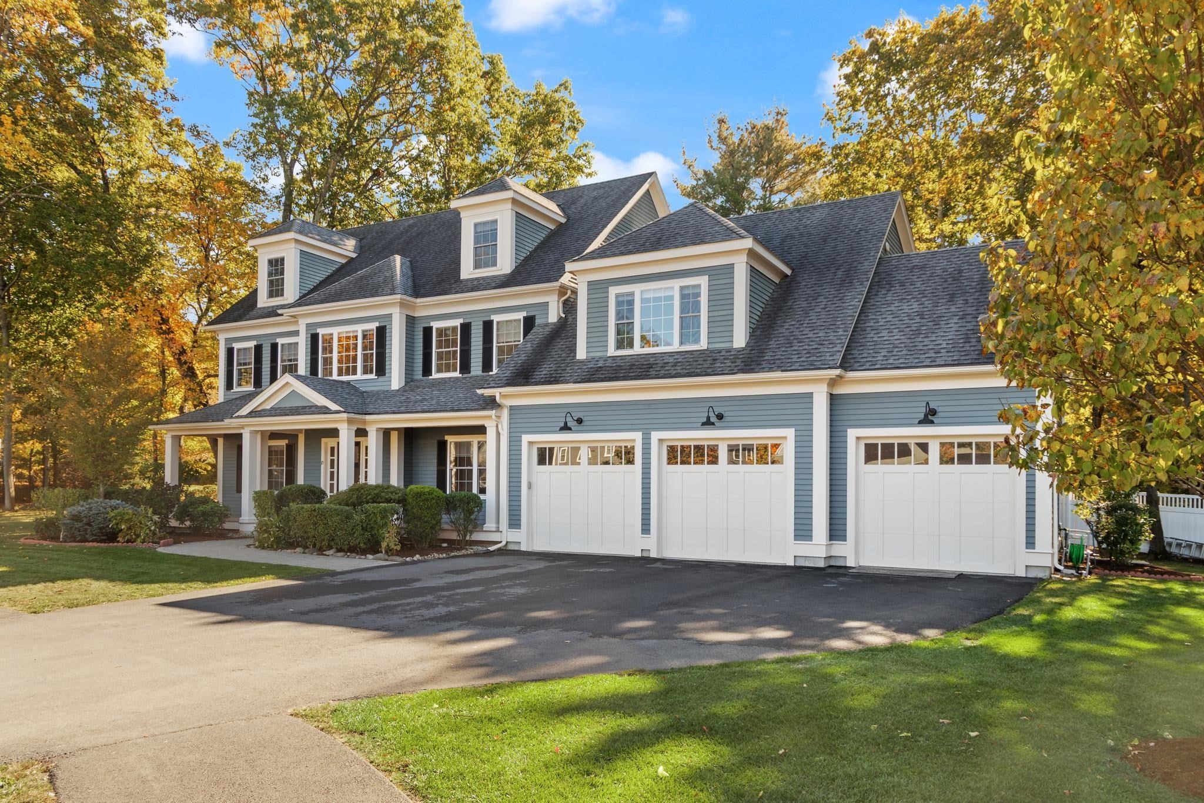
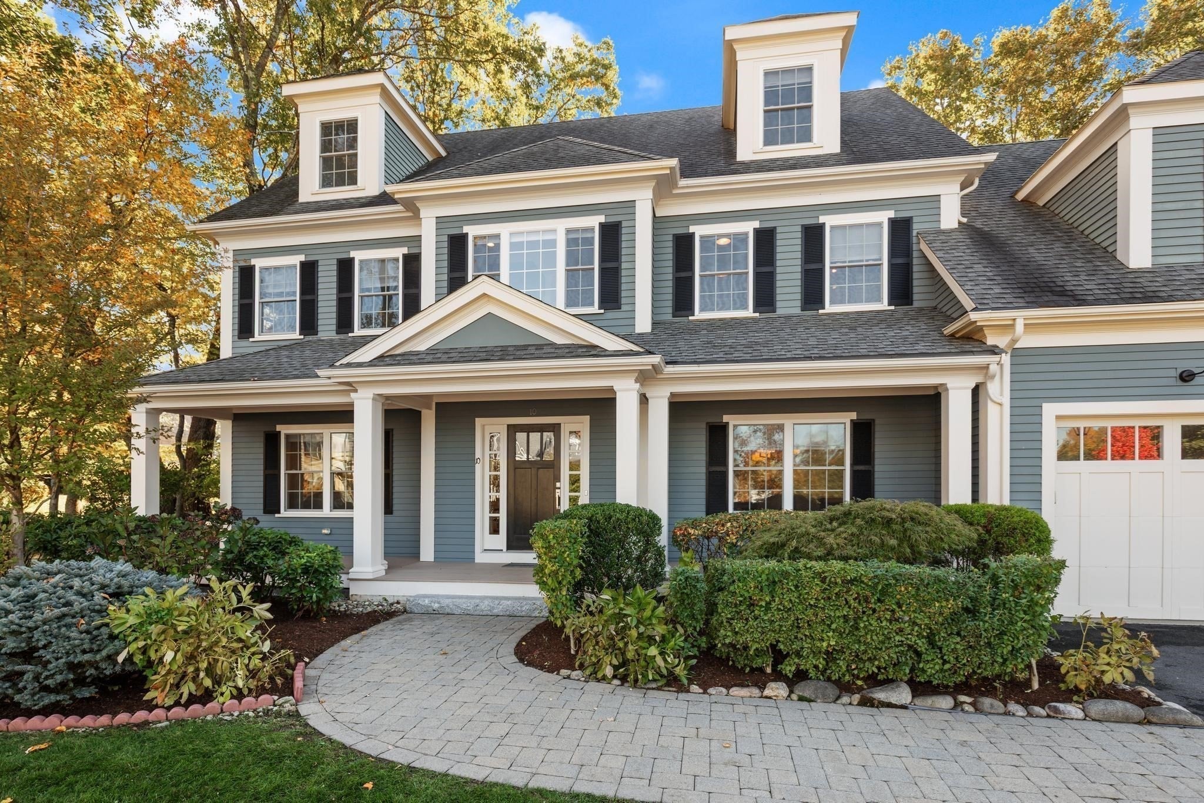
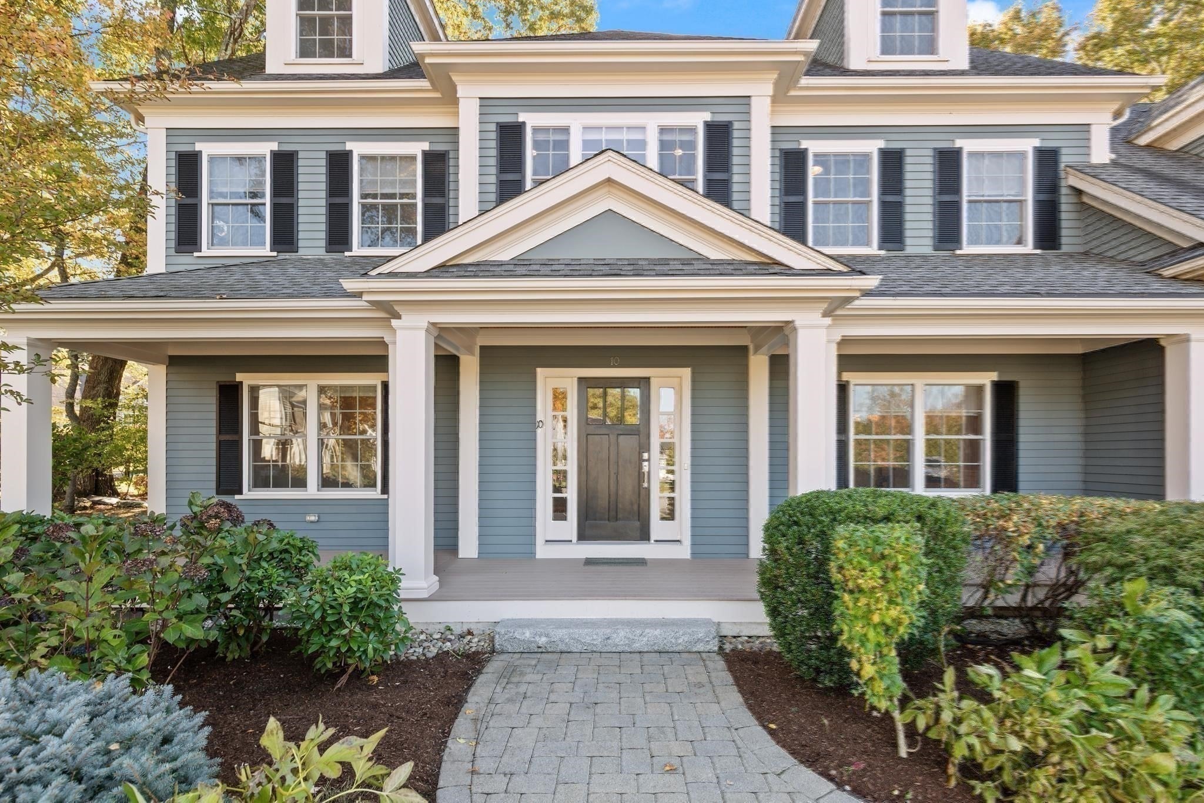
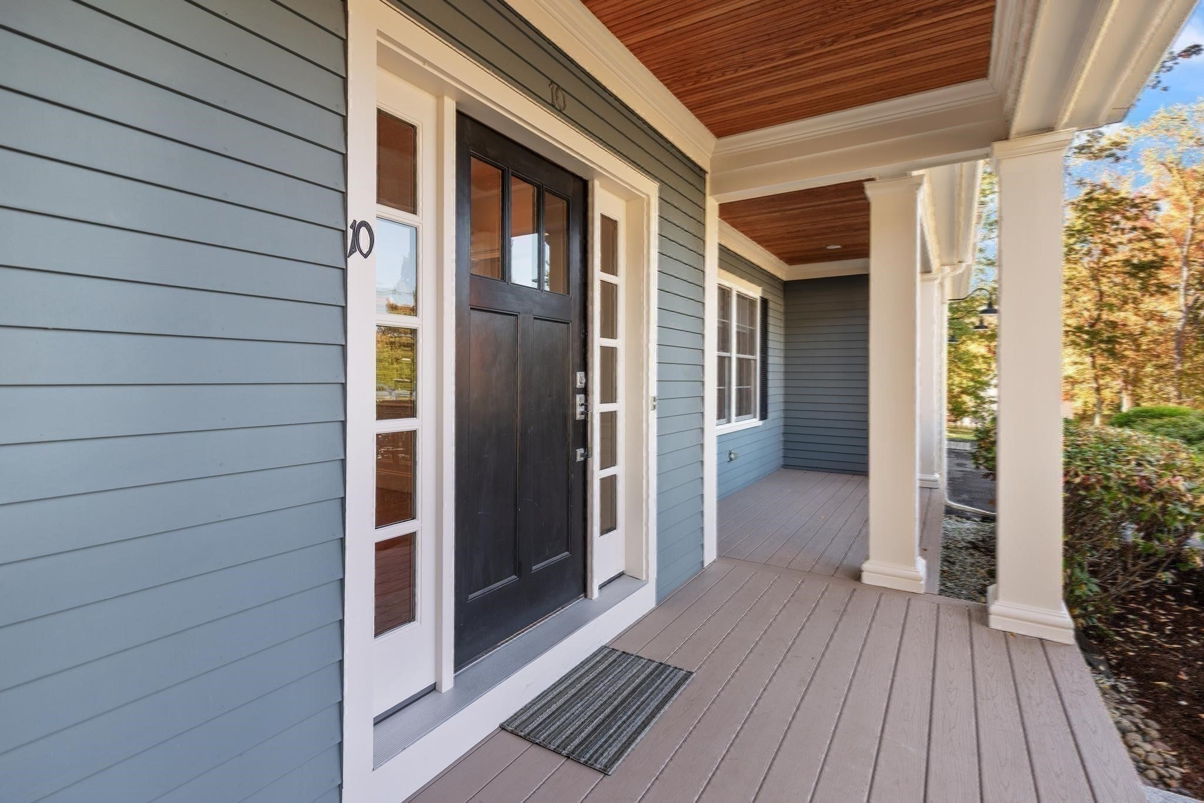
Located on Willard Circle cul-de-sac, this architect-designed custom home offers exceptional space, refined finishes, and distinctive curb appeal. Set within an intimate enclave of just five private homesites, this impressive residence features four levels of living space, a covered front porch, and a three-car garage. The thoughtfully designed interior offers five bedrooms and six full bathrooms. The open floor plan is complemented by hardwood floors, extensive moldings, detailed wainscoting, custom built-ins, a window seat, and convenient mudroom cubbies. The well-appointed kitchen features a Sub-Zero refrigerator, Wolf cooktop, oven and microwave, and quartz countertops. The spacious primary suite offers a private retreat, while an additional en-suite bedroom and Jack-and-Jill bathroom provide comfort and flexibility. A first-floor study or bedroom with access to a full bath offers versatile use for guests or a home office, and the additional upper-level retreat creates even more possibilities for living, working, or relaxing. Conveniently located near the Bridge Elementary School walking path, the Old Reservoir, MBTA access, and major commuter routes including Route 2 and I-95/Route 128. A distinctive Lexington residence combining custom craftsmanship, generous accommodations, and convenient access to local amenities and transportation looking for distinguished buyer.

Save
Ask
Tour
Hide
Share
Listing Snapshot
Price 
$3,288,000
Days On Site 
0 Days
Bedrooms 
5
Inside Area (SqFt) 
4,935 sqft
Total Baths 
6
Full Baths 
6
Partial Baths 
N/A
Lot Size 
0.37 Acres
Year Built 
2017
MLS Number 
73593634
Status 
Active
Property Tax 
$32,117
HOA/Condo/Coop Fees 
N/A
Sq Ft Source 
N/A
Friends & Family
Recent Activity
2 hours agoListing updated with changes from the MLS
3 hours agoListing first seen on site
General Features
Acres 
0.37
Attached Garage 
Yes
Foundation 
Concrete Perimeter
Garage 
Yes
Garage Spaces 
3
Parking 
PavedAttachedOff StreetGarage
Parking Spaces 
11
Property Sub Type 
Single Family Residence
Security 
Security System
Sewer 
Public Sewer
SqFt Above 
3836
SqFt Below 
1099
SqFt Total 
4935
Style 
Colonial
Water Source 
Public
Zoning 
RS
Interior Features
Appliances 
Water HeaterOvenDishwasherDisposalMicrowaveRangeRefrigeratorRange HoodPlumbed For Ice Maker
Basement 
FullFinishedPartially Finished
Cooling 
Central AirZoned
Electric 
Circuit Breakers200+ Amp Service
Fireplace 
Yes
Fireplace Features 
Family Room
Fireplaces 
1
Flooring 
TileHardwood
Heating 
CentralForced AirPropaneZoned
Interior 
Entrance FoyerCentral VacuumWalk-In Closet(s)Coffered Ceiling(s)
Laundry Features 
Electric Dryer HookupWasher Hookup
Bathroom 1 
Dimensions - 14x15Level - SecondArea - 210
Bathroom 2 
Dimensions - 8x9Level - SecondArea - 72
Bathroom 3 
Dimensions - 6x8Level - SecondArea - 48
Bedroom 2 
Dimensions - 16x12Level - SecondArea - 192
Bedroom 3 
Dimensions - 15x13Level - SecondArea - 195
Bedroom 4 
Dimensions - 15x13Level - SecondArea - 195
Bedroom 5 
Dimensions - 23x14Level - ThirdArea - 322
Dining Room 
Dimensions - 15x13Level - FirstArea - 195
Family Room 
Dimensions - 18x15Level - FirstArea - 270
Kitchen 
Dimensions - 23x22Level - FirstArea - 506
Living Room 
Dimensions - 15x14Level - FirstArea - 210
Master Bedroom 
Dimensions - 21x15Level - SecondArea - 315
Save
Ask
Tour
Hide
Share
Exterior Features
Construction Details 
Frame
Patio And Porch 
Porch
Roof 
Shingle
Schools
School District
Unknown
Elementary School
Lexington Public
Middle School
Lexington Public
High School
Lexington High
Listing courtesy of Won Ra of Premier Realty Group


The property listing data and information, or the Images, set forth herein were provided to MLS Property Information Network, Inc. from third party sources, including sellers, lessors, landlords, and public records, and were compiled by MLS Property Information Network, Inc. The property listing data and information, and the Images, are for the personal, non-commercial use of consumers having a good faith interest in purchasing, leasing or renting listed properties of the type displayed to them and may not be used for any purpose other than to identify prospective properties which such consumers may have a good faith interest in purchasing, leasing or renting. MLS Property Information Network, Inc. and its subscribers disclaim any and all representations and warranties as to the accuracy of the property listing data and information, or as to the accuracy of any of the Images, set forth herein.

Last checked 2026-10-21 10:43 PM UTC

Neighborhood & Commute
Source: Walkscore
Disclosure: Community information and market data powered by Constellation Data Labs. Information is deemed reliable but not guaranteed.
Save
Ask
Tour
Hide
Share