

44-46 Quimby StreetWatertown, MA02472
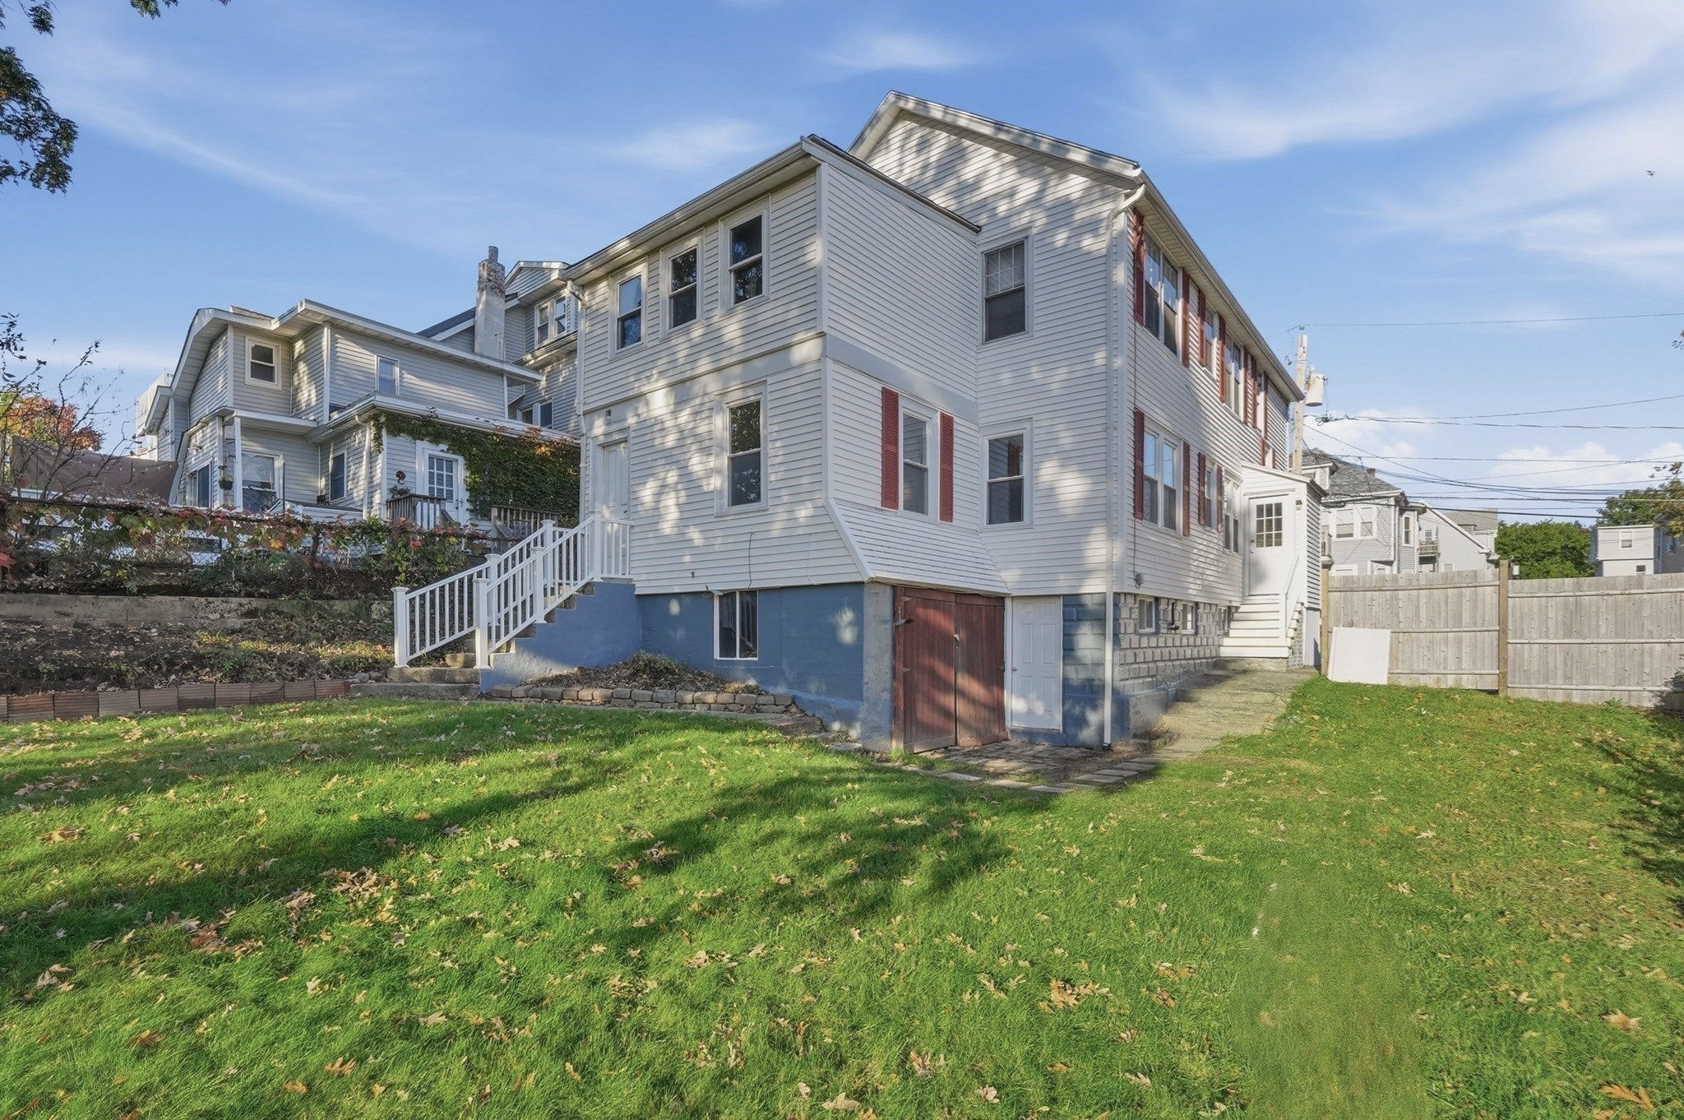
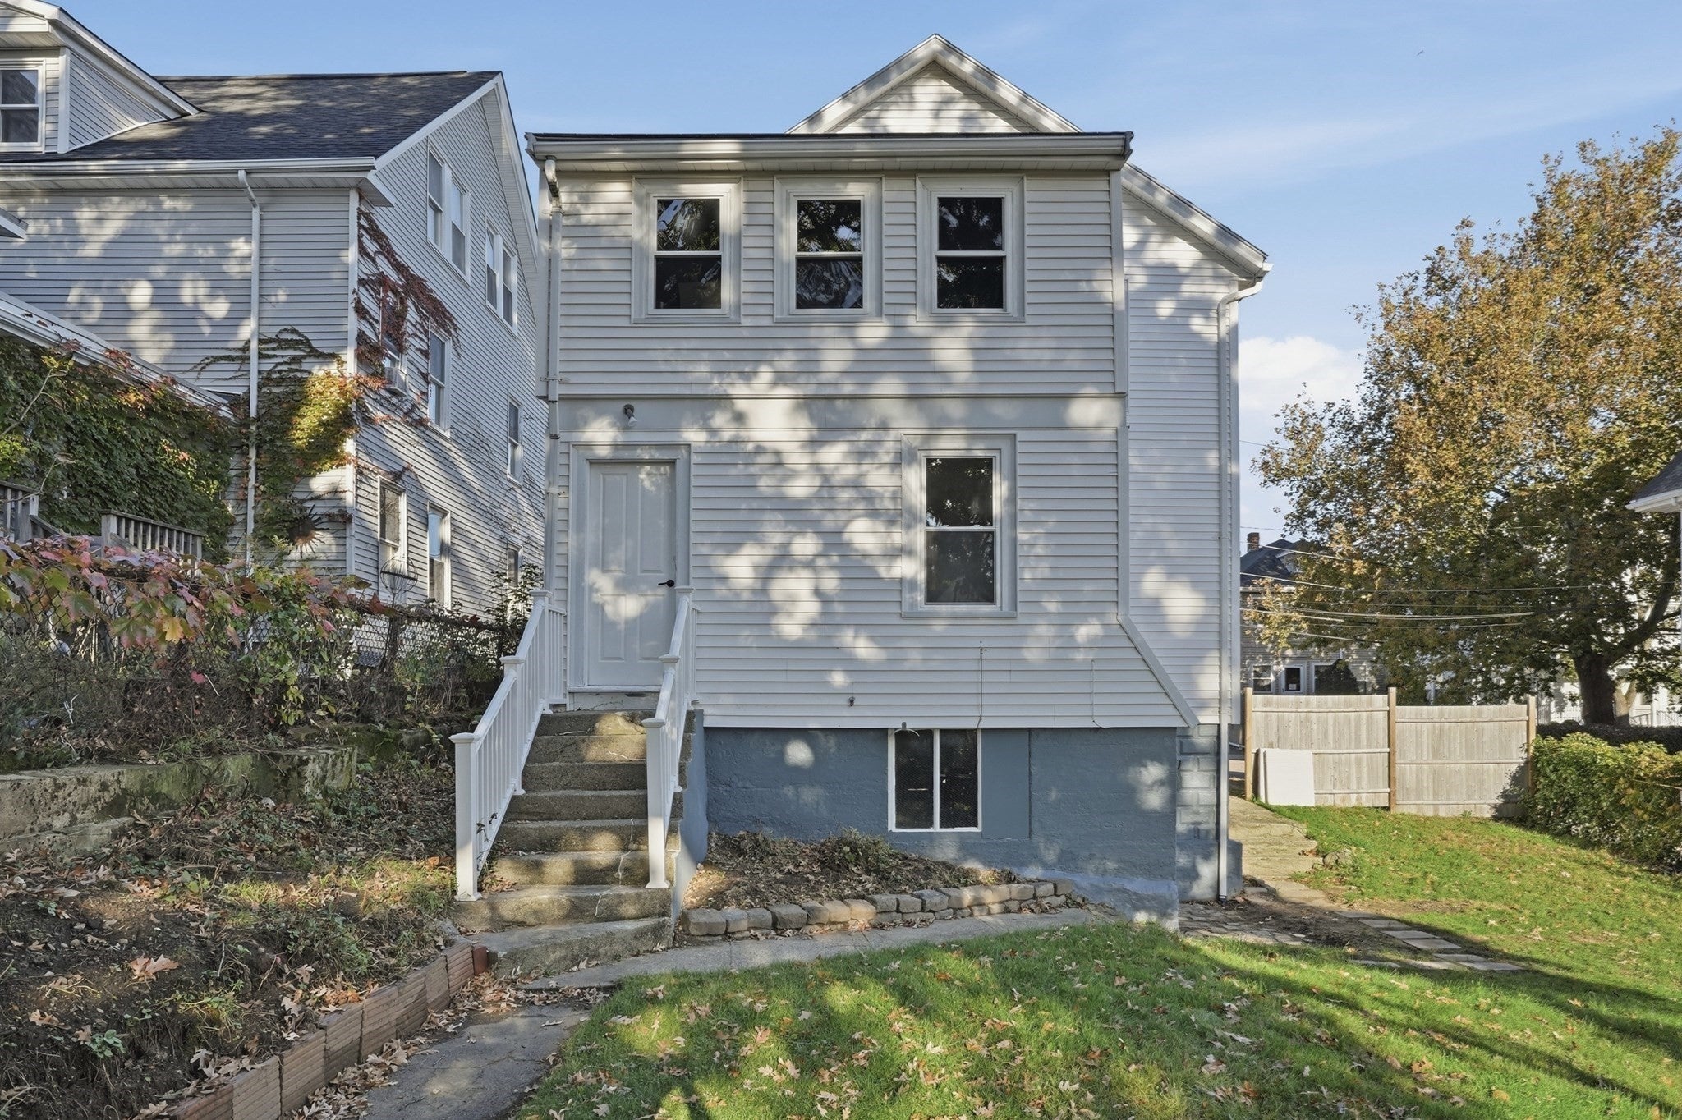


Space, character, and an exceptional Watertown location come together in this two-family home offering 2,176 sq ft of living space! The vacant first-floor unit features three bedrooms, a full bath, freshly refinished hardwood floors, fresh paint, all-new replacement windows, and charming original woodwork and built-ins. The kitchen offers new flooring and appliances, while the entire unit has been deleaded with a Certificate of Compliance. Upstairs, the tenant-occupied second unit features two bedrooms, a full bath, hardwood floors, in-unit laundry, and an additional sunroom offering flexible space for an office or storage. Currently rented for $2,700 per month with a lease through July 2027, this unit provides immediate rental income. Major improvements include two brand-new oil tanks, two new hot water heaters, updated 100-amp electrical panels, and separate utilities. Both units enjoy rear decks overlooking a very spacious, fully fenced shared backyard. A one-car garage for storage and off-street parking for approximately 4–6 vehicles add further appeal. Ideally located near Watertown Square, Arsenal Yards, the Charles River Greenway, public transportation, and major routes into Cambridge and Boston. An outstanding opportunity to enjoy owner-occupancy with rental income in a desirable Watertown location!
| 9 minutes ago | Listing updated with changes from the MLS | |
| 6 hours ago | Listing first seen on site |

The property listing data and information, or the Images, set forth herein were provided to MLS Property Information Network, Inc. from third party sources, including sellers, lessors, landlords, and public records, and were compiled by MLS Property Information Network, Inc. The property listing data and information, and the Images, are for the personal, non-commercial use of consumers having a good faith interest in purchasing, leasing or renting listed properties of the type displayed to them and may not be used for any purpose other than to identify prospective properties which such consumers may have a good faith interest in purchasing, leasing or renting. MLS Property Information Network, Inc. and its subscribers disclaim any and all representations and warranties as to the accuracy of the property listing data and information, or as to the accuracy of any of the Images, set forth herein.
Last checked 2026-10-22 07:36 AM UTC