

247 Chestnut Street Condominium247 Chestnut St 1Cambridge, MA02139
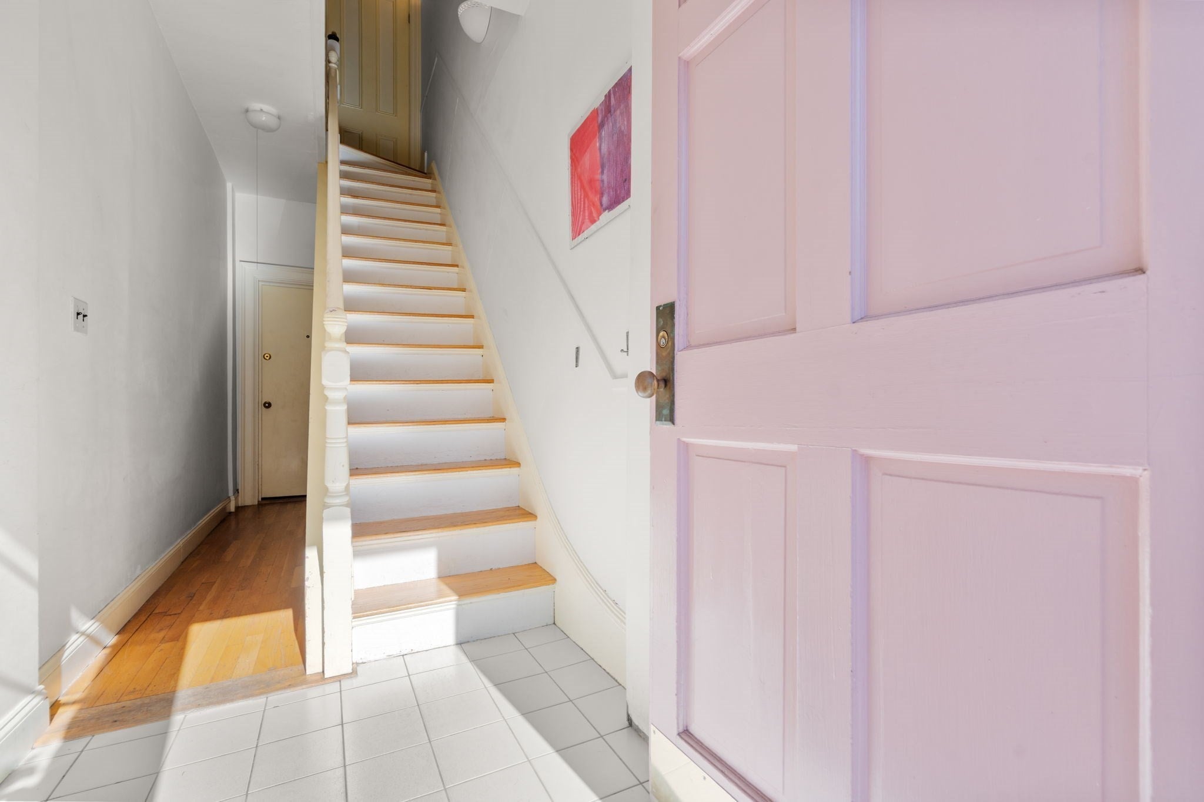
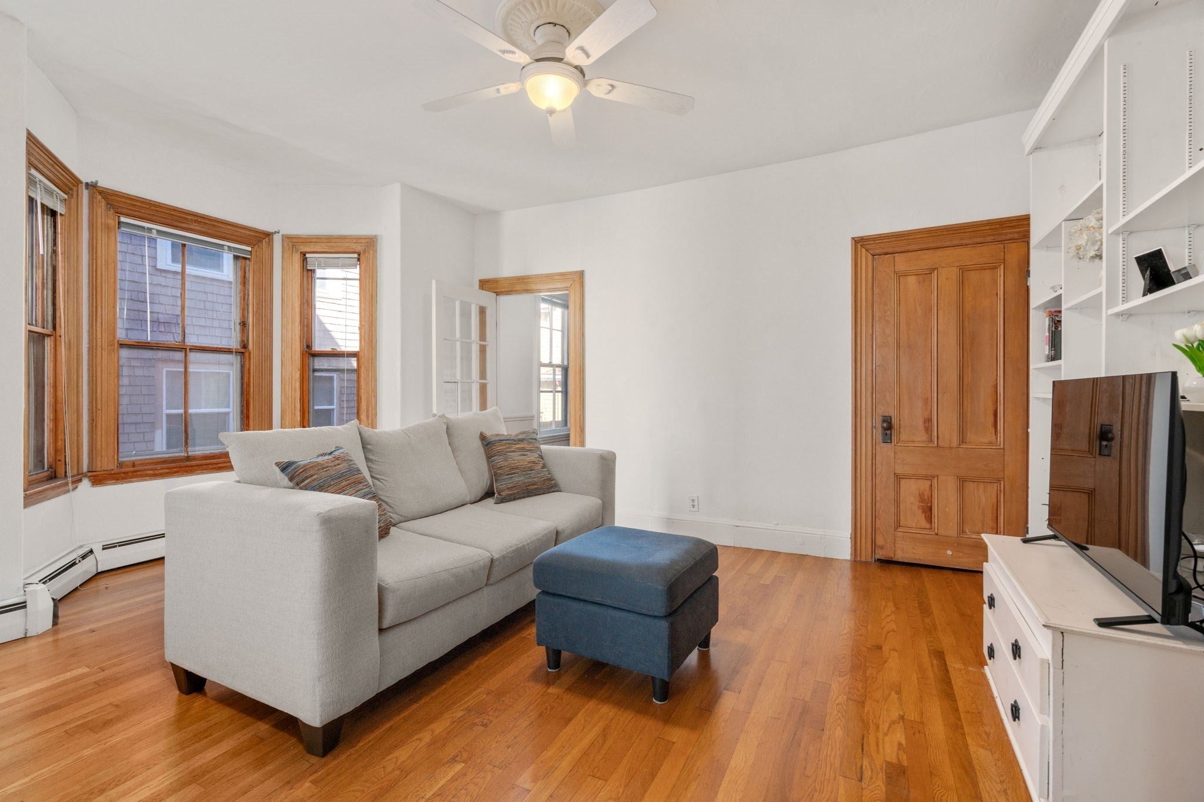
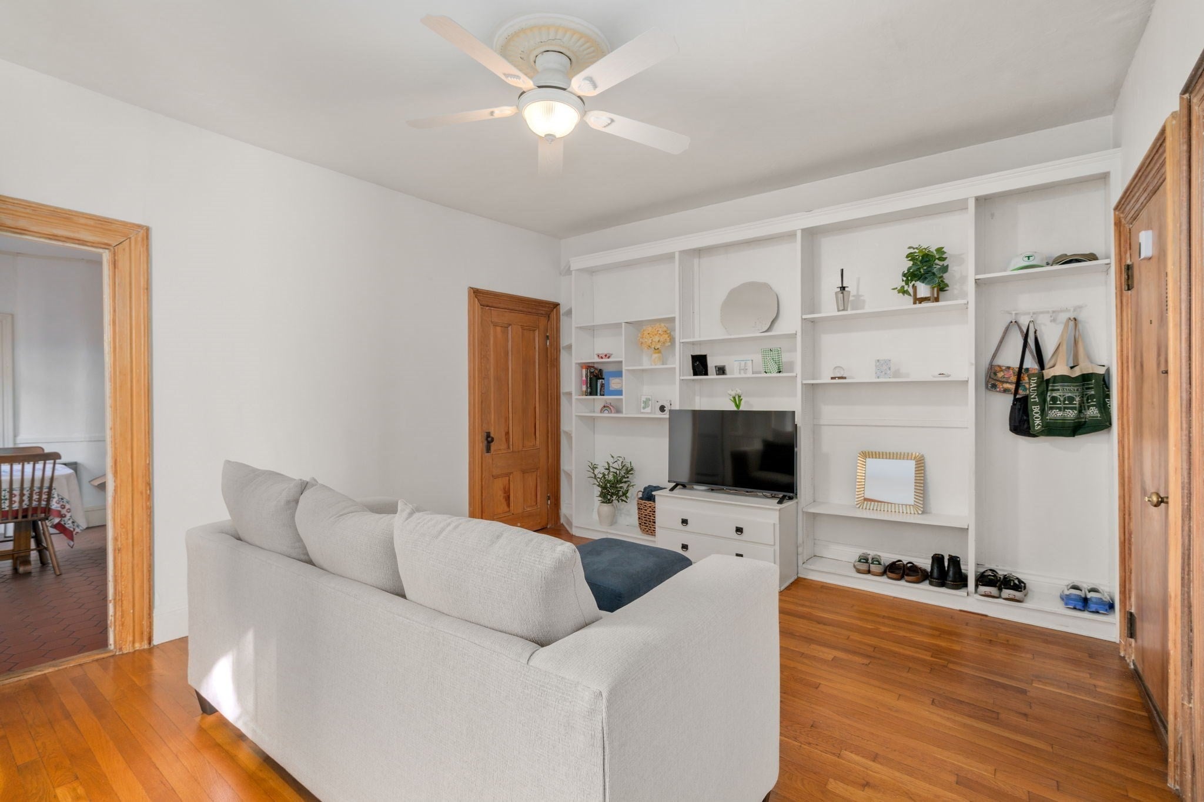
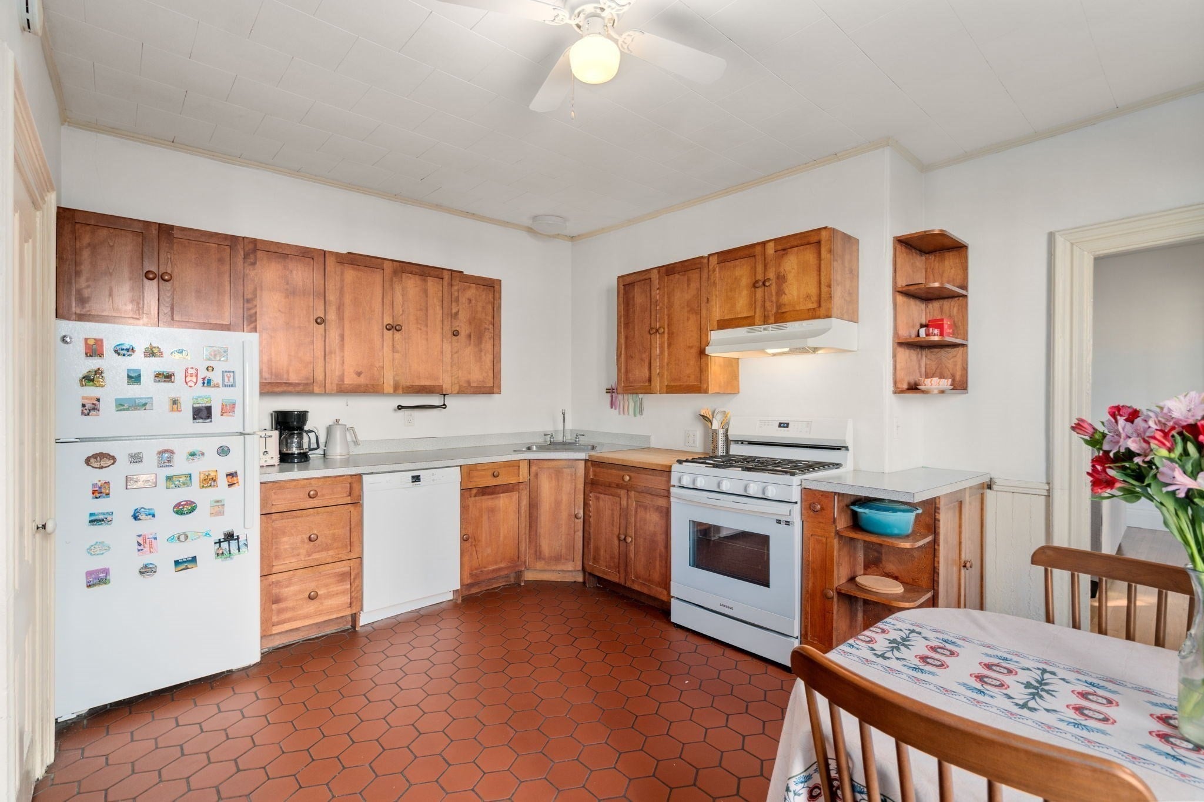
Welcome to this charming Cambridgeport condominium. With 9’ ceilings, sizable rooms, and a cozy feel, this first-floor one-bedroom offers a comfortable and functional layout featuring a bright living room with custom built-ins, a bay window, French door, and hardwood floors. The large bedroom features a bay window, marble surround fireplace, ceiling medallion, and hardwood floors. A spacious eat-in-kitchen features a gas stove and Bosch dishwasher. A full bathroom completes the space. Step outside to your private back deck, an ideal spot for a quiet morning coffee, outdoor dining, or relaxing at the end of the day. Enjoy access to the common backyard, and patio ideal for grilling, providing additional outdoor space rarely found with city living. Additional amenities include a water filter system, separate heat & hot water system, laundry, and generous basement storage. Resident permit parking is available on the street. Ideally located less than ¼ mile to the Charles River, Whole Foods, and Trader Joe’s. Minutes to Mass Audubon’s Magazine Beach Nature Center, vibrant restaurants, cafés, parks, and neighborhood amenities. Convenient access to Central and Harvard Square, MIT, Harvard University, Boston University, public transportation, and major commuter routes. An excellent opportunity to enjoy the convenience and lifestyle that Cambridge has to offer.
| 5 minutes ago | Listing updated with changes from the MLS | |
| 6 hours ago | Listing first seen on site |

The property listing data and information, or the Images, set forth herein were provided to MLS Property Information Network, Inc. from third party sources, including sellers, lessors, landlords, and public records, and were compiled by MLS Property Information Network, Inc. The property listing data and information, and the Images, are for the personal, non-commercial use of consumers having a good faith interest in purchasing, leasing or renting listed properties of the type displayed to them and may not be used for any purpose other than to identify prospective properties which such consumers may have a good faith interest in purchasing, leasing or renting. MLS Property Information Network, Inc. and its subscribers disclaim any and all representations and warranties as to the accuracy of the property listing data and information, or as to the accuracy of any of the Images, set forth herein.
Last checked 2026-10-22 07:36 AM UTC