Save
Ask
Tour
Hide
Share
$1,650,000
New Listing

340 Weston Road
Wellesley, MA02482

For Sale|Single Family Residence|Active
5
Beds
4
Total Baths
3
Full Baths
1
Partial Bath
4,420
SqFt
$373
/SqFt
1998
Built
County:
Norfolk
Call Now: 617-648-9415
Is this the listing for you? We can help make it yours.
617-648-9415
340 Weston Road340 Weston Road340 Weston Road340 Weston Road
Save
Ask
Tour
Hide
Share

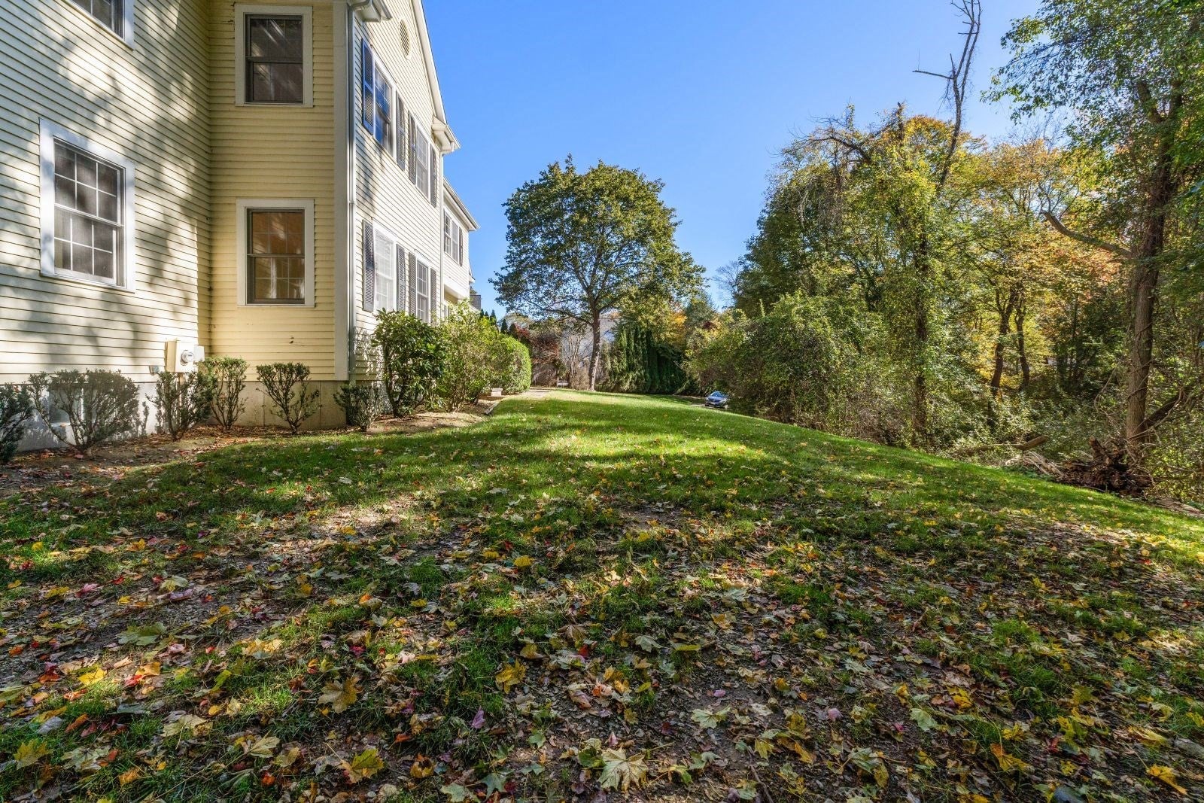
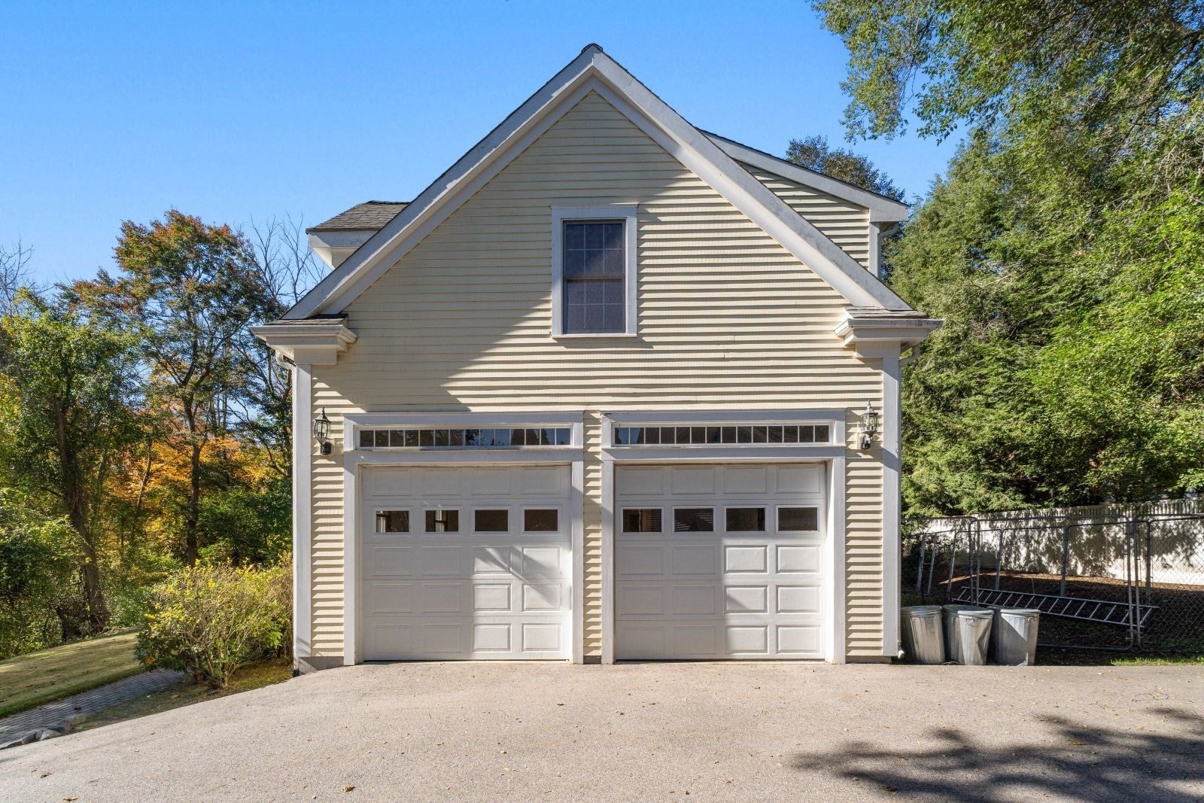
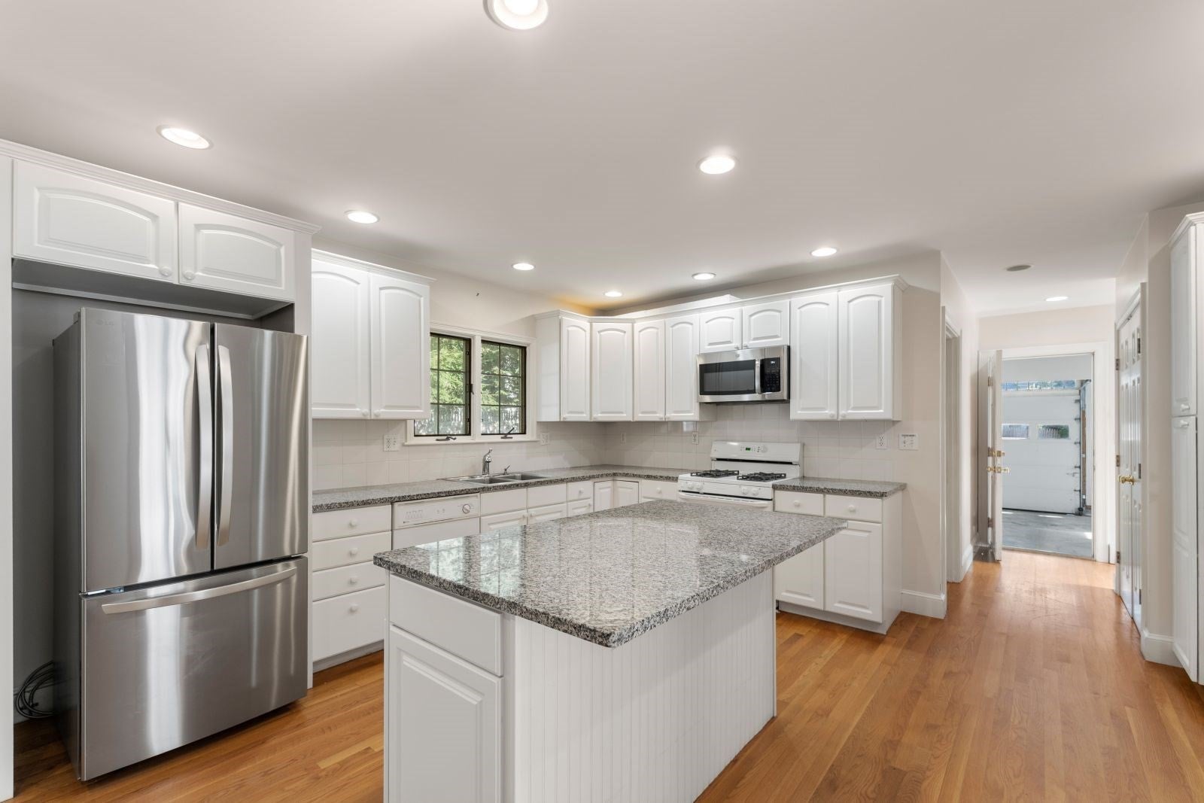
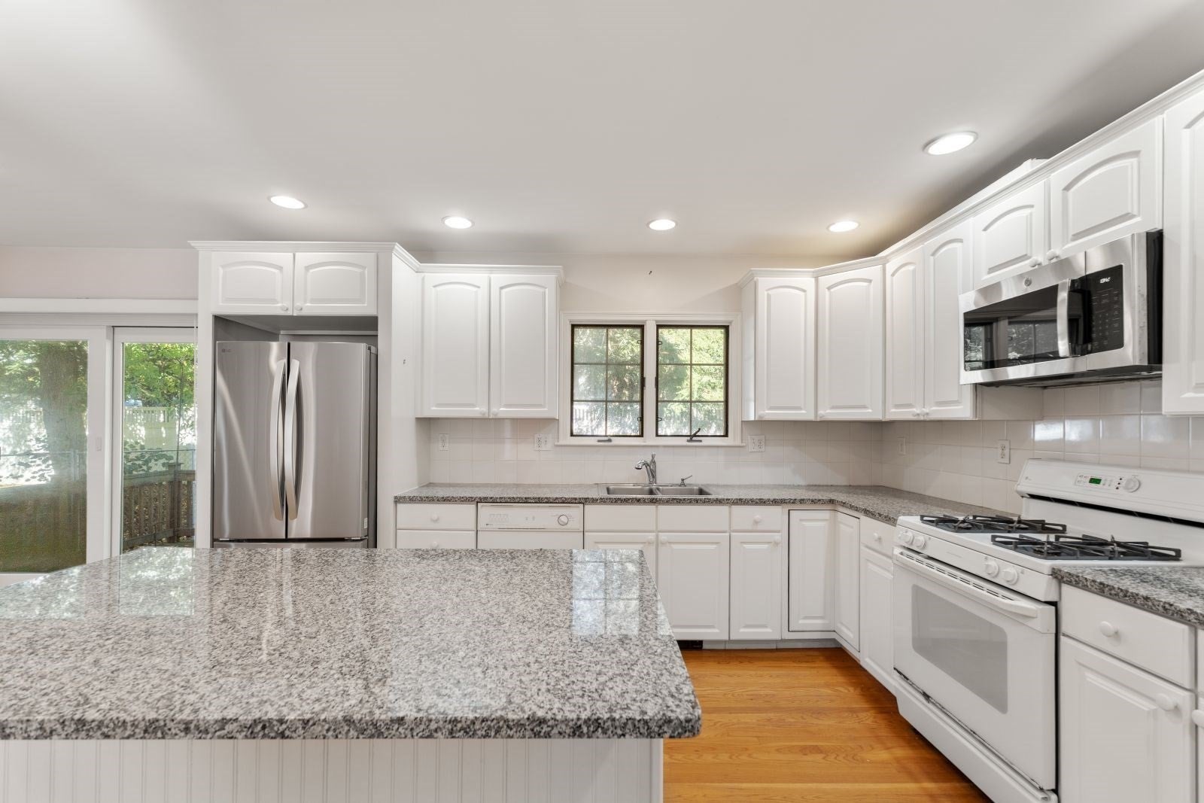
Welcome to 340 Weston Road. Set well back from the road on 1+ acre, this classic 1998 Colonial offers the space, scale, and setting that are increasingly hard to find in Wellesley. With 11 rooms, 5 bedrooms, and 3.5 baths across 4,420 square feet, the home is ready for its next owner to bring their own vision to life. The main level features oversized rooms and a traditional layout, with formal living and dining rooms for entertaining and a fireplace for cozy nights. A two-car attached garage with direct entry makes everyday living easy. Upstairs are all 5 bedrooms, including two en suite bedrooms and three additional well-proportioned bedrooms. A walk-up third floor room provides flexible space for an office, studio, or retreat, and the full basement offers room to expand. In original condition, the home presents a rare chance to personalize a substantial Colonial on over an acre, without starting from the ground up. Central air, natural gas heat, and a spacious footprint provide a strong foundation for your plans. Conveniently located near the Hardy Elementary School, highways, Morses Pond, Whole Foods Market, and the commuter rail. 340 Weston Road is the opportunity to create your own vision of home in Wellesley, with all that this exceptional town has to offer.

Save
Ask
Tour
Hide
Share
Listing Snapshot
Price 
$1,650,000
Days On Site 
0 Days
Bedrooms 
5
Inside Area (SqFt) 
4,420 sqft
Total Baths 
4
Full Baths 
3
Partial Baths 
1
Lot Size 
1.17 Acres
Year Built 
1998
MLS Number 
73593846
Status 
Active
Property Tax 
$26,523
HOA/Condo/Coop Fees 
N/A
Sq Ft Source 
Public Records
Friends & Family
Recent Activity
3 hours agoListing updated with changes from the MLS
4 hours agoListing first seen on site
General Features
Acres 
1.17
Attached Garage 
Yes
Disclosures 
The source of all representations are from the seller or a public source; broker has not verified same. It is recommended buyer independently verify all information.
Foundation 
Concrete Perimeter
Garage 
Yes
Garage Spaces 
2
Parking 
PavedAttachedGarage Door OpenerGarage
Parking Spaces 
5
Property Sub Type 
Single Family Residence
Sewer 
Public Sewer
SqFt Above 
4420
SqFt Total 
4420
Style 
Colonial
Water Source 
Public
Zoning 
SR10
Interior Features
Appliances 
Gas Water HeaterDishwasherRefrigeratorFreezerWasherDryer
Basement 
FullFinished
Cooling 
Central AirZoned
Electric 
200+ Amp Service
Fireplace 
Yes
Fireplace Features 
Family Room
Fireplaces 
1
Flooring 
WoodCarpet
Heating 
CentralForced AirZoned
Interior 
Walk-In Closet(s)
Laundry Features 
Washer Hookup
Bedroom 2 
Dimensions - 15x20Level - SecondArea - 300
Bedroom 3 
Dimensions - 11x16Level - SecondArea - 176
Bedroom 4 
Dimensions - 14x13Level - SecondArea - 182
Bedroom 5 
Dimensions - 15x15Level - SecondArea - 225
Dining Room 
Dimensions - 14x15Level - FirstArea - 210
Family Room 
Dimensions - 15x19Level - FirstArea - 285
Kitchen 
Dimensions - 14x17Level - FirstArea - 238
Living Room 
Dimensions - 15x16Level - FirstArea - 240
Master Bedroom 
Dimensions - 23x23Level - SecondArea - 529
Office 
Dimensions - 11x16Level - FirstArea - 176
Save
Ask
Tour
Hide
Share
Exterior Features
Construction Details 
Frame
Exterior 
Rain Gutters
Frontage 
100.00
Lot Features 
Wooded
Patio And Porch 
Deck
Roof 
Shingle
Community Features
Community Features 
Park
Financing Terms Available 
Contract
Schools
School District
Unknown
Elementary School
Hardy Elementary
Middle School
Unknown
High School
Wellesley High School
Listing courtesy of Migdol Moore Team of Gibson Sotheby's International Realty


The property listing data and information, or the Images, set forth herein were provided to MLS Property Information Network, Inc. from third party sources, including sellers, lessors, landlords, and public records, and were compiled by MLS Property Information Network, Inc. The property listing data and information, and the Images, are for the personal, non-commercial use of consumers having a good faith interest in purchasing, leasing or renting listed properties of the type displayed to them and may not be used for any purpose other than to identify prospective properties which such consumers may have a good faith interest in purchasing, leasing or renting. MLS Property Information Network, Inc. and its subscribers disclaim any and all representations and warranties as to the accuracy of the property listing data and information, or as to the accuracy of any of the Images, set forth herein.

Last checked 2026-10-22 01:43 PM UTC

Neighborhood & Commute
Source: Walkscore
Disclosure: Community information and market data powered by Constellation Data Labs. Information is deemed reliable but not guaranteed.
Save
Ask
Tour
Hide
Share