Save
Ask
Tour
Hide
Share
$2,650,000
New Listing

18 Middlesex St
Winchester, MA01890

For Sale|Single Family Residence|Active
4
Beds
5
Total Baths
4
Full Baths
1
Partial Bath
5,233
SqFt
$506
/SqFt
2004
Built
Subdivision:
Winchester town center
County:
Middlesex
Call Now: 617-648-9415
Is this the listing for you? We can help make it yours.
617-648-9415
Upcoming Open Houses
Sat, Oct 24, 11:30 AM - 1:00 PM
Sun, Oct 25, 11:30 AM - 1:00 PM
18 Middlesex St18 Middlesex St18 Middlesex St18 Middlesex St
Save
Ask
Tour
Hide
Share

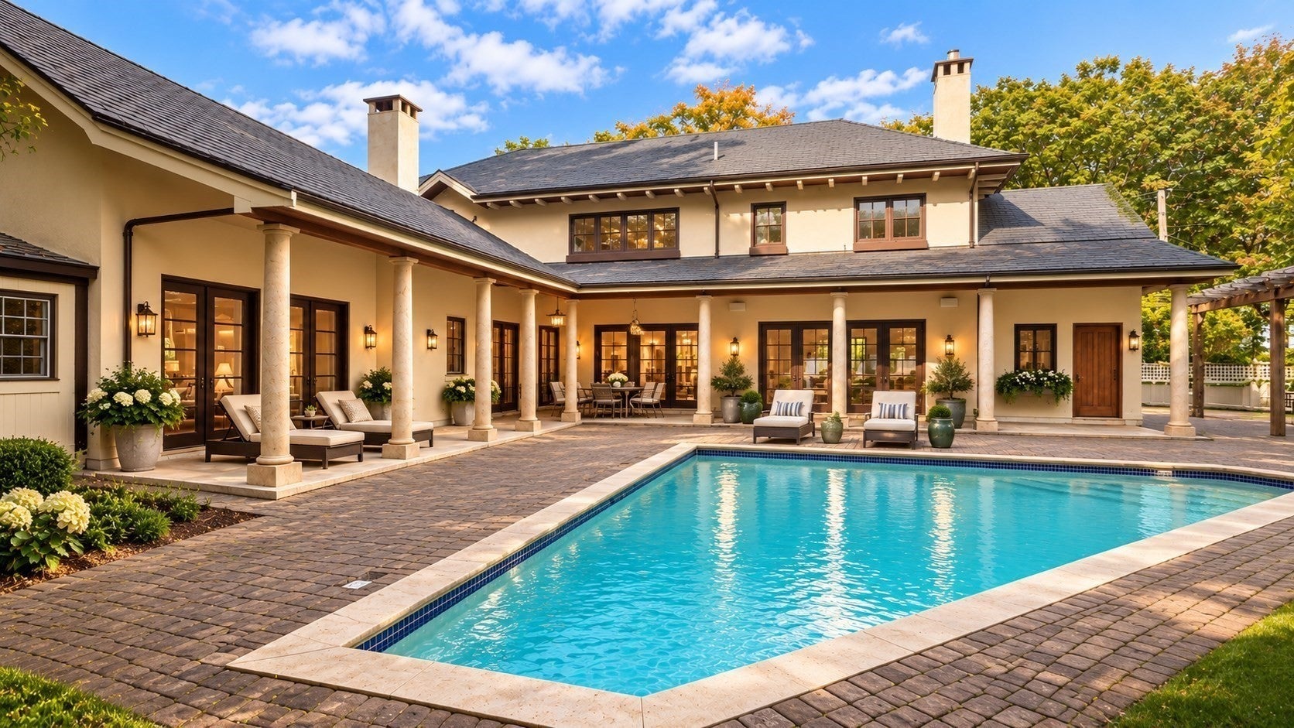
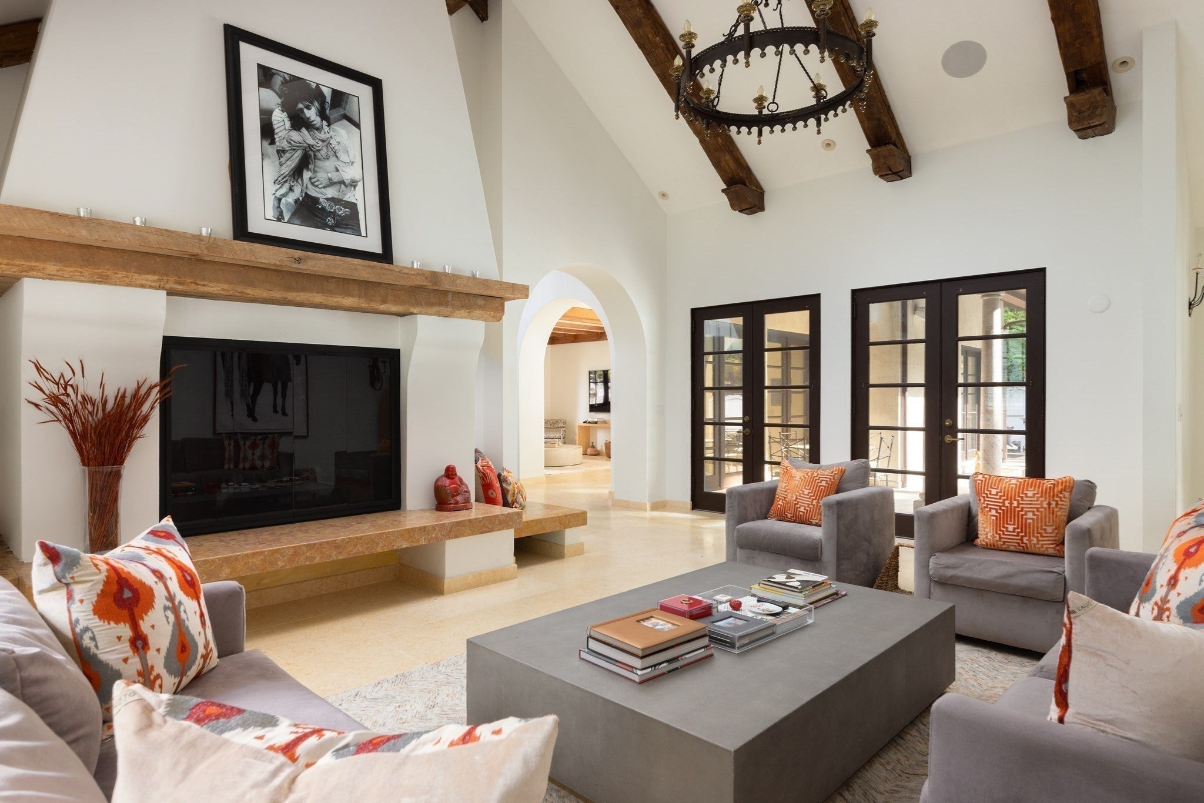
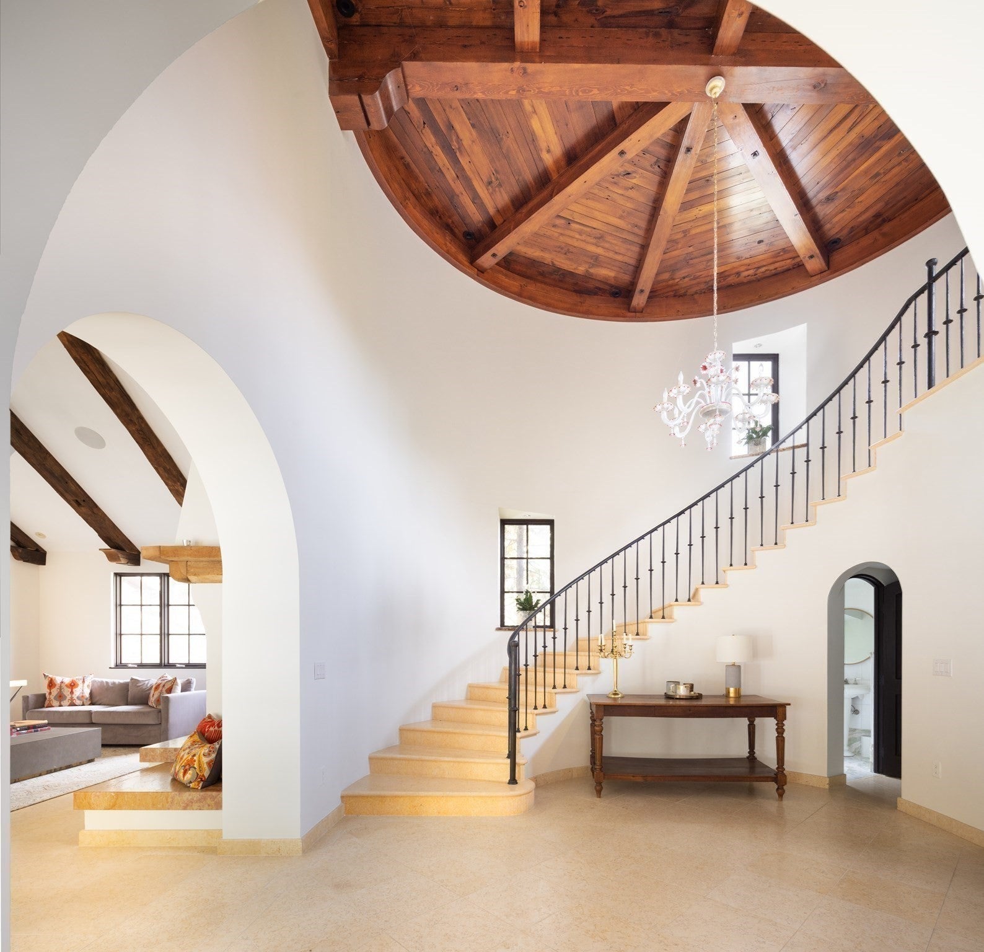
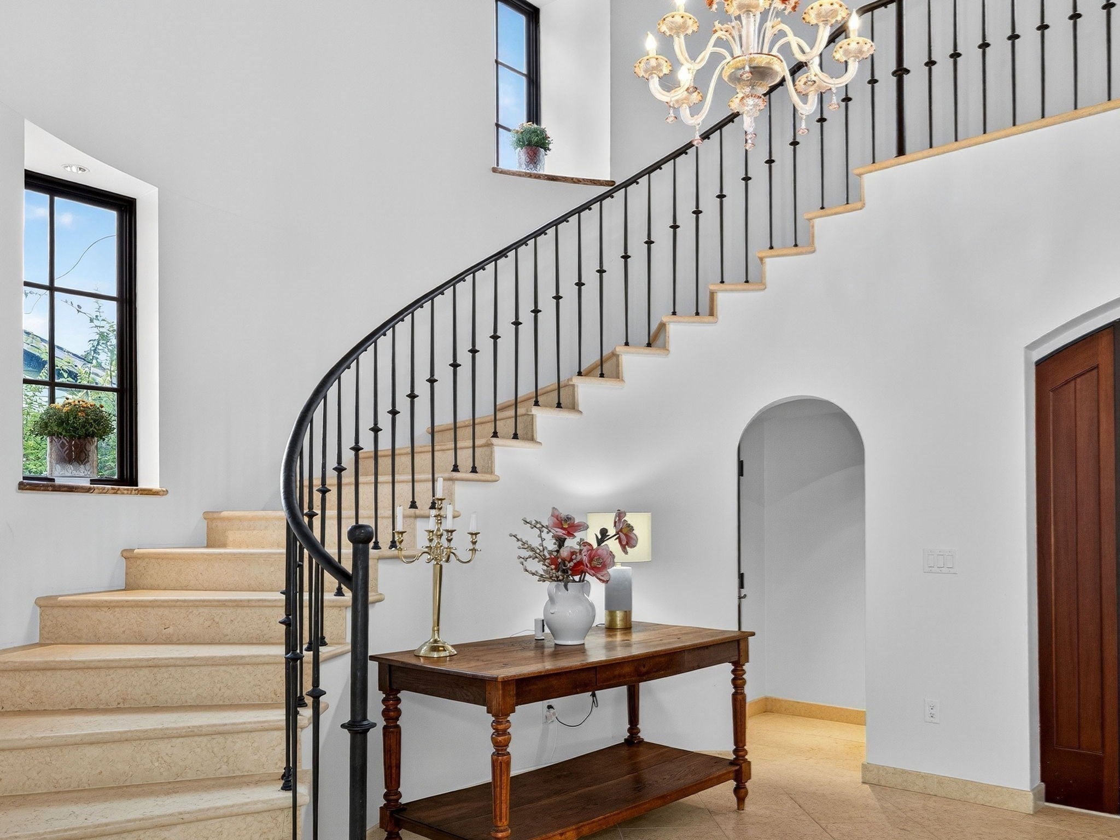
Inspired by the timeless villas of Europe, this exceptional residence blends classic elegance with modern design. A dramatic curved staircase and soaring architectural details introduce inviting living spaces featuring handcrafted finishes, antique beams, stone fireplaces, and expansive French doors that connect seamlessly to the outdoors. At the heart of the home, a chef’s kitchen showcases custom cabinetry, luxury appliances, and an adjoining mudroom. The outdoor setting offers a private retreat with a granite-columned loggia, heated saltwater pool, landscaped grounds with irrigation, and multiple areas for entertaining.The spa-inspired primary suite, ensuite guest bedrooms, and finished lower level with flexible bonus spaces provide comfort and versatility. Heated driveways and walkways add year-round convenience. Ideally located within walking distance of downtown, the new Lynch School, the new commuter rail station, and an array of shops and restaurants, this home offers a thoughtful balance of timeless style, modern amenities, and everyday comfort.

Save
Ask
Tour
Hide
Share
Listing Snapshot
Price 
$2,650,000
Days On Site 
0 Days
Bedrooms 
4
Inside Area (SqFt) 
5,233 sqft
Total Baths 
5
Full Baths 
4
Partial Baths 
1
Lot Size 
0.25 Acres
Year Built 
2004
MLS Number 
73593868
Status 
Active
Property Tax 
$24,849
HOA/Condo/Coop Fees 
N/A
Sq Ft Source 
Public Records
Friends & Family
Recent Activity
2 hours agoListing updated with changes from the MLS
2 hours agoListing first seen on site
General Features
Acres 
0.25
Disclosures 
Some photos have been virtually enhanced
Foundation 
Concrete Perimeter
Green Energy Efficient 
Thermostat
Parking 
PavedOff Street
Parking Spaces 
2
Property Sub Type 
Single Family Residence
Sewer 
Public Sewer
SqFt Above 
902
SqFt Below 
4331
SqFt Total 
5233
Style 
ContemporaryVilla
Water Source 
Public
Zoning 
RG
Interior Features
Appliances 
Gas Water HeaterRangeDishwasherDisposalMicrowaveRefrigeratorFreezerWasherDryerWine Refrigerator
Basement 
FullFinishedInterior EntrySump Pump
Cooling 
Central AirZoned
Fireplace 
Yes
Fireplaces 
2
Flooring 
Marble
Heating 
Natural GasForced AirRadiantZoned
Interior 
Master Downstairs
Laundry Features 
Gas Dryer Hookup
Window Features 
Insulated Windows
Bathroom 1 
Dimensions - 10x13Level - SecondArea - 130
Bathroom 2 
Dimensions - 8x6Level - FirstArea - 48
Bathroom 3 
Dimensions - 8x6Level - BasementArea - 48
Bedroom 2 
Dimensions - 15x15Level - SecondArea - 225
Bedroom 3 
Dimensions - 15x13Level - SecondArea - 195
Bedroom 4 
Dimensions - 15x13Level - BasementArea - 195
Bedroom 5 
Dimensions - 10x13Level - FirstArea - 130
Dining Room 
Dimensions - 15x15Level - FirstArea - 225
Family Room 
Dimensions - 18x11Level - FirstArea - 198
Kitchen 
Dimensions - 20x14Level - FirstArea - 280
Living Room 
Dimensions - 26x19Level - FirstArea - 494
Master Bedroom 
Dimensions - 19x13Level - FirstArea - 247
Save
Ask
Tour
Hide
Share
Exterior Features
Construction Details 
Stone
Exterior 
Rain GuttersStorageGardenLighting
Fencing 
FencedStone
Lot Features 
Landscaped
Other Structures 
Storage
Patio And Porch 
PatioCoveredDeck
Pool Features 
In GroundHeatedPrivate
Private Pool 
Yes
Windows/Doors 
Insulated Windows
Community Features
Community Features 
PoolTennis Court(s)ParkGolf
Financing Terms Available 
Contract
Roads 
Paved
Schools
School District
Unknown
Elementary School
Lynch
Middle School
Mccall
High School
Winchester
Listing courtesy of Jennifer Taves of Coldwell Banker Realty - Boston


The property listing data and information, or the Images, set forth herein were provided to MLS Property Information Network, Inc. from third party sources, including sellers, lessors, landlords, and public records, and were compiled by MLS Property Information Network, Inc. The property listing data and information, and the Images, are for the personal, non-commercial use of consumers having a good faith interest in purchasing, leasing or renting listed properties of the type displayed to them and may not be used for any purpose other than to identify prospective properties which such consumers may have a good faith interest in purchasing, leasing or renting. MLS Property Information Network, Inc. and its subscribers disclaim any and all representations and warranties as to the accuracy of the property listing data and information, or as to the accuracy of any of the Images, set forth herein.

Last checked 2026-10-22 01:43 PM UTC

Neighborhood & Commute
Source: Walkscore
Disclosure: Community information and market data powered by Constellation Data Labs. Information is deemed reliable but not guaranteed.
Save
Ask
Tour
Hide
Share