

6 Derby StFramingham, MA01701
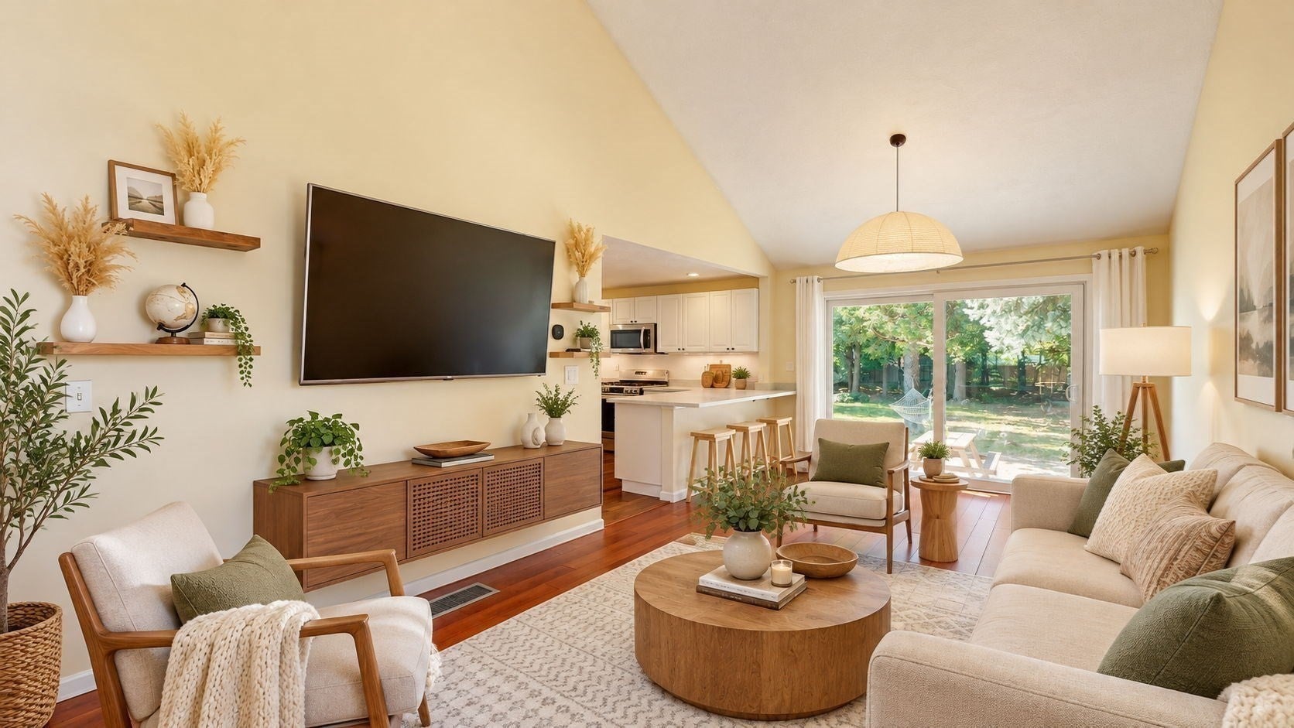
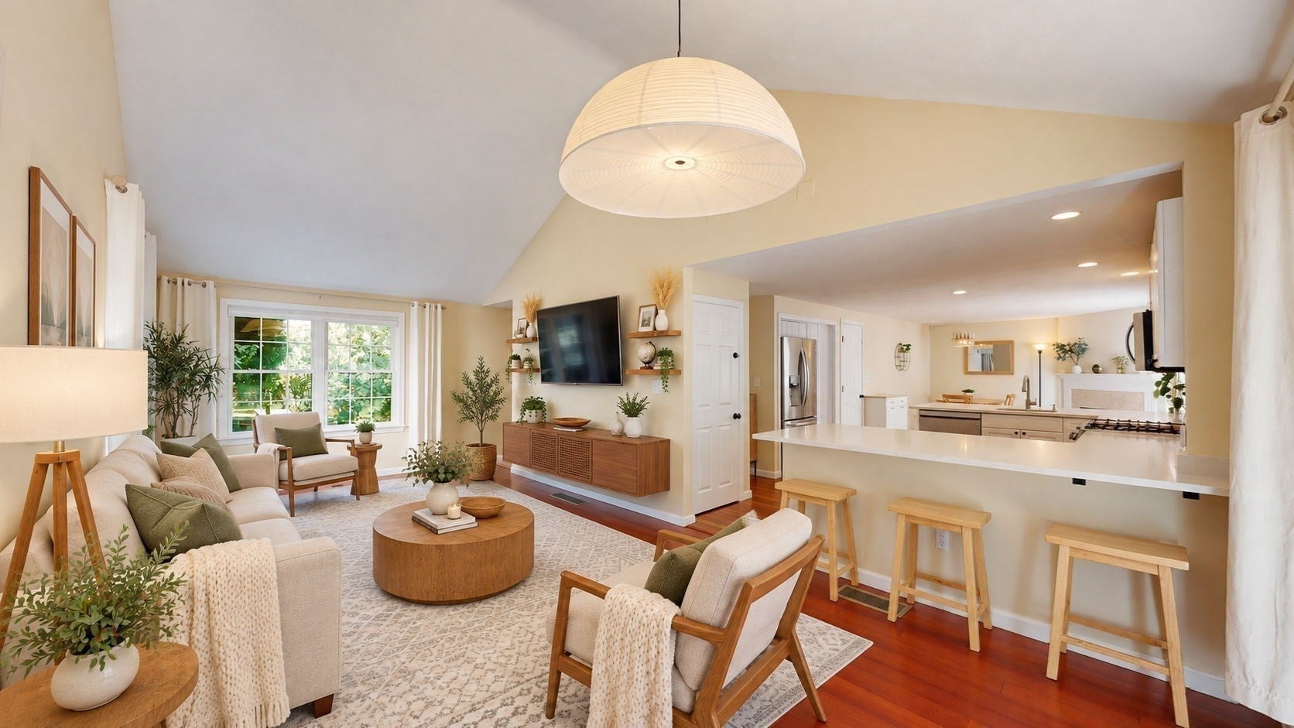
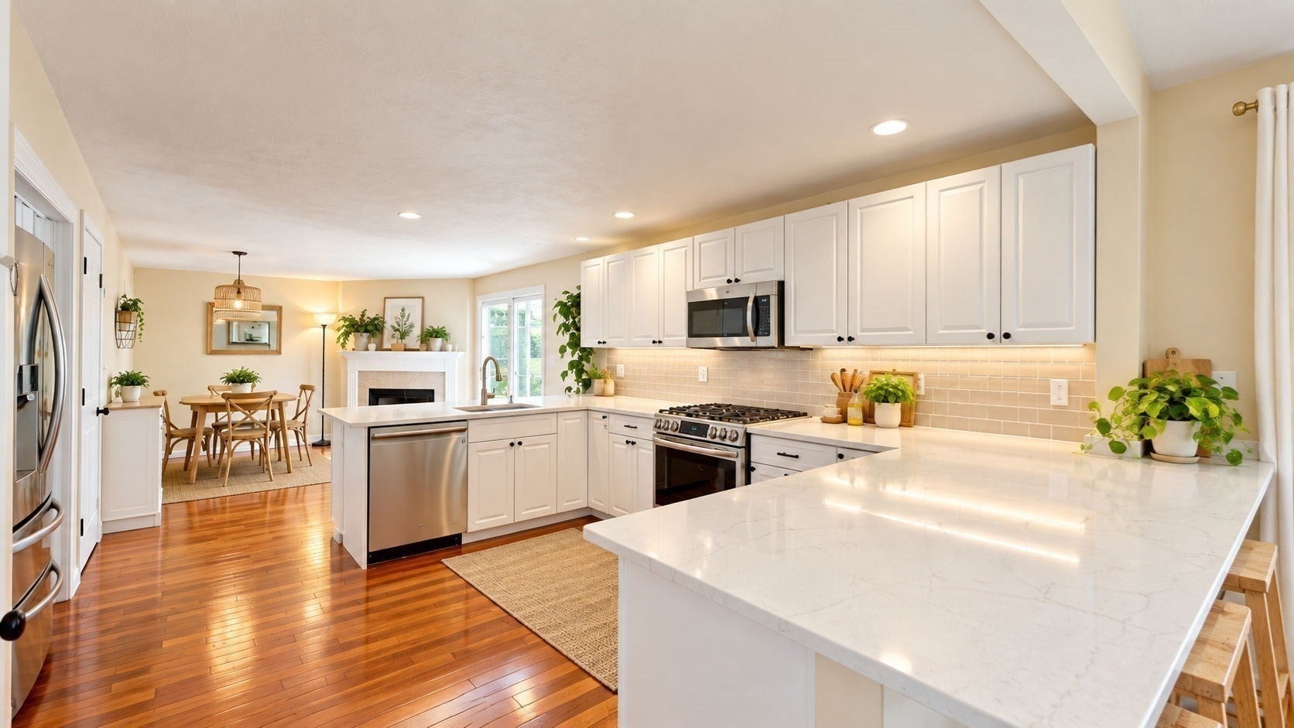
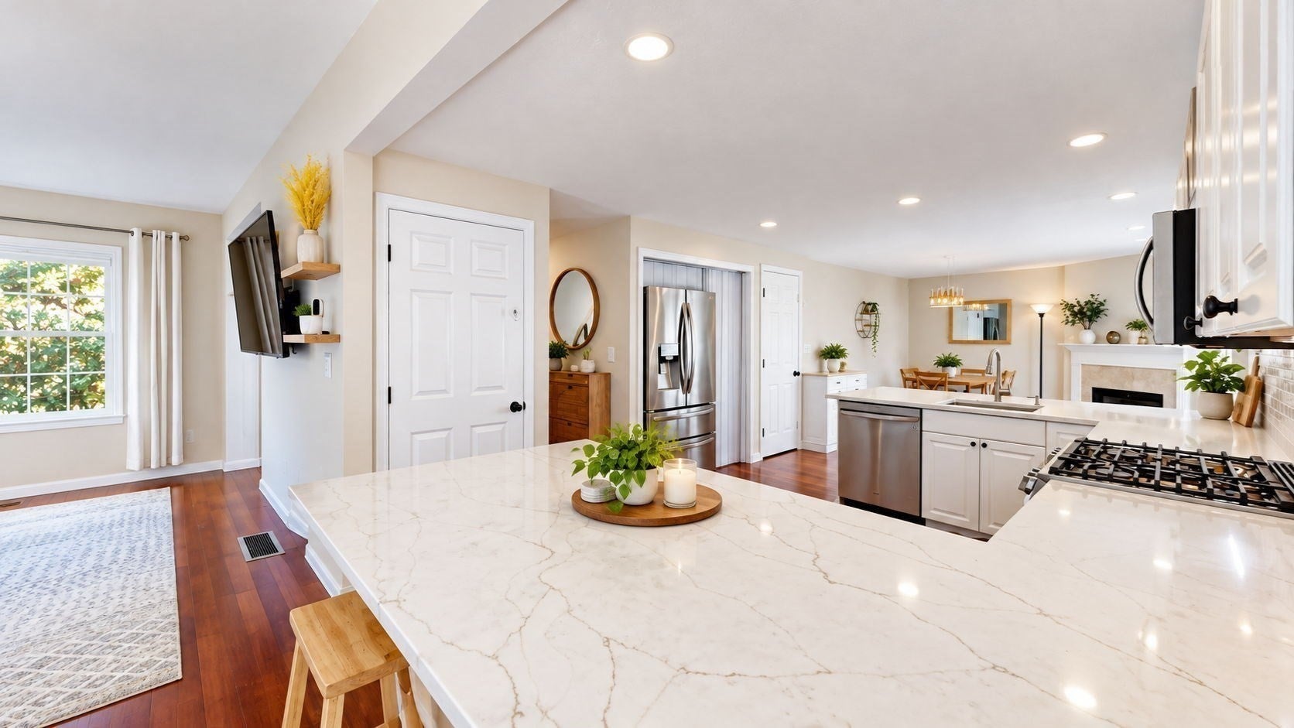
Set on a quiet cul-de-sac, this inviting 3-bedroom, 2.5-bath single-family home offers 2,384 sq. ft. of living space, including a finished lower level. A spacious living room with cathedral ceilings complements the remodeled kitchen featuring quartz countertops and updated appliances. Gather around the wood-burning fireplace in the dining area, or unwind in the heated sunroom overlooking the wooded backyard.Oversized sliding glass doors open to a patio and professionally landscaped, fenced yard with irrigation, raised garden beds, a custom wooden treehouse and swing set. The finished lower level provides flexible space for a home office or recreation. Central air, two-zone forced-air heating, smart home features and an attached two-car garage complete the package.Enjoy nearby swimming at Saxonville Beach on Lake Cochituate, the Framingham rail trail and a neighborhood playground, plus convenient shopping and dining at the Natick Collection.
| an hour ago | Listing updated with changes from the MLS | |
| 2 hours ago | Listing first seen on site |

The property listing data and information, or the Images, set forth herein were provided to MLS Property Information Network, Inc. from third party sources, including sellers, lessors, landlords, and public records, and were compiled by MLS Property Information Network, Inc. The property listing data and information, and the Images, are for the personal, non-commercial use of consumers having a good faith interest in purchasing, leasing or renting listed properties of the type displayed to them and may not be used for any purpose other than to identify prospective properties which such consumers may have a good faith interest in purchasing, leasing or renting. MLS Property Information Network, Inc. and its subscribers disclaim any and all representations and warranties as to the accuracy of the property listing data and information, or as to the accuracy of any of the Images, set forth herein.
Last checked 2026-10-22 01:43 PM UTC