Save
Ask
Tour
Hide
Share
$739,000
New Listing

57 Upham Street
Malden, MA02148

For Sale|Duplex|Active
4
Beds
2
Total Baths
2
Full Baths
2,022
SqFt
$365
/SqFt
1910
Built
County:
Middlesex
Call Now: 617-648-9415
Is this the listing for you? We can help make it yours.
617-648-9415
Upcoming Open Houses
Sat, Oct 24, 11:00 AM - 12:30 PM
Sun, Oct 25, 11:00 AM - 12:30 PM
57 Upham Street57 Upham Street57 Upham Street57 Upham Street
Save
Ask
Tour
Hide
Share

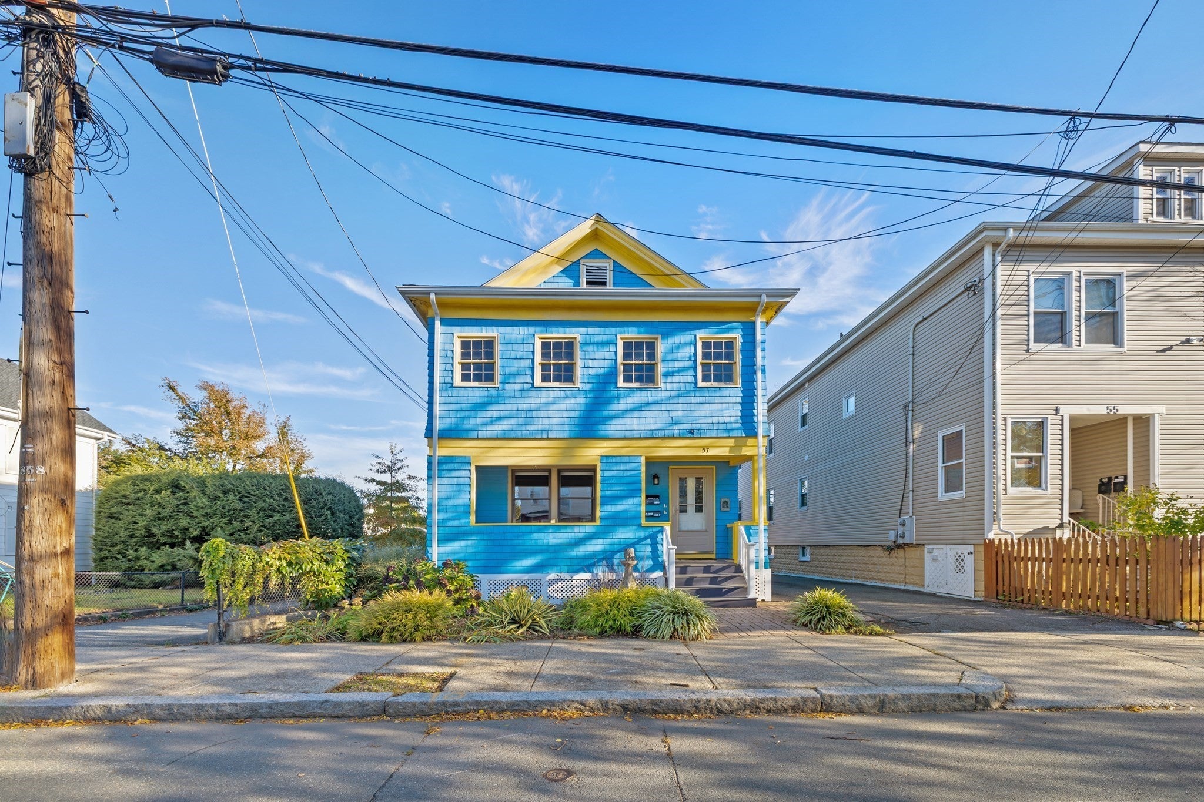
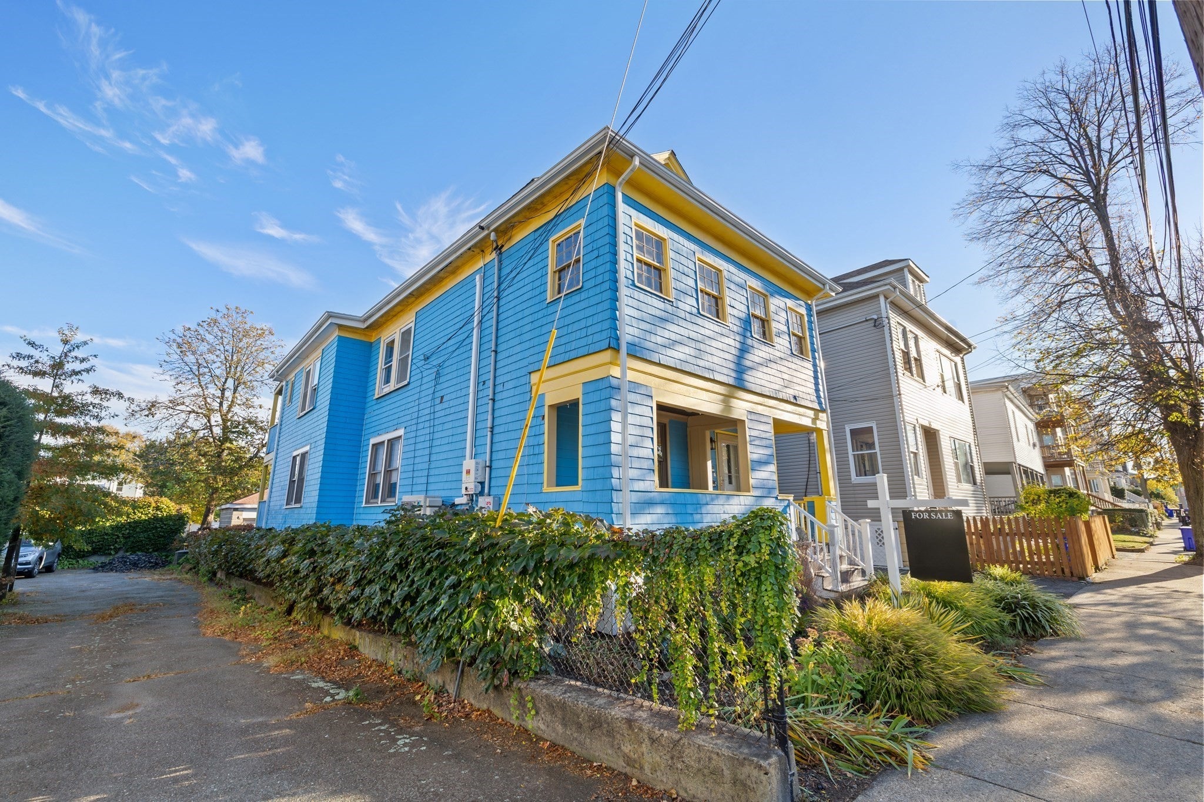
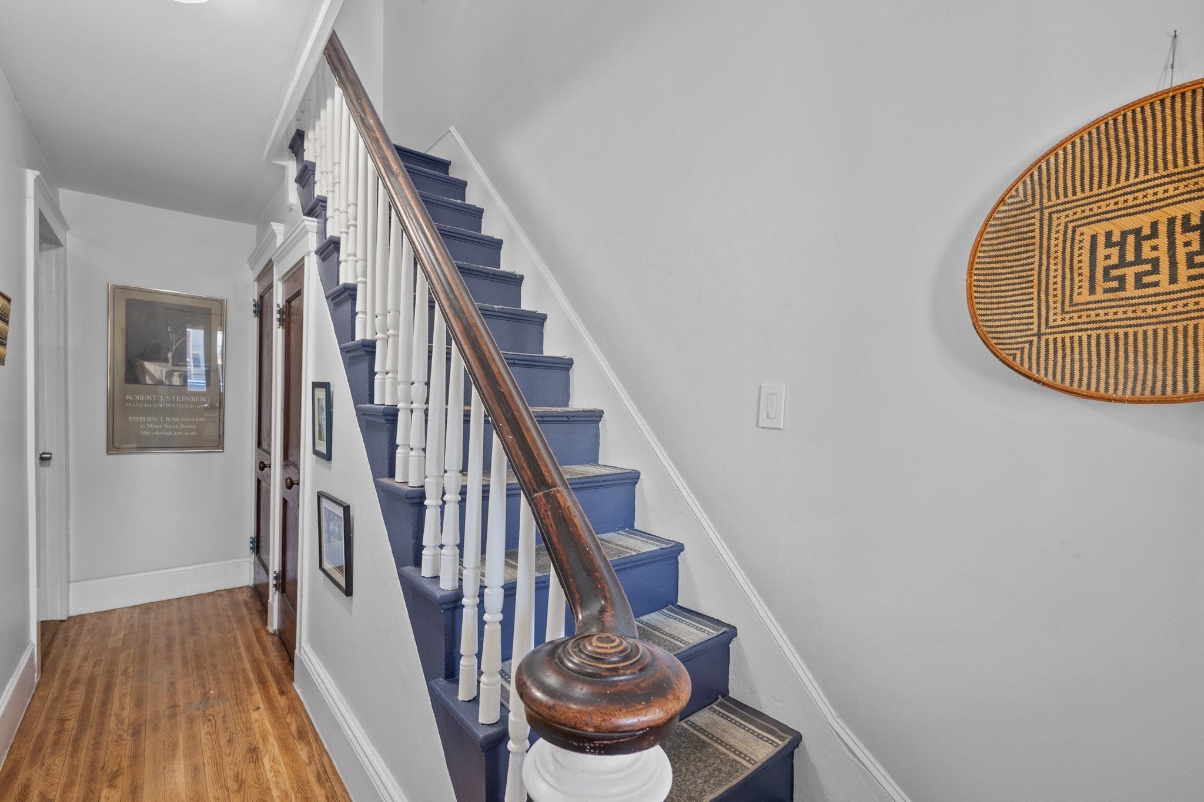
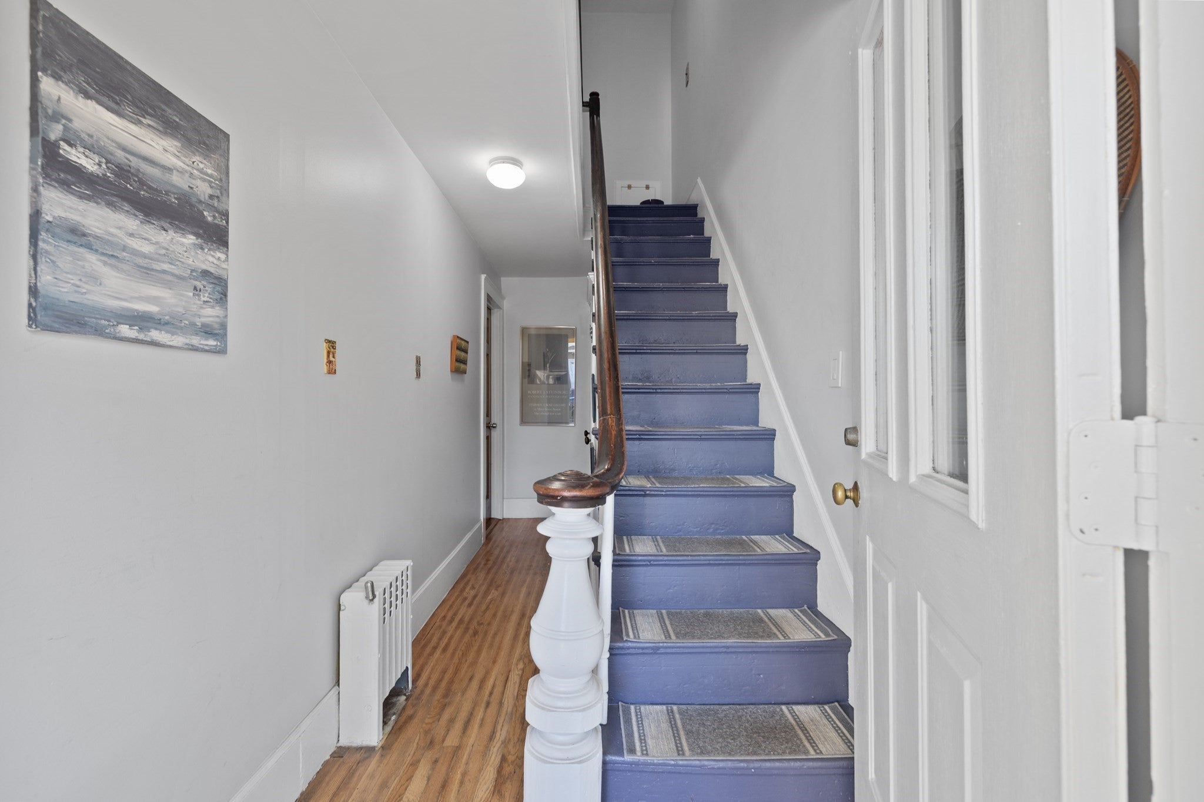
Lowest priced 2 family on the market in Malden and a great property for owner occupied or investor. This 2-family home is well-maintained and offers a great combination of comfort, updates, and potential. Each unit features 2 bedrooms, an updated kitchen, a pantry, hardwood floors throughout, and front and rear porches. Both units are equipped with mini-split systems for added heating and cooling comfort. The property also features updated electrical panels, some newer windows, and a roof replaced in 2020. Separate utilities for each unit provide added convenience and flexibility. A large basement offers excellent storage and utility space, while the walk-up attic presents potential for future expansion. Washer/Dryer included in sale. Additional highlights include solar panels and a detached 2-car garage, making this a versatile property with both practical amenities and future possibilities. 2nd unit rent includes electricity; however, each unit is separately metered for future flexibility. Tenants are TAW.

Save
Ask
Tour
Hide
Share
Listing Snapshot
Price 
$739,000
Days On Site 
0 Days
Bedrooms 
4
Inside Area (SqFt) 
2,022 sqft
Total Baths 
2
Full Baths 
2
Partial Baths 
N/A
Lot Size 
0.12 Acres
Year Built 
1910
MLS Number 
73593921
Status 
Active
Property Tax 
$8,716
HOA/Condo/Coop Fees 
N/A
Sq Ft Source 
Public Records
Friends & Family
Recent Activity
5 hours agoListing updated with changes from the MLS
7 hours agoListing first seen on site
General Features
Acres 
0.12
Disclosures 
Solar Panel Lease to be transferred to new owner upon closing/Basement has some moisture/seepage in heavy rains/Shared driveway to owner's parking & garages
Energy Features 
Solar
Foundation 
StoneBrick/MortarOther
Garage 
Yes
Garage Spaces 
2
Number Of Stories 
2
Parking 
PavedShared DrivewayOff StreetDeeded
Parking Spaces 
4
Property Sub Type 
Duplex
Sewer 
Public Sewer
SqFt Above 
2022
SqFt Total 
2022
Water Source 
Public
Zoning 
ResA
Interior Features
Appliances 
RangeDishwasherMicrowaveRefrigeratorGas Water Heater
Basement 
FullInterior EntryConcreteUnfinished
Cooling 
DuctlessCeiling Fan(s)ZonedMulti Units
Electric 
Circuit Breakers100 Amp Service
Flooring 
TileHardwood
Heating 
Natural GasHot WaterDuctlessZoned
Interior 
Ceiling Fan(s)Pantry
Laundry Features 
Electric Dryer HookupWasher Hookup
Window Features 
Storm Window(s)
Save
Ask
Tour
Hide
Share
Exterior Features
Construction Details 
Stone
Exterior 
Rain GuttersGardenBalcony
Fencing 
Fenced
Patio And Porch 
PorchEnclosedCoveredDeck
Roof 
Shingle
Windows/Doors 
Storm Window(s)
Community Features
Community Features 
Park
MLS Area 
Faulkner
Financing Terms Available 
Contract
Roads 
Paved
Schools
School District
Unknown
Elementary School
Unknown
Middle School
Unknown
High School
Malden High
Listing courtesy of Joseph Duggan of Trinity Real Estate


The property listing data and information, or the Images, set forth herein were provided to MLS Property Information Network, Inc. from third party sources, including sellers, lessors, landlords, and public records, and were compiled by MLS Property Information Network, Inc. The property listing data and information, and the Images, are for the personal, non-commercial use of consumers having a good faith interest in purchasing, leasing or renting listed properties of the type displayed to them and may not be used for any purpose other than to identify prospective properties which such consumers may have a good faith interest in purchasing, leasing or renting. MLS Property Information Network, Inc. and its subscribers disclaim any and all representations and warranties as to the accuracy of the property listing data and information, or as to the accuracy of any of the Images, set forth herein.

Last checked 2026-10-22 08:18 PM UTC

Neighborhood & Commute
Source: Walkscore
Disclosure: Community information and market data powered by Constellation Data Labs. Information is deemed reliable but not guaranteed.
Save
Ask
Tour
Hide
Share