Save
Ask
Tour
Hide
Share
$2,500,000
New Listing

125 Chestnut St
Concord, MA01742

For Sale|Single Family Residence|Active
4
Beds
5
Total Baths
4
Full Baths
1
Partial Bath
4,962
SqFt
$504
/SqFt
1987
Built
Subdivision:
Author's Ridge
County:
Middlesex
Call Now: 617-648-9415
Is this the listing for you? We can help make it yours.
617-648-9415
Upcoming Open Houses
Fri, Oct 23, 3:30 PM - 5:00 PM
Sat, Oct 24, 1:30 PM - 3:00 PM
125 Chestnut St125 Chestnut St125 Chestnut St125 Chestnut St
Save
Ask
Tour
Hide
Share

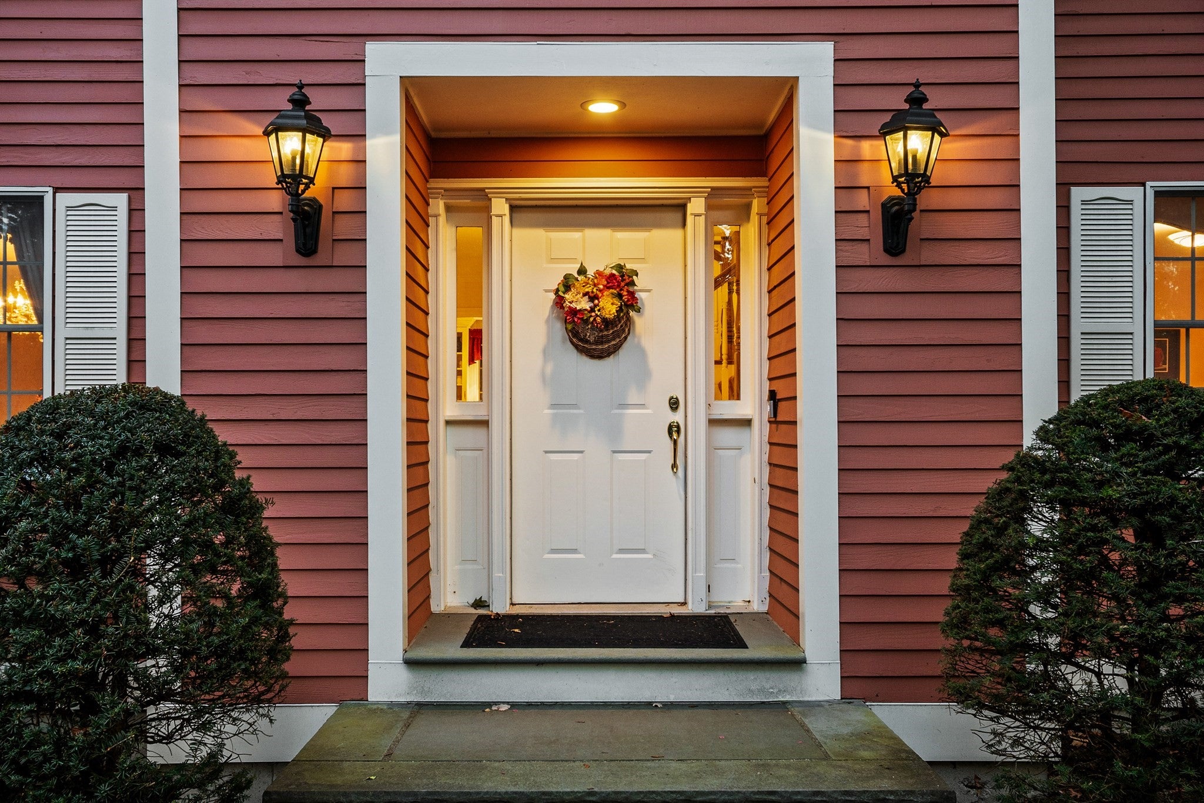
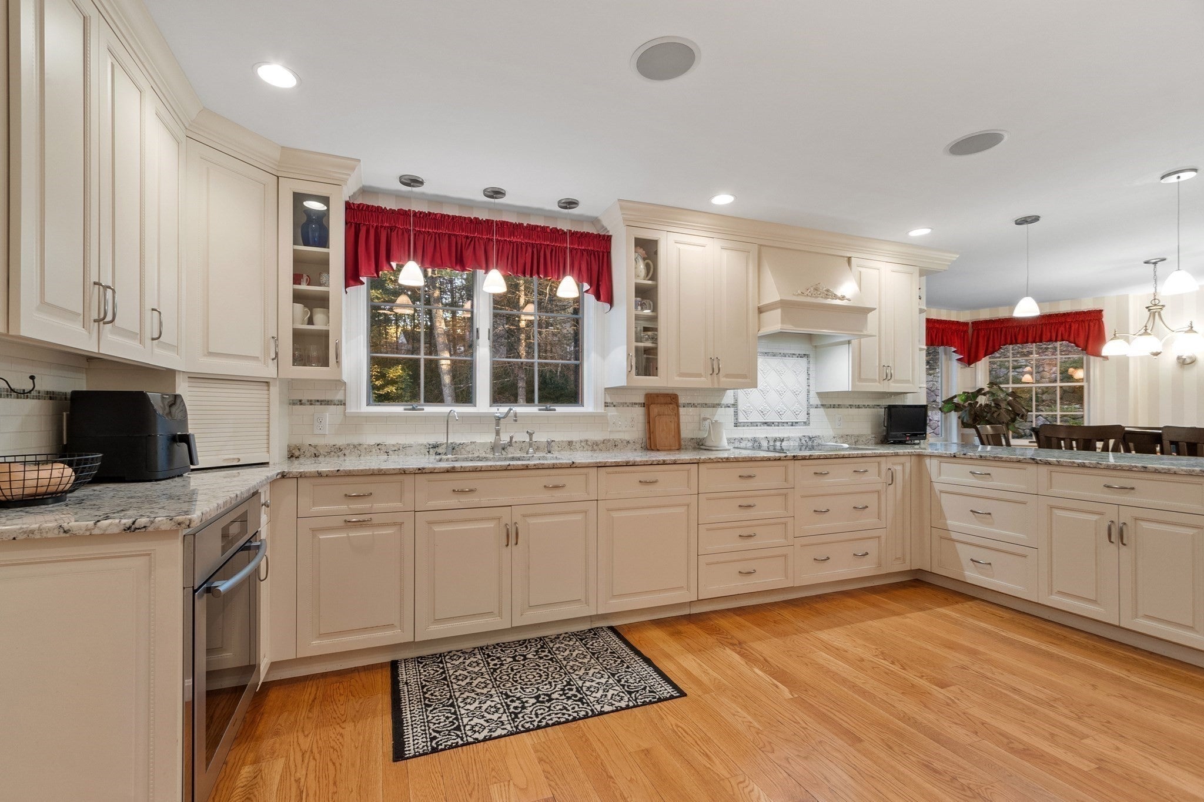
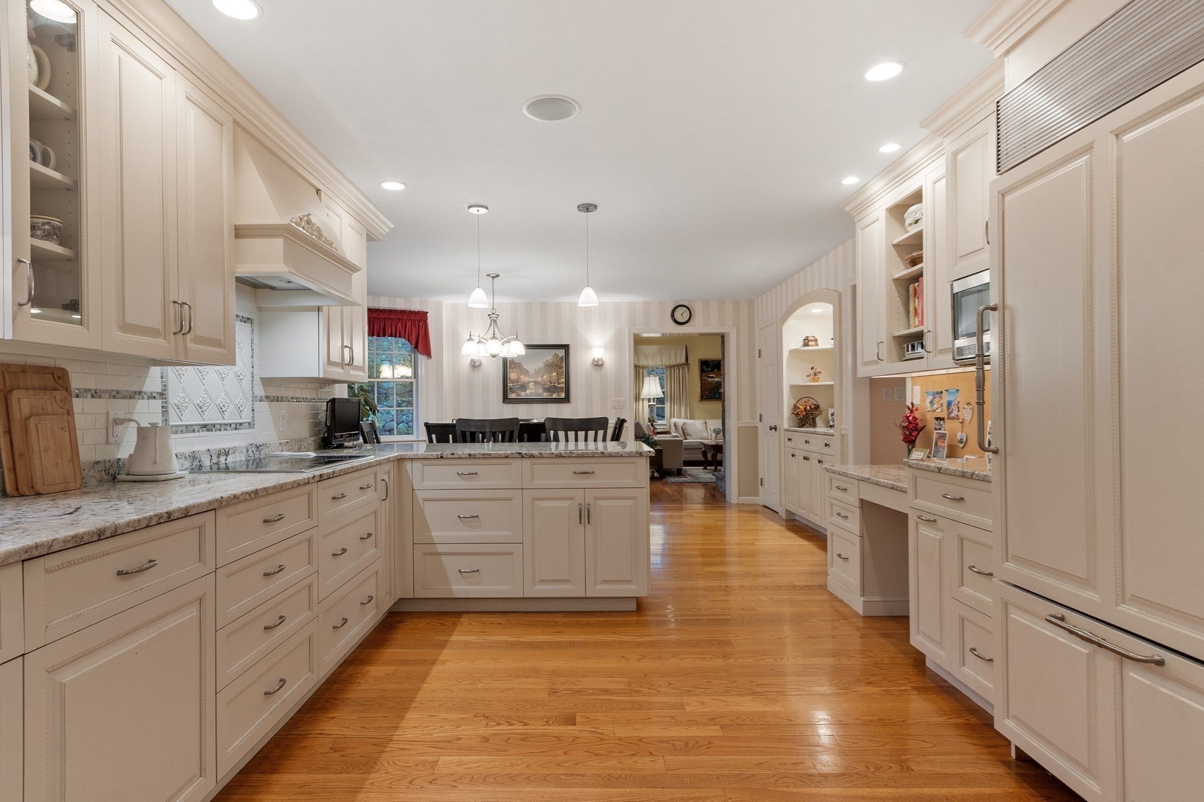
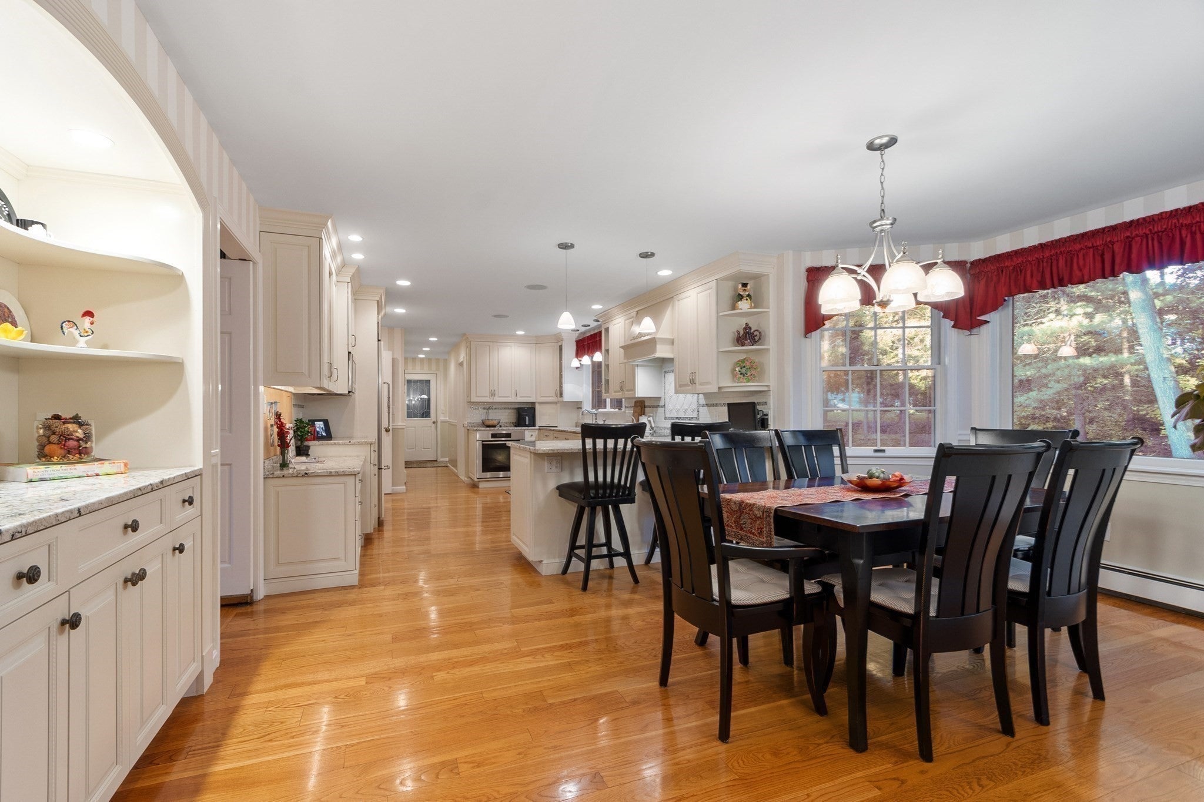
Set in Author’s Ridge, one of Concord Center’s most coveted neighborhoods, this spacious and elegant four-bedroom, four-and-a-half-bath Colonial blends timeless New England charm, generous living spaces, and an exceptional location. The beautifully proportioned interiors are ideal for both everyday living and entertaining, with a welcoming Chef's kitchen with adjoining family room anchored by a gorgeous stone gas fireplace. The gracious dining room offers ample room for hosting memorable dinners and holiday celebrations. Four well-appointed bedrooms, four-and-a-half baths, plus an additional lower-level guest room provide exceptional flexibility for family and visitors alike. Outdoors, a large, level backyard play area offers the perfect setting for neighborhood games, outdoor fun, and relaxed afternoons. A little-known path to Bedford Street makes walking into the heart of Concord Center a delightful convenience, adding to the appeal of this special location. With its classic Colonial character, generous living spaces, and premier neighborhood setting, this exceptional home offers the opportunity to enjoy the very best of Concord living.

Save
Ask
Tour
Hide
Share
Listing Snapshot
Price 
$2,500,000
Days On Site 
0 Days
Bedrooms 
4
Inside Area (SqFt) 
4,962 sqft
Total Baths 
5
Full Baths 
4
Partial Baths 
1
Lot Size 
0.46 Acres
Year Built 
1987
MLS Number 
73593962
Status 
Active
Property Tax 
$28,491
HOA/Condo/Coop Fees 
N/A
Sq Ft Source 
Public Records
Friends & Family
Recent Activity
5 hours agoListing updated with changes from the MLS
6 hours agoListing first seen on site
General Features
Acres 
0.46
Attached Garage 
Yes
Disclosures 
Central A/C on second floor only. Hot tub (Arctic Spa) being sold "as is". Service appointment scheduled for 11/4. Ring Cam system in place.
Foundation 
Concrete Perimeter
Garage 
Yes
Garage Spaces 
2
Parking 
PavedAttachedGarage Door OpenerStorageGarage Faces SideOff StreetGarage
Parking Spaces 
6
Property Sub Type 
Single Family Residence
Sewer 
Private Sewer
SqFt Above 
3762
SqFt Below 
1200
SqFt Total 
4962
Style 
Colonial
Water Source 
Public
Zoning 
B
Interior Features
Appliances 
OvenDishwasherMicrowaveRangeRefrigeratorRange Hood
Basement 
FullPartially FinishedInterior Entry
Cooling 
Central Air
Fireplace 
Yes
Fireplace Features 
Family Room
Fireplaces 
1
Flooring 
TileCarpetMarbleHardwoodLaminate
Heating 
Natural GasBaseboardRadiantZoned
Interior 
Crown MoldingCentral VacuumPantryRecessed Lighting
Laundry Features 
Electric Dryer Hookup
Bathroom 1 
Level - First
Bathroom 2 
Level - Second
Bathroom 3 
Level - Second
Bedroom 2 
Dimensions - 21x18Level - SecondArea - 378
Bedroom 3 
Dimensions - 14x13Level - SecondArea - 182
Bedroom 4 
Dimensions - 13x10Level - SecondArea - 130
Bedroom 5 
Dimensions - 19x13Level - BasementArea - 247
Dining Room 
Dimensions - 18x15Level - MainArea - 270
Family Room 
Dimensions - 21x17Level - MainArea - 357
Kitchen 
Dimensions - 28x16Level - MainArea - 448
Master Bedroom 
Dimensions - 21x17Level - SecondArea - 357
Save
Ask
Tour
Hide
Share
Exterior Features
Construction Details 
Frame
Exterior 
GardenLighting
Fencing 
Stone
Lot Features 
WoodedLevelLandscaped
Patio And Porch 
Deck
Roof 
Shingle
Community Features
Community Features 
PoolTennis Court(s)ParkStable(s)Golf
Financing Terms Available 
Contract
Schools
School District
Unknown
Elementary School
Alcott School
Middle School
Cms
High School
Cchs
Listing courtesy of KC Winslow of Barrett Sotheby's International Realty


The property listing data and information, or the Images, set forth herein were provided to MLS Property Information Network, Inc. from third party sources, including sellers, lessors, landlords, and public records, and were compiled by MLS Property Information Network, Inc. The property listing data and information, and the Images, are for the personal, non-commercial use of consumers having a good faith interest in purchasing, leasing or renting listed properties of the type displayed to them and may not be used for any purpose other than to identify prospective properties which such consumers may have a good faith interest in purchasing, leasing or renting. MLS Property Information Network, Inc. and its subscribers disclaim any and all representations and warranties as to the accuracy of the property listing data and information, or as to the accuracy of any of the Images, set forth herein.

Last checked 2026-10-22 08:18 PM UTC

Neighborhood & Commute
Source: Walkscore
Disclosure: Community information and market data powered by Constellation Data Labs. Information is deemed reliable but not guaranteed.
Save
Ask
Tour
Hide
Share