Save
Ask
Tour
Hide
Share
$1,095,000
New Listing

9 Training Field Road
Wayland, MA01778

For Sale|Single Family Residence|Active
3
Beds
3
Total Baths
2
Full Baths
1
Partial Bath
2,450
SqFt
$447
/SqFt
1918
Built
Subdivision:
Claypit Hill
County:
Middlesex
Call Now: 617-648-9415
Is this the listing for you? We can help make it yours.
617-648-9415
Upcoming Open Houses
Fri, Oct 23, 4:00 PM - 5:00 PM
Sat, Oct 24, 1:30 PM - 2:30 PM
Sun, Oct 25, 1:30 PM - 2:30 PM
9 Training Field Road9 Training Field Road9 Training Field Road9 Training Field Road
Save
Ask
Tour
Hide
Share

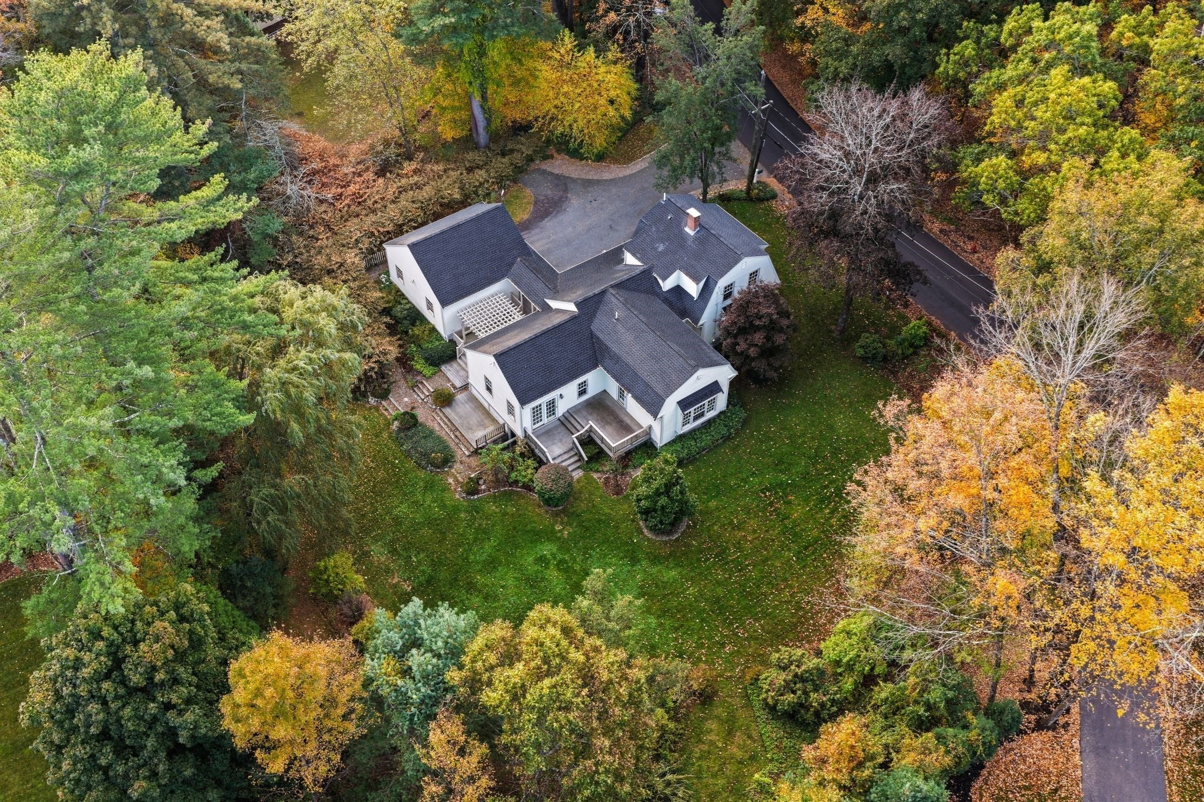
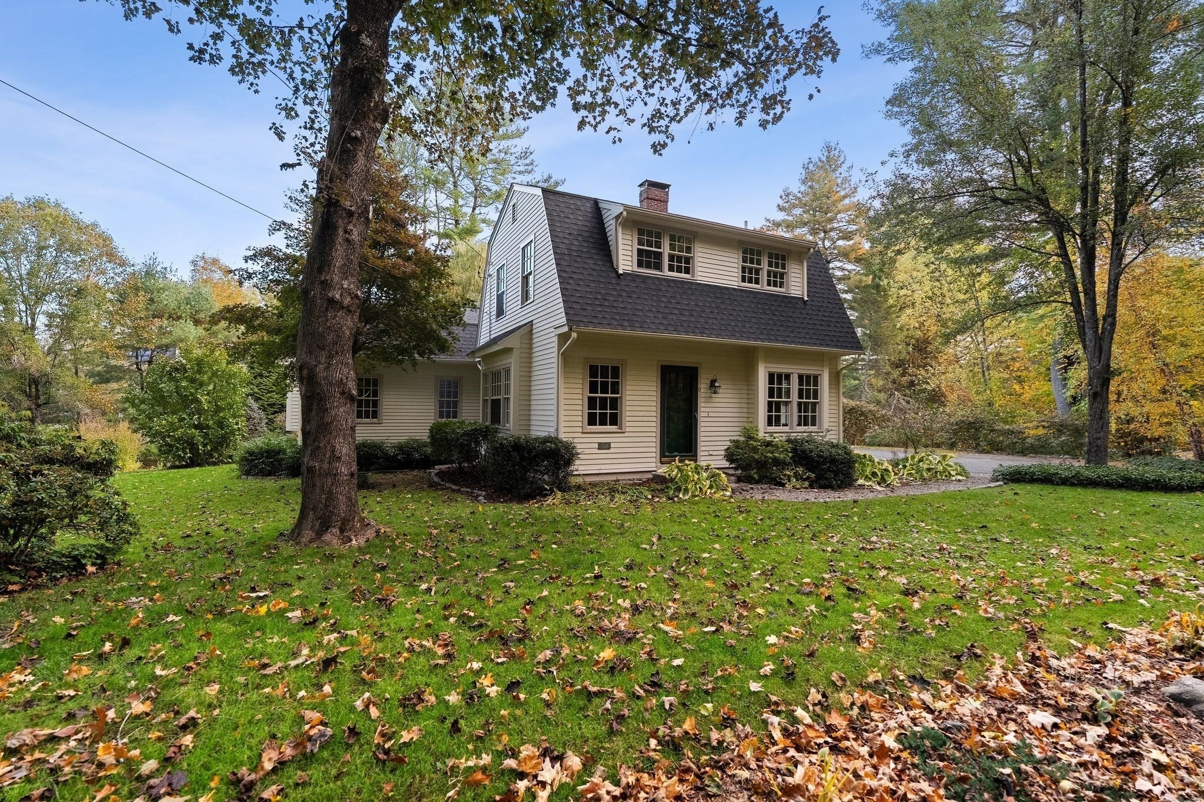
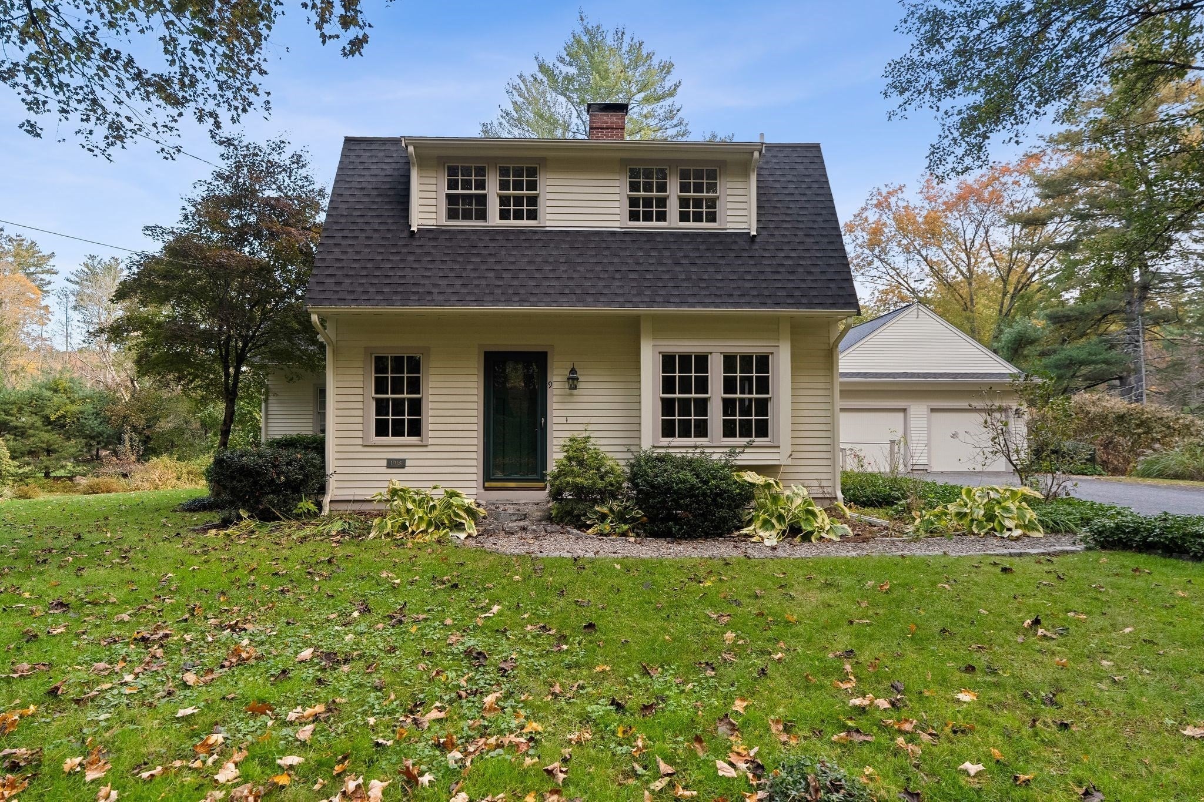
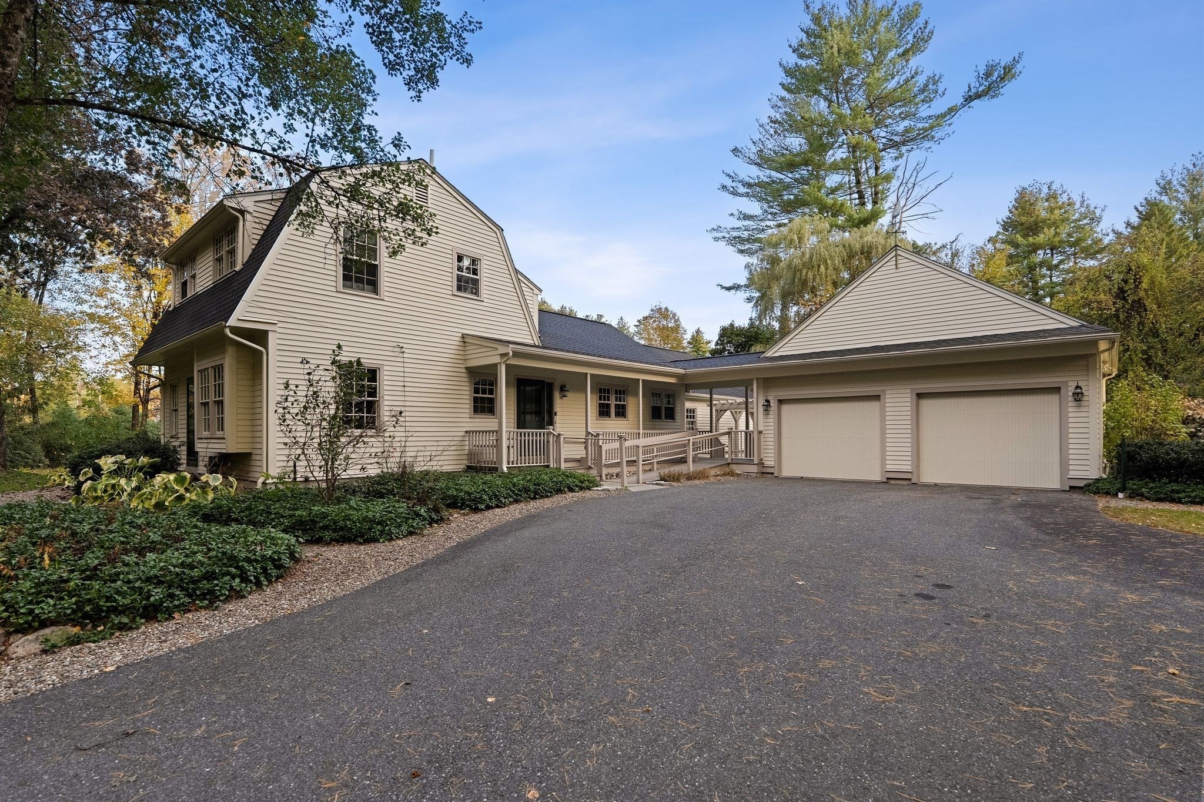
Beloved and meticulously maintained family home of nearly 70 years is awaiting its next chapter. Located in the desirable Claypit Hill neighborhood, the home has seen many thoughtful improvements and three additions over the years, including an oversized two-car garage. This turnkey home is ready to enjoy now, yet a few cosmetic updates and your personal design vision could make it a true showstopper. Holiday hosting is simplified by the massive kitchen, well-appointed with copious cabinets, counter space, two sinks, two ovens and a countertop gas range. Spread out in the family room, dining room, wet bar, and living room with wood-burning fireplace and triple pane windows. On the main level, the flexible layout offers a primary en-suite with double closets, soaking tub and direct yard access, plus a bonus office or 4th bedroom. Ascend to the second floor where you'll discover two more bedrooms with gorgeous fir hardwood floors, ample closets, and a spacious full bathroom with tiled shower and tub. Three basement areas provide tons of storage or the possibility for expansion. Outside, multiple composite decks & covered porches overlook the stunning 1/2-acre property enveloped in mature trees and perennial garden beds. Ultimate location provides proximity to the center of town, restaurants, groceries, shops, rail trail and public library.

Save
Ask
Tour
Hide
Share
Listing Snapshot
Price 
$1,095,000
Days On Site 
0 Days
Bedrooms 
3
Inside Area (SqFt) 
2,450 sqft
Total Baths 
3
Full Baths 
2
Partial Baths 
1
Lot Size 
0.57 Acres
Year Built 
1918
MLS Number 
73593972
Status 
Active
Property Tax 
$16,461
HOA/Condo/Coop Fees 
N/A
Sq Ft Source 
Public Records
Friends & Family
Recent Activity
5 hours agoListing updated with changes from the MLS
6 hours agoListing first seen on site
General Features
Acres 
0.57
Disclosures 
Oct '26 New roof. Ext. Painted '23. Boiler older-working & serviced 9/26. KitchenbathsPrimary en suite from '93. 2 Ovens & range are older-1 Burner on stove does not self ignite. Newer Fridge & DW. Soaking tub in primary has not been used in many years. Info provided by Trustee. Home Sold AS-IS
Foundation 
Concrete Perimeter
Garage 
Yes
Garage Spaces 
2
Parking 
PavedDetachedOff Street
Parking Spaces 
8
Property Sub Type 
Single Family Residence
Security 
Security System
Sewer 
Private Sewer
SqFt Above 
2450
SqFt Total 
2450
Style 
Colonial
Water Source 
Public
Zoning 
RES
Interior Features
Appliances 
Water HeaterOvenDishwasherMicrowaveRangeRefrigeratorWasherDryer
Basement 
FullWalk-Out AccessInterior EntryConcreteUnfinished
Cooling 
Window Unit(s)Whole House Fan
Electric 
Circuit Breakers200+ Amp Service
Fireplace 
Yes
Fireplace Features 
Living Room
Fireplaces 
1
Flooring 
WoodTileCarpet
Heating 
CentralBaseboardOilZoned
Interior 
Master DownstairsOpen FloorplanWet BarRecessed Lighting
Bathroom 1 
Level - Main
Bathroom 2 
Level - First
Bathroom 3 
Level - Second
Bedroom 2 
Level - Second
Bedroom 3 
Level - Second
Dining Room 
Level - First
Family Room 
Level - First
Kitchen 
Level - Main
Living Room 
Level - First
Master Bedroom 
Level - First
Office 
Level - Main
Save
Ask
Tour
Hide
Share
Exterior Features
Construction Details 
Frame
Lot Features 
WoodedLevelSloped
Patio And Porch 
PorchDeckCoveredPatio
Roof 
Shingle
Community Features
Accessibility Features 
Accessible Entrance
Community Features 
ParkGolf
Listing courtesy of Christian Iantosca Team of Arborview Realty Inc.


The property listing data and information, or the Images, set forth herein were provided to MLS Property Information Network, Inc. from third party sources, including sellers, lessors, landlords, and public records, and were compiled by MLS Property Information Network, Inc. The property listing data and information, and the Images, are for the personal, non-commercial use of consumers having a good faith interest in purchasing, leasing or renting listed properties of the type displayed to them and may not be used for any purpose other than to identify prospective properties which such consumers may have a good faith interest in purchasing, leasing or renting. MLS Property Information Network, Inc. and its subscribers disclaim any and all representations and warranties as to the accuracy of the property listing data and information, or as to the accuracy of any of the Images, set forth herein.

Last checked 2026-10-22 08:18 PM UTC

Neighborhood & Commute
Source: Walkscore
Disclosure: Community information and market data powered by Constellation Data Labs. Information is deemed reliable but not guaranteed.
Save
Ask
Tour
Hide
Share