

Save
Ask
Tour
Hide
$639,000
New Listing
54 SpringMedford, MA02155
For Sale|Single Family Residence|Active
3
Beds
2
Total Baths
1
Full Bath
1
Partial Bath
1,352
SqFt
$473
/SqFt
1965
Built
County:
Middlesex
Call Now: 617-648-9415
Is this the listing for you? We can help make it yours.
617-648-9415Upcoming Open Houses
Sun, Oct 25, 2:00 PM - 4:00 PM
Save
Ask
Tour
Hide
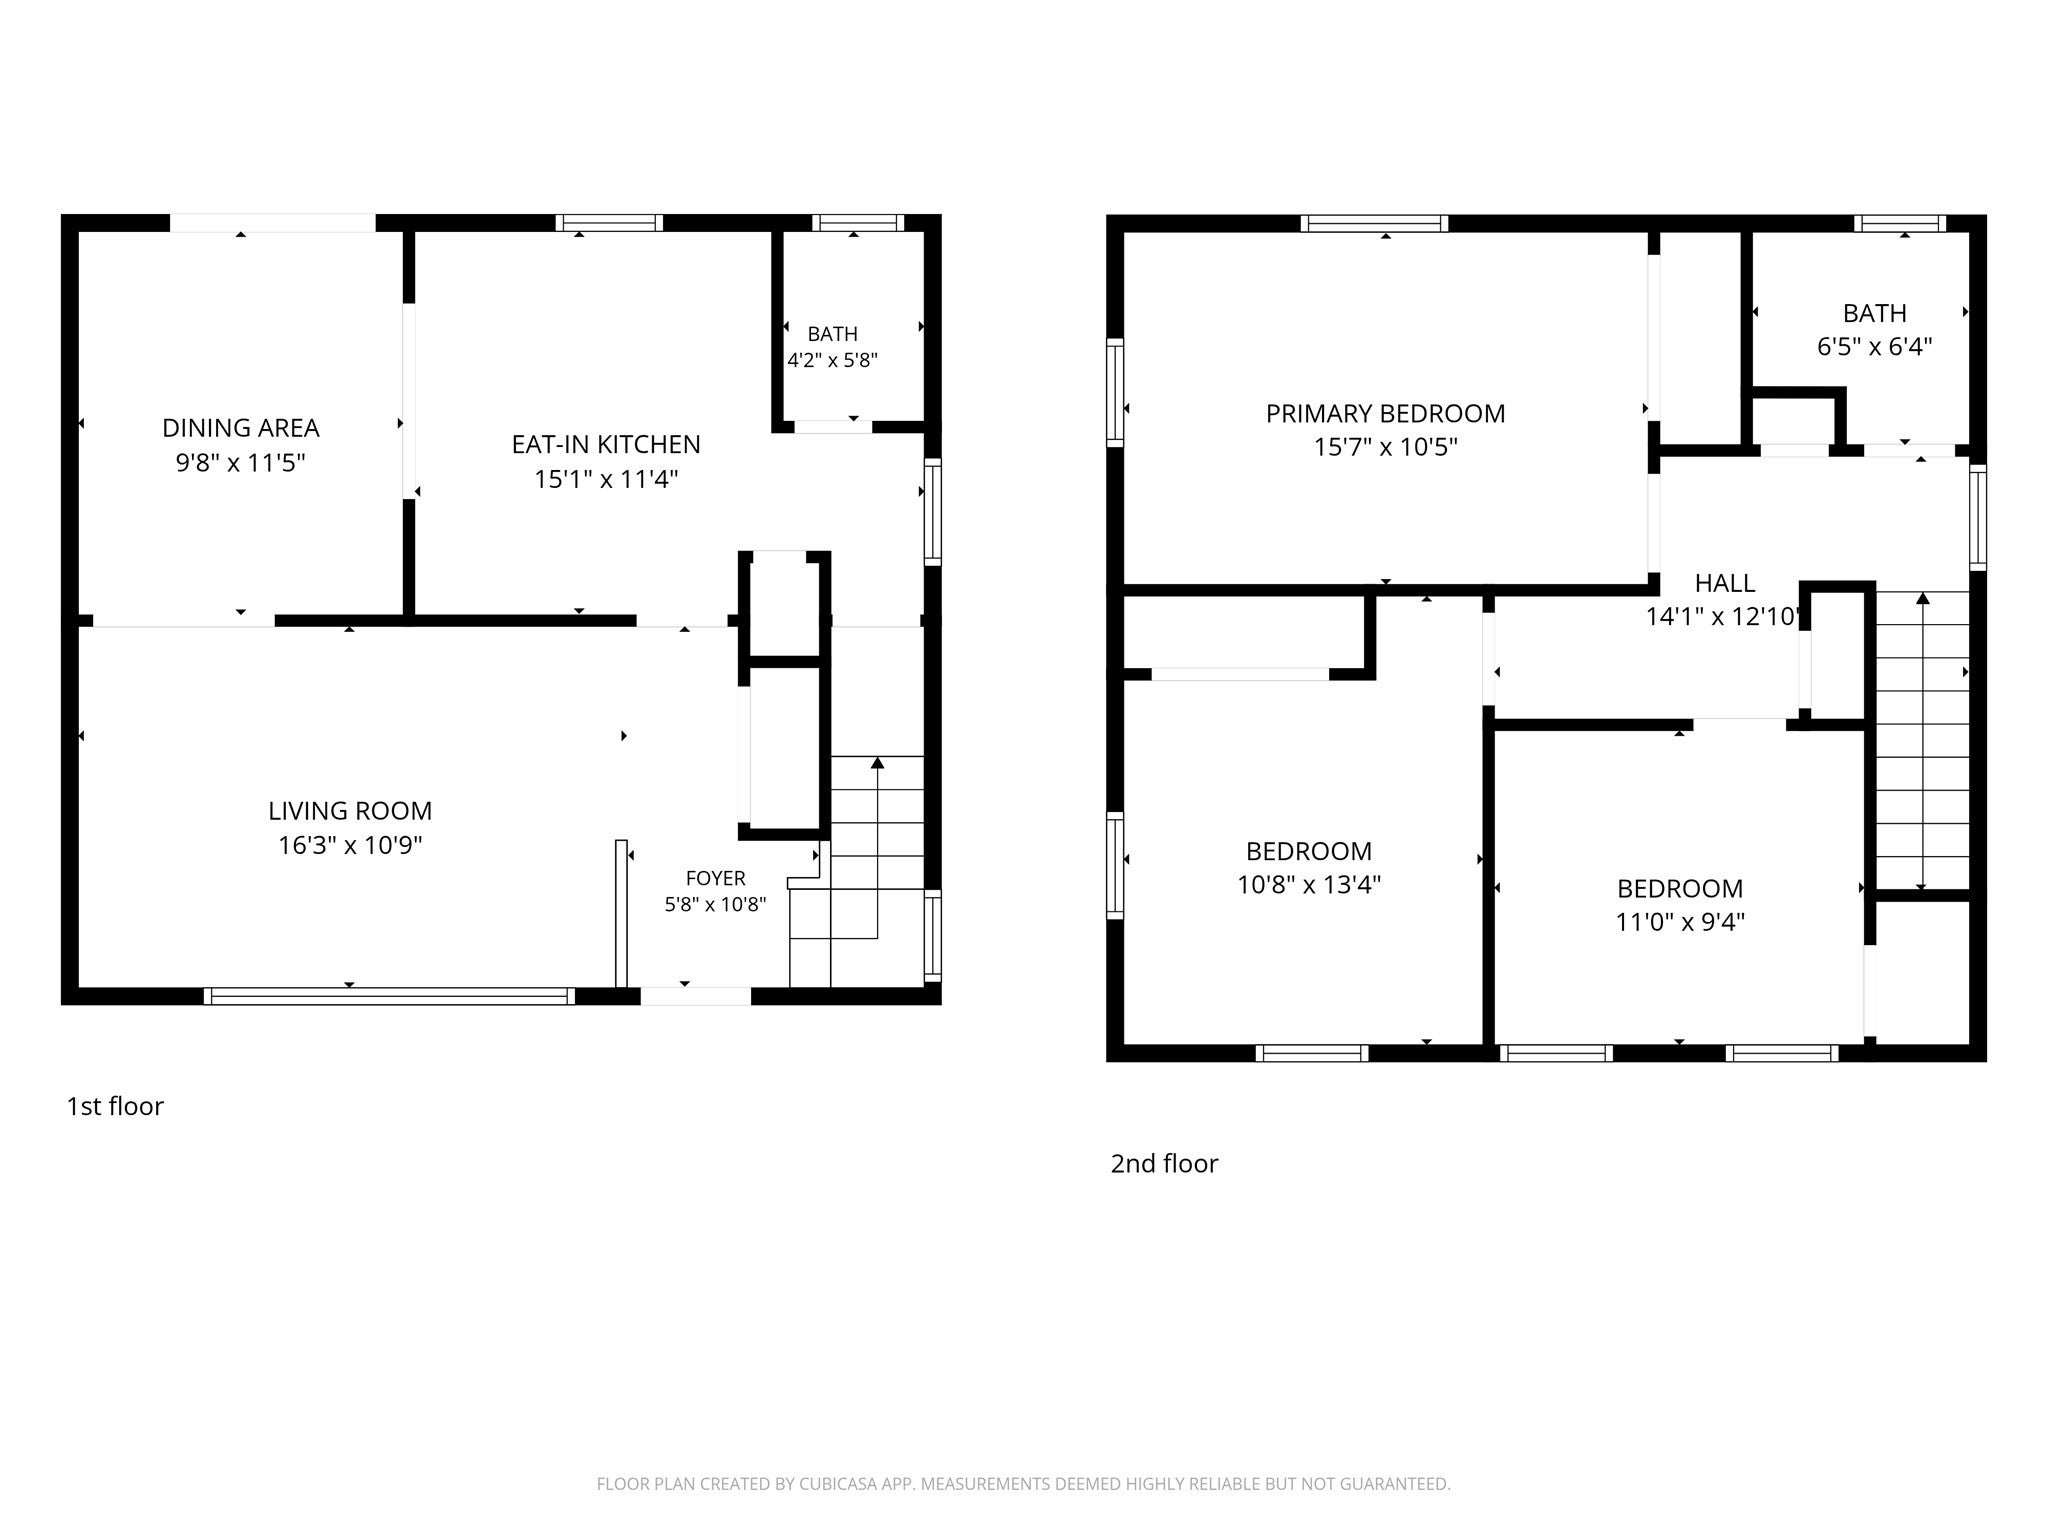
Don't miss this opportunity to make this classic 1965 colonial your own! Offering 3 bedrooms and 1.5 baths, this home has a thoughtful design and layout it also offers room to grow. The partially finished basement with separate laundry area adds flexible space for a playroom, home office, family room or gym, with even more potential to finish. Out back there are sliders that open onto a large deck that's great for entertaining and a backyard with plenty of room for a pool or garden, and summer gatherings. With a little updating and your personal touch, this is a wonderful opportunity to build equity and create the home you've been looking for.
Save
Ask
Tour
Hide
Listing Snapshot
Price
$639,000
Days On Site
0 Days
Bedrooms
3
Inside Area (SqFt)
1,352 sqft
Total Baths
2
Full Baths
1
Partial Baths
1
Lot Size
0.13 Acres
Year Built
1965
MLS Number
73594005
Status
Active
Property Tax
$5,603
HOA/Condo/Coop Fees
N/A
Sq Ft Source
Public Records
Friends & Family
Recent Activity
| 35 minutes ago | Listing updated with changes from the MLS | |
| 5 hours ago | Listing first seen on site |
General Features
Acres
0.13
Foundation
Concrete Perimeter
Parking
Off StreetPaved
Parking Spaces
2
Property Sub Type
Single Family Residence
Sewer
Public Sewer
SqFt Above
1352
SqFt Total
1352
Style
Garrison
Water Source
Public
Zoning
SF
Interior Features
Appliances
Gas Water HeaterDishwasherDisposalRefrigeratorWasherDryer
Basement
FullPartially FinishedInterior Entry
Flooring
WoodVinyl
Heating
Natural GasZoned
Laundry Features
In BasementGas Dryer Hookup
Bedroom 2
Level - Second
Bedroom 3
Level - Second
Dining Room
Level - First
Kitchen
Level - First
Living Room
Level - First
Master Bedroom
Level - Second
Save
Ask
Tour
Hide
Exterior Features
Construction Details
Stone
Lot Features
Level
Patio And Porch
Porch
Roof
Shingle
Community Features
Roads
Paved
Schools
School District
Unknown
Elementary School
Mcglynn Elementary
Middle School
Andrews & Mcglynn
High School
Medford High
Listing courtesy of Lisa Bergeron of Berkshire Hathaway HomeServices Robert Paul Properties

The property listing data and information, or the Images, set forth herein were provided to MLS Property Information Network, Inc. from third party sources, including sellers, lessors, landlords, and public records, and were compiled by MLS Property Information Network, Inc. The property listing data and information, and the Images, are for the personal, non-commercial use of consumers having a good faith interest in purchasing, leasing or renting listed properties of the type displayed to them and may not be used for any purpose other than to identify prospective properties which such consumers may have a good faith interest in purchasing, leasing or renting. MLS Property Information Network, Inc. and its subscribers disclaim any and all representations and warranties as to the accuracy of the property listing data and information, or as to the accuracy of any of the Images, set forth herein.
Last checked 2026-10-22 08:18 PM UTC
Neighborhood & Commute
Source: Walkscore
Disclosure: Community information and market data powered by Constellation Data Labs. Information is deemed reliable but not guaranteed.
Save
Ask
Tour
Hide