

9 Medford St 401Somerville, MA02143
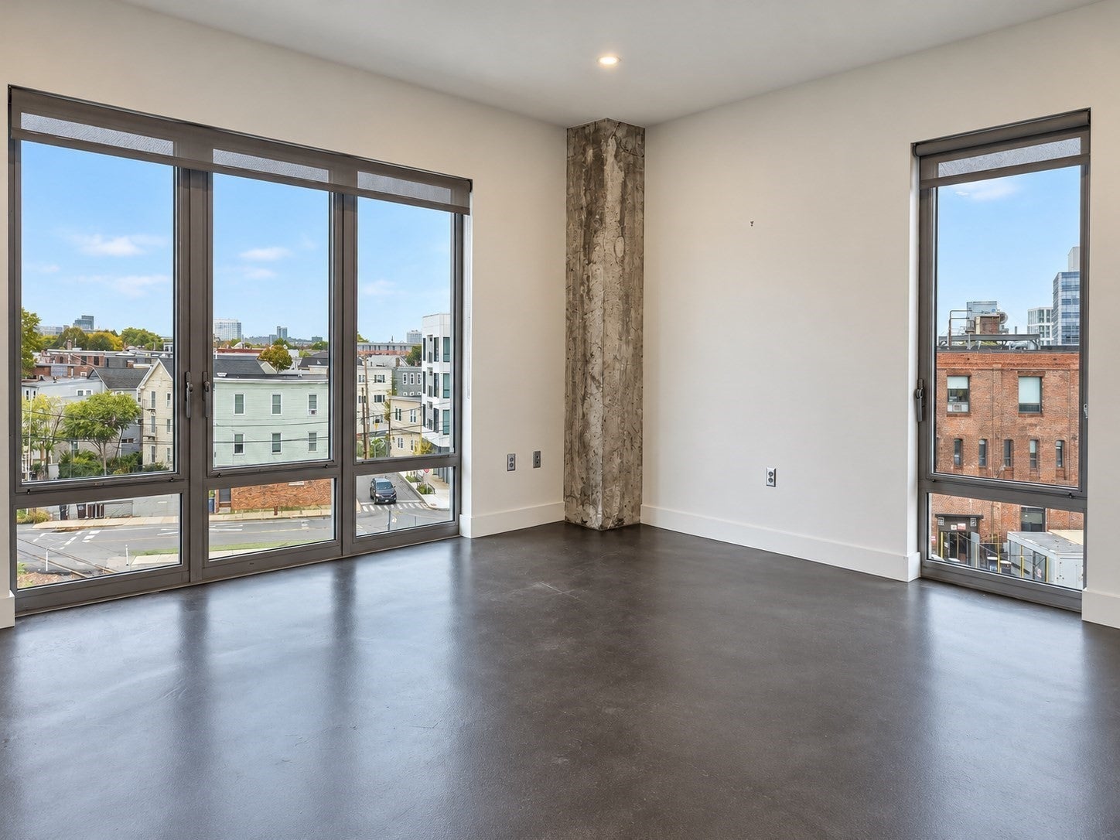
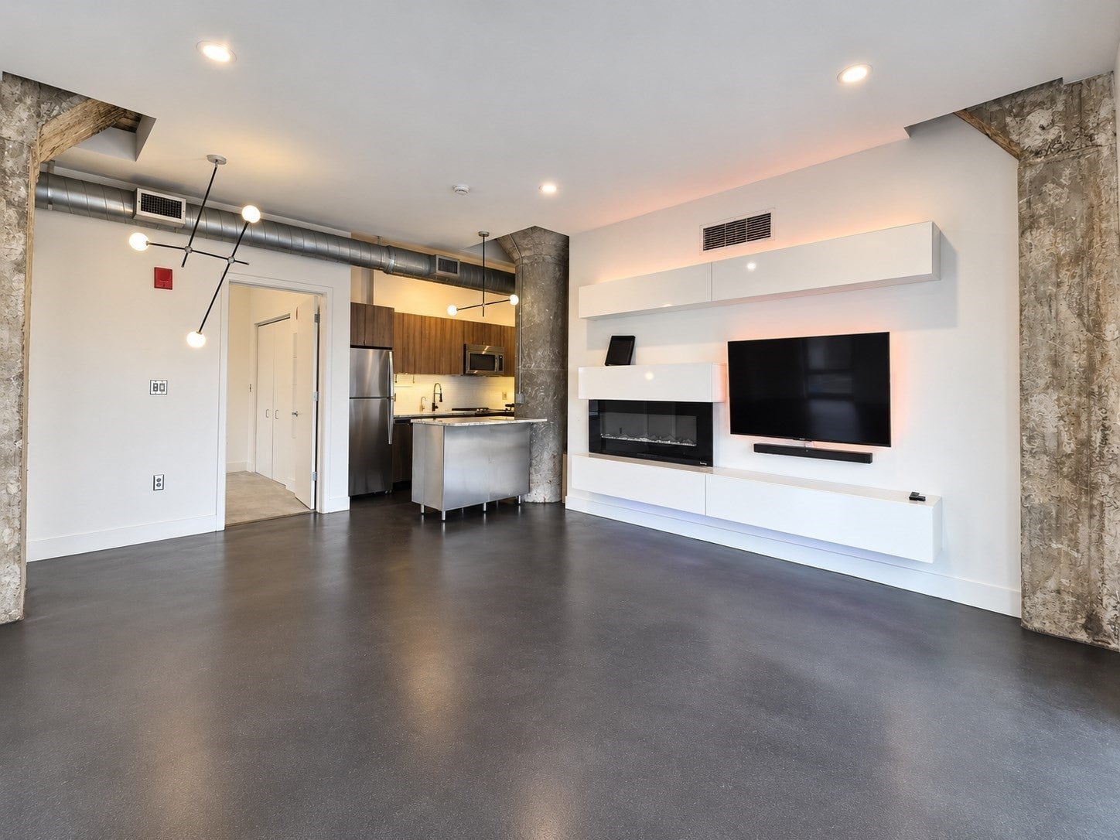
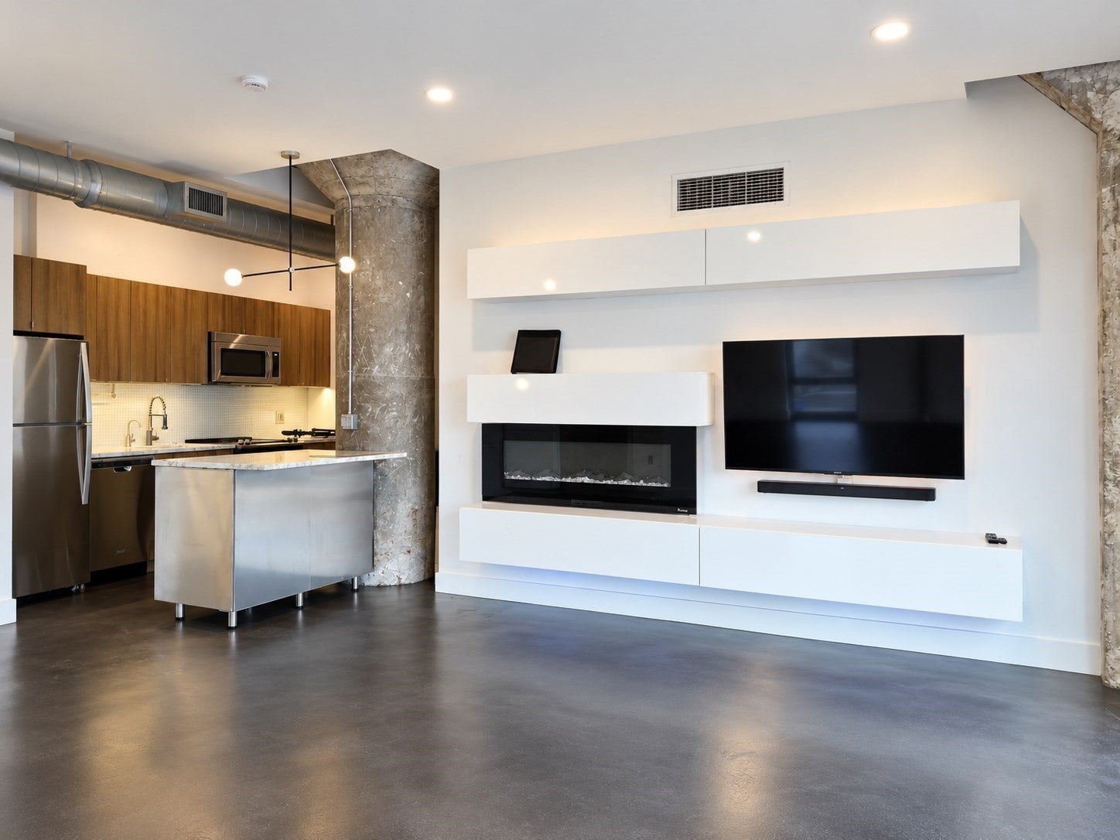
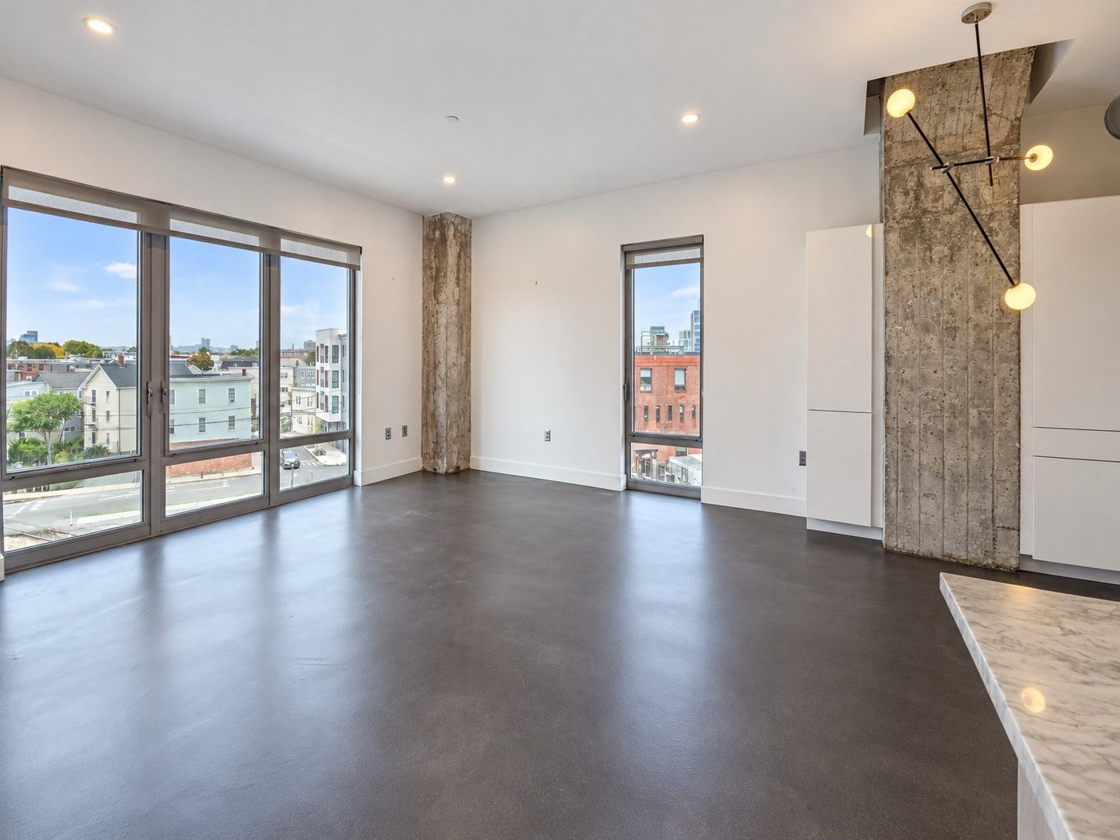
Experience elevated urban living at Metro9 in Somerville. This fourth floor, two bedroom, two-bath residence offers approximately 1,124 square feet with modern finishes and thoughtful upgrades throughout. The kitchen combines sleek flat-panel cabinetry and stainless steel appliances with marble countertops, an added island, additional storage cabinetry and an instant-hot water dispenser. Updated bathrooms feature contemporary walk in showers, upgraded fixtures and shower glass. A Miele washer and dryer provide convenient in unit laundry, while a separate walk-in storage unit in the building and a parking space directly in front add everyday practicality. Residents enjoy a fitness center, resident lounge, concierge service and rooftop deck. Ideally situated along the Cambridge Somerville line, Metro9 offers convenient access to shopping, dining and nearby squares. A stylish rental opportunity combining spacious interiors, owner-selected upgrades and desirable building amenities.
| 13 hours ago | Listing updated with changes from the MLS | |
| 14 hours ago | Listing first seen on site |

The property listing data and information, or the Images, set forth herein were provided to MLS Property Information Network, Inc. from third party sources, including sellers, lessors, landlords, and public records, and were compiled by MLS Property Information Network, Inc. The property listing data and information, and the Images, are for the personal, non-commercial use of consumers having a good faith interest in purchasing, leasing or renting listed properties of the type displayed to them and may not be used for any purpose other than to identify prospective properties which such consumers may have a good faith interest in purchasing, leasing or renting. MLS Property Information Network, Inc. and its subscribers disclaim any and all representations and warranties as to the accuracy of the property listing data and information, or as to the accuracy of any of the Images, set forth herein.
Last checked 2026-10-23 05:37 AM UTC