Save
Ask
Tour
Hide
Share
$799,000
New Listing

14 Maple Street
Natick, MA01760

For Sale|Single Family Residence|Active
3
Beds
2
Total Baths
2
Full Baths
1,524
SqFt
$524
/SqFt
1850
Built
County:
Middlesex
Call Now: 617-648-9415
Is this the listing for you? We can help make it yours.
617-648-9415
Upcoming Open Houses
Sun, Oct 25, 1:30 PM - 3:00 PM
14 Maple Street14 Maple Street14 Maple Street14 Maple Street
Save
Ask
Tour
Hide
Share

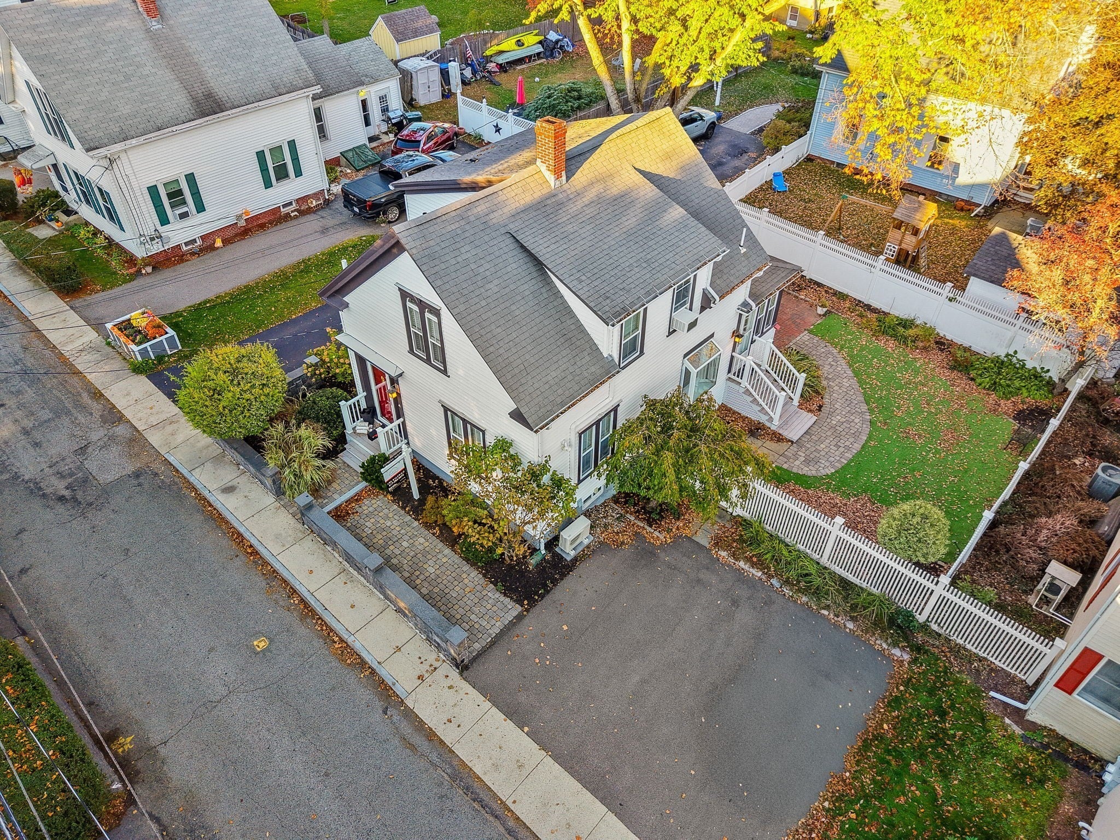
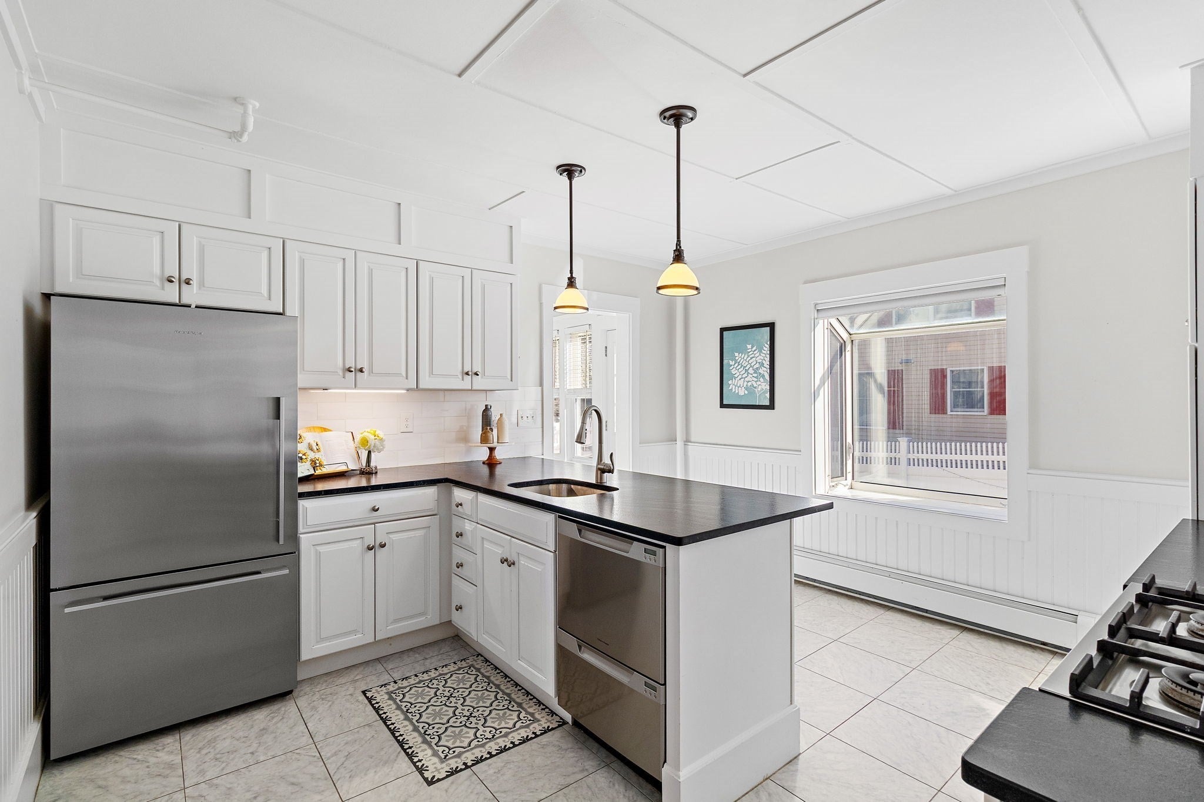
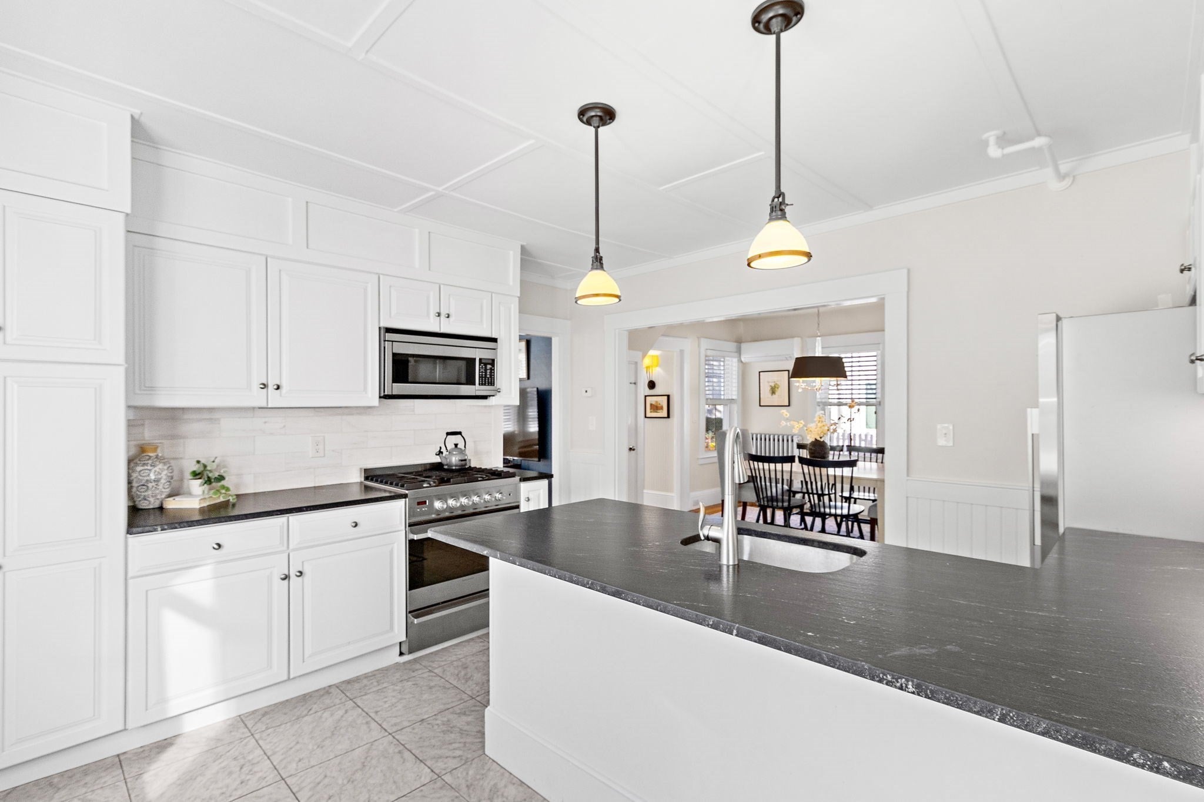
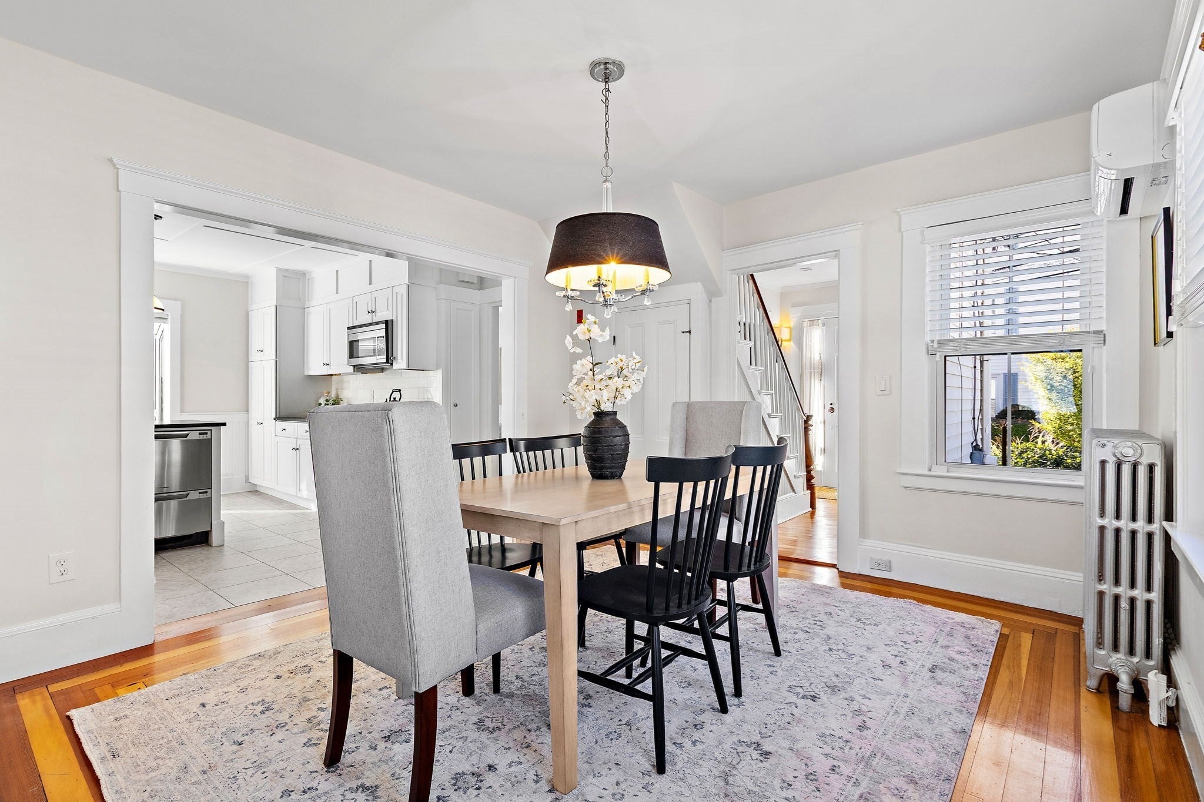
Classic New England charm meets everyday comfort in this updated antique, just a short trip to the cafés, shops, & energy of Natick Center and the commuter rail to Boston. Step inside to discover a warm and welcoming interior featuring soaring ceilings, distinctive millwork, & unique architectural details blending the character found only in a period home w/modern conveniences that discerning buyers desire. The open floor plan is highlighted by an enviable gourmet kitchen featuring fresh white cabinets, granite counters, & gas range opening to a cozy family room with a wall of windows bathing the rooms in natural light. A spacious dining room sets the stage for intimate dinner parties or larger family gatherings. The sun-drenched sunroom w/laundry adds flexibility, making a natural spot for a home office or relaxing retreat. A 1st floor full bath works well for guests or a busy household. Upstairs, the primary bedroom w/generous walk in closet is a welcoming retreat. 2 additional well-proportioned bedrooms & a full bath complete the 2nd floor. Step outside to a perennial-filled, fully fenced yard, an easy-care private retreat for morning coffee or quiet evenings. This is a truly special property for buyers seeking historic soul, modern style, and an unbeatable location.

Save
Ask
Tour
Hide
Share
Listing Snapshot
Price 
$799,000
Days On Site 
0 Days
Bedrooms 
3
Inside Area (SqFt) 
1,524 sqft
Total Baths 
2
Full Baths 
2
Partial Baths 
N/A
Lot Size 
0.09 Acres
Year Built 
1850
MLS Number 
73594053
Status 
Active
Property Tax 
$8,346
HOA/Condo/Coop Fees 
N/A
Sq Ft Source 
Public Records
Friends & Family
Recent Activity
4 hours agoListing updated with changes from the MLS
4 hours agoListing first seen on site
General Features
Acres 
0.09
Disclosures 
Seller Has Not Lived @Property
Foundation 
Stone
Parking 
PavedOff Street
Parking Spaces 
2
Property Sub Type 
Single Family Residence
Sewer 
Public Sewer
SqFt Above 
1524
SqFt Total 
1524
Style 
ColonialAntique
Water Source 
Public
Zoning 
RSA
Interior Features
Appliances 
Gas Water HeaterWater HeaterRangeDishwasherDisposalMicrowaveRefrigeratorWasherDryer
Basement 
FullCrawl SpaceInterior EntryUnfinished
Cooling 
Window Unit(s)DualDuctlessZoned
Electric 
Circuit Breakers200+ Amp Service
Flooring 
TileHardwood
Heating 
BaseboardHot WaterZoned
Interior 
Entrance FoyerRecessed LightingWalk-In Closet(s)
Laundry Features 
Washer HookupGas Dryer Hookup
Window Features 
Insulated WindowsScreens
Bathroom 1 
Dimensions - 6.11x7.8Level - FirstArea - 47
Bathroom 2 
Dimensions - 7.8x5Level - SecondArea - 39
Bedroom 2 
Dimensions - 14.8x9.8Level - SecondArea - 145
Bedroom 3 
Dimensions - 10.2x12.9Level - SecondArea - 131
Dining Room 
Dimensions - 11.6x15.2Level - FirstArea - 176
Kitchen 
Dimensions - 13.5x14.4Level - FirstArea - 194
Living Room 
Dimensions - 14.3x11.6Level - FirstArea - 165
Master Bedroom 
Dimensions - 14.3x11.6Level - SecondArea - 165
Save
Ask
Tour
Hide
Share
Exterior Features
Construction Details 
Frame
Fencing 
Fenced
Patio And Porch 
Patio
Roof 
Shingle
Windows/Doors 
Insulated WindowsScreens
Community Features
Community Features 
Park
Roads 
Paved
Listing courtesy of Amy Balewicz Homes of Keller Williams Realty Boston Northwest


The property listing data and information, or the Images, set forth herein were provided to MLS Property Information Network, Inc. from third party sources, including sellers, lessors, landlords, and public records, and were compiled by MLS Property Information Network, Inc. The property listing data and information, and the Images, are for the personal, non-commercial use of consumers having a good faith interest in purchasing, leasing or renting listed properties of the type displayed to them and may not be used for any purpose other than to identify prospective properties which such consumers may have a good faith interest in purchasing, leasing or renting. MLS Property Information Network, Inc. and its subscribers disclaim any and all representations and warranties as to the accuracy of the property listing data and information, or as to the accuracy of any of the Images, set forth herein.

Last checked 2026-10-22 08:18 PM UTC

Neighborhood & Commute
Source: Walkscore
Disclosure: Community information and market data powered by Constellation Data Labs. Information is deemed reliable but not guaranteed.
Save
Ask
Tour
Hide
Share