Save
Ask
Tour
Hide
Share
$795,000
New Listing

Magnolia Condominium Trust
16-1/2 Magnolia Ave 2
Cambridge, MA02138

For Sale|Condominium|Active
2
Beds
1
Total Bath
1
Full Bath
682
SqFt
$1,166
/SqFt
1903
Built
County:
Middlesex
Call Now: 617-648-9415
Is this the listing for you? We can help make it yours.
617-648-9415
Upcoming Open Houses
Sat, Oct 24, 11:30 AM - 1:00 PM
Sun, Oct 25, 11:30 AM - 1:00 PM
16-1/2 Magnolia Ave 216-1/2 Magnolia Ave 216-1/2 Magnolia Ave 216-1/2 Magnolia Ave 2
Save
Ask
Tour
Hide
Share

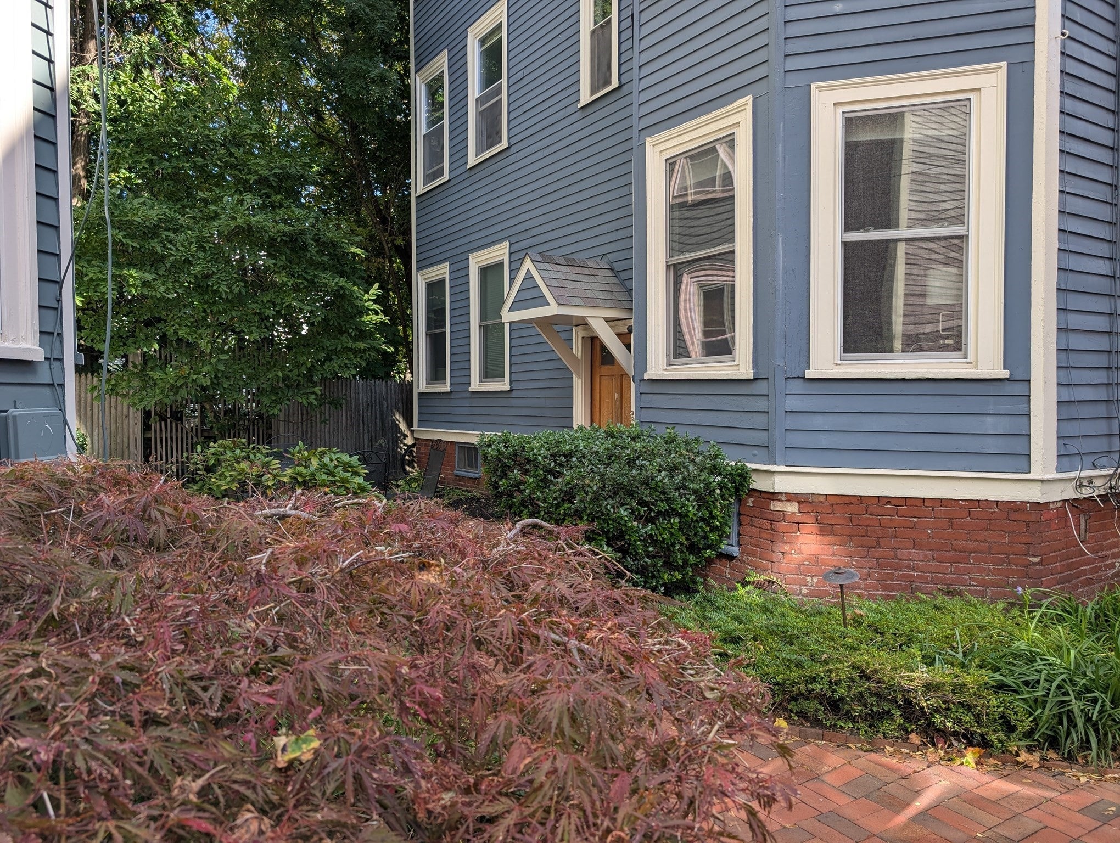
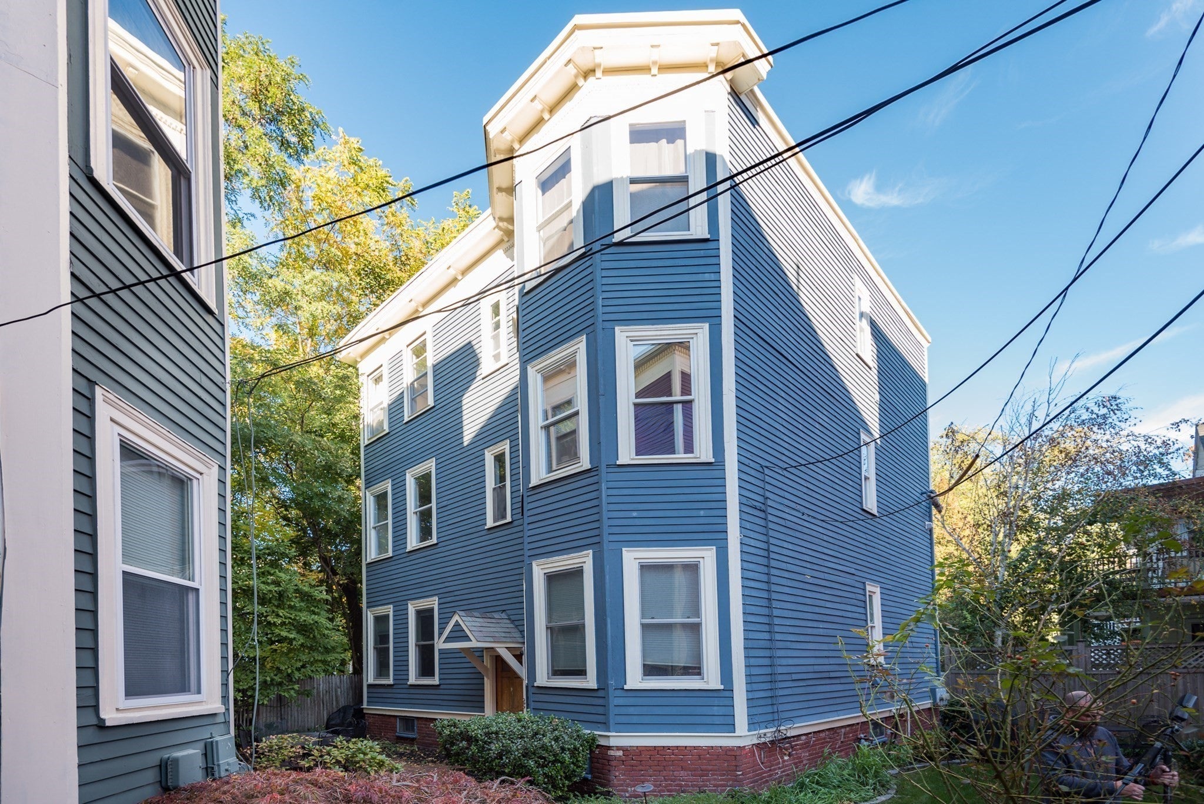
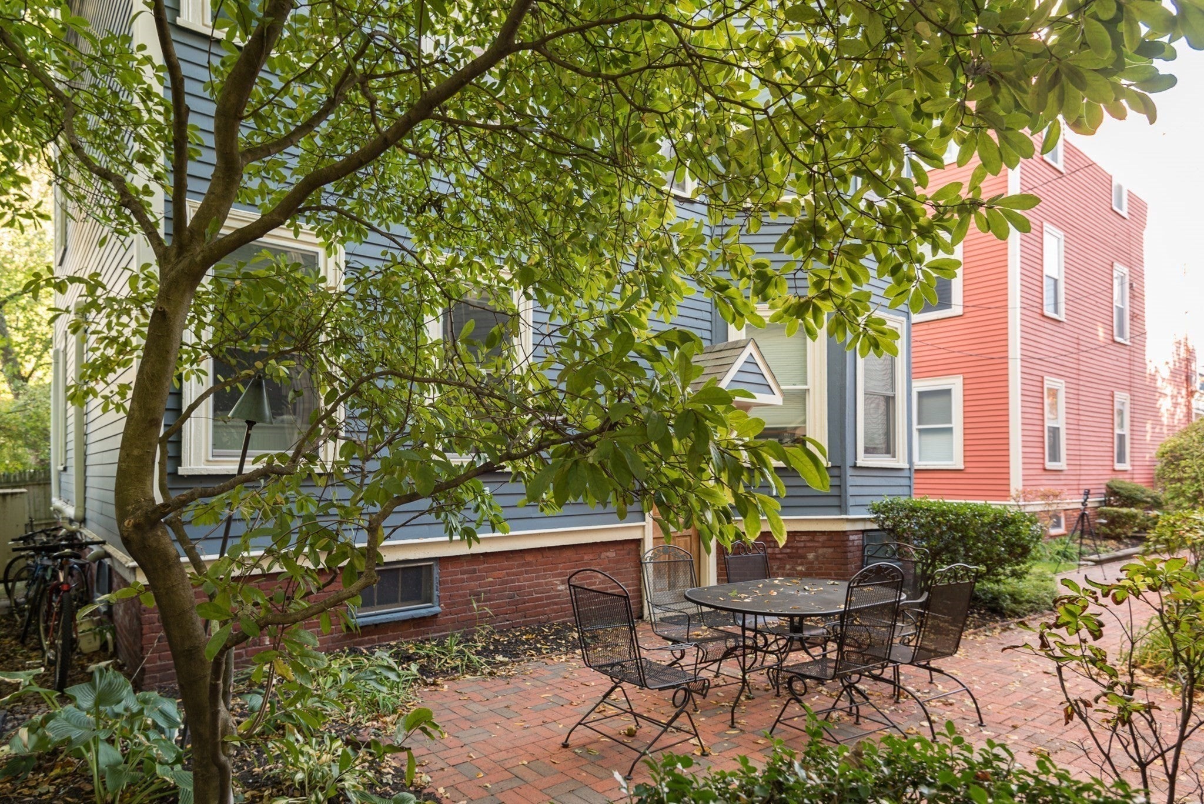
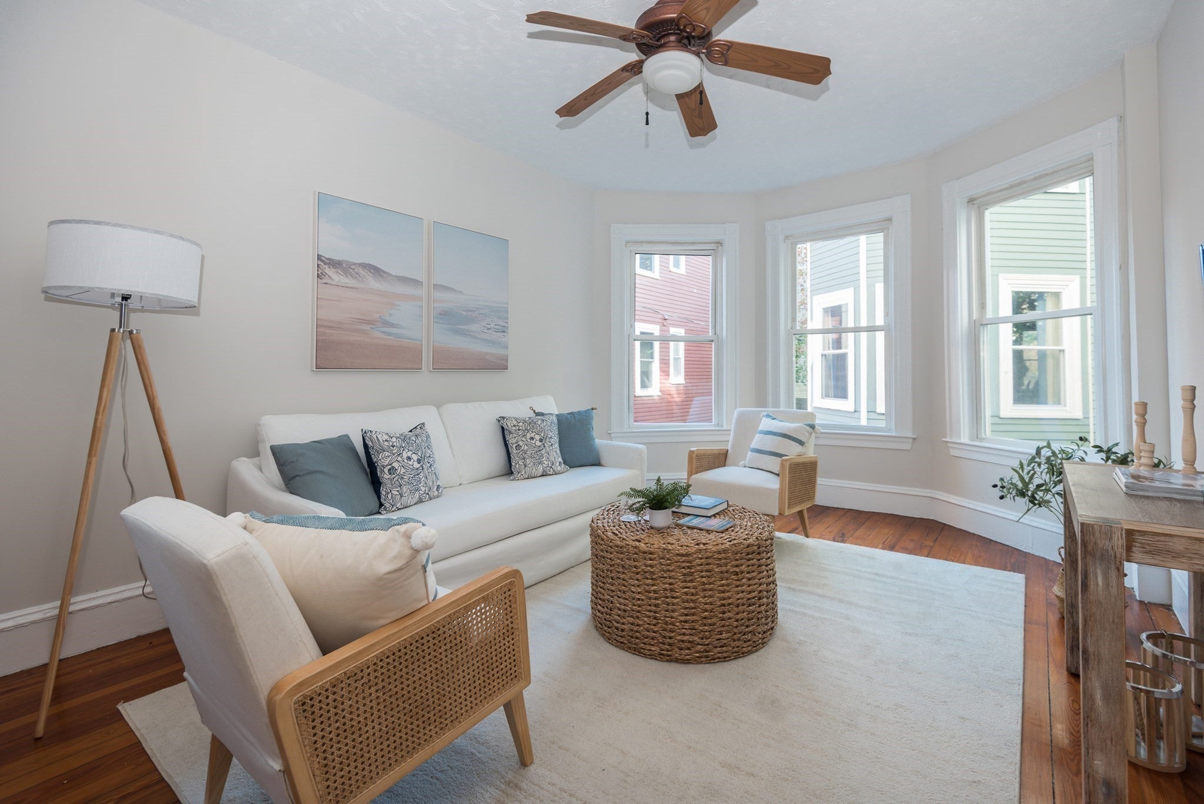
Imagine living on a peaceful side street, yet just steps to vibrant Harvard and Inman Squares, with so many options for restaurants, coffee, and entertainment, and just a quick stroll to parks and open spaces, public schools and universities! This charming, second floor condo is part of an elegant four-building association set on exclusive private grounds, with three patios, brick walks, and lush landscaping. A perfect blend of modern updates and original details, the sunlit unit offers 2 bedrooms, a nicely renovated eat-in kitchen, a living room w/ office nook, fir flooring, in-unit laundry, and exclusive basement storage. Two off-street parking spots are shared by the community, and on-street permit parking is relatively easy to find. You'll love the quiet of Magnolia Ave, while being right in the heart of Cambridge's finest neighborhood. Heating system installed in 2019, hot water tank in 2021, stove in 2025.

Save
Ask
Tour
Hide
Share
Listing Snapshot
Price 
$795,000
Days On Site 
0 Days
Bedrooms 
2
Inside Area (SqFt) 
682 sqft
Total Baths 
1
Full Baths 
1
Partial Baths 
N/A
Lot Size 
N/A
Year Built 
1903
MLS Number 
73594077
Status 
Active
Property Tax 
$3,477
HOA/Condo/Coop Fees 
$275 monthly
Sq Ft Source 
N/A
Friends & Family
Recent Activity
3 hours agoListing updated with changes from the MLS
4 hours agoListing first seen on site
General Features
Disclosures 
One living room window doesn't close/lock properly; one bedroom window has a broken seal.
Green Energy Efficient 
Thermostat
Number Of Stories 
1
Parking 
Off StreetOn StreetCommon
Pets 
Yes
Property Sub Type 
Condominium
Sewer 
Public Sewer
SqFt Above 
682
SqFt Total 
682
Water Source 
Public
Zoning 
C1
Interior Features
Appliances 
RangeDishwasherDisposalRefrigeratorWasherDryer
Electric 
Circuit Breakers100 Amp Service
Flooring 
WoodTile
Heating 
Natural GasForced Air
Laundry Features 
In UnitElectric Dryer HookupWasher Hookup
Window Features 
Insulated Windows
Bathroom 1 
Level - Second
Bedroom 2 
Dimensions - 10x10Level - SecondArea - 100
Kitchen 
Dimensions - 8x12Level - SecondArea - 96
Living Room 
Dimensions - 11x14Level - SecondArea - 154
Master Bedroom 
Dimensions - 11x10Level - SecondArea - 110
Save
Ask
Tour
Hide
Share
Exterior Features
Construction Details 
Frame
Exterior 
Garden
Fencing 
SecurityFenced
Patio And Porch 
Patio
Roof 
Rubber
Windows/Doors 
Insulated Windows
Community Features
Association Fee 
$275.0
Association Fee Frequency 
Monthly
Community Features 
PoolPark
MLS Area 
Harvard Square
Schools
School District
Unknown
Elementary School
Check W City
Middle School
Check W City
High School
Rindge & Latin
Listing courtesy of Nellie Aikenhead of Aikenhead Real Estate, Inc.


The property listing data and information, or the Images, set forth herein were provided to MLS Property Information Network, Inc. from third party sources, including sellers, lessors, landlords, and public records, and were compiled by MLS Property Information Network, Inc. The property listing data and information, and the Images, are for the personal, non-commercial use of consumers having a good faith interest in purchasing, leasing or renting listed properties of the type displayed to them and may not be used for any purpose other than to identify prospective properties which such consumers may have a good faith interest in purchasing, leasing or renting. MLS Property Information Network, Inc. and its subscribers disclaim any and all representations and warranties as to the accuracy of the property listing data and information, or as to the accuracy of any of the Images, set forth herein.

Last checked 2026-10-22 09:01 PM UTC

Neighborhood & Commute
Source: Walkscore
Disclosure: Community information and market data powered by Constellation Data Labs. Information is deemed reliable but not guaranteed.
Save
Ask
Tour
Hide
Share