Save
Ask
Tour
Hide
Share
$1,299,000
New Listing

24 Pauline Dr
Natick, MA01760

For Sale|Single Family Residence|Active
4
Beds
4
Total Baths
2
Full Baths
2
Partial Baths
3,282
SqFt
$396
/SqFt
1966
Built
County:
Middlesex
Call Now: 617-648-9415
Is this the listing for you? We can help make it yours.
617-648-9415
Upcoming Open Houses
Sat, Oct 24, 1:30 PM - 3:00 PM
Sun, Oct 25, 12:00 PM - 1:30 PM
24 Pauline Dr24 Pauline Dr24 Pauline Dr24 Pauline Dr
Save
Ask
Tour
Hide
Share

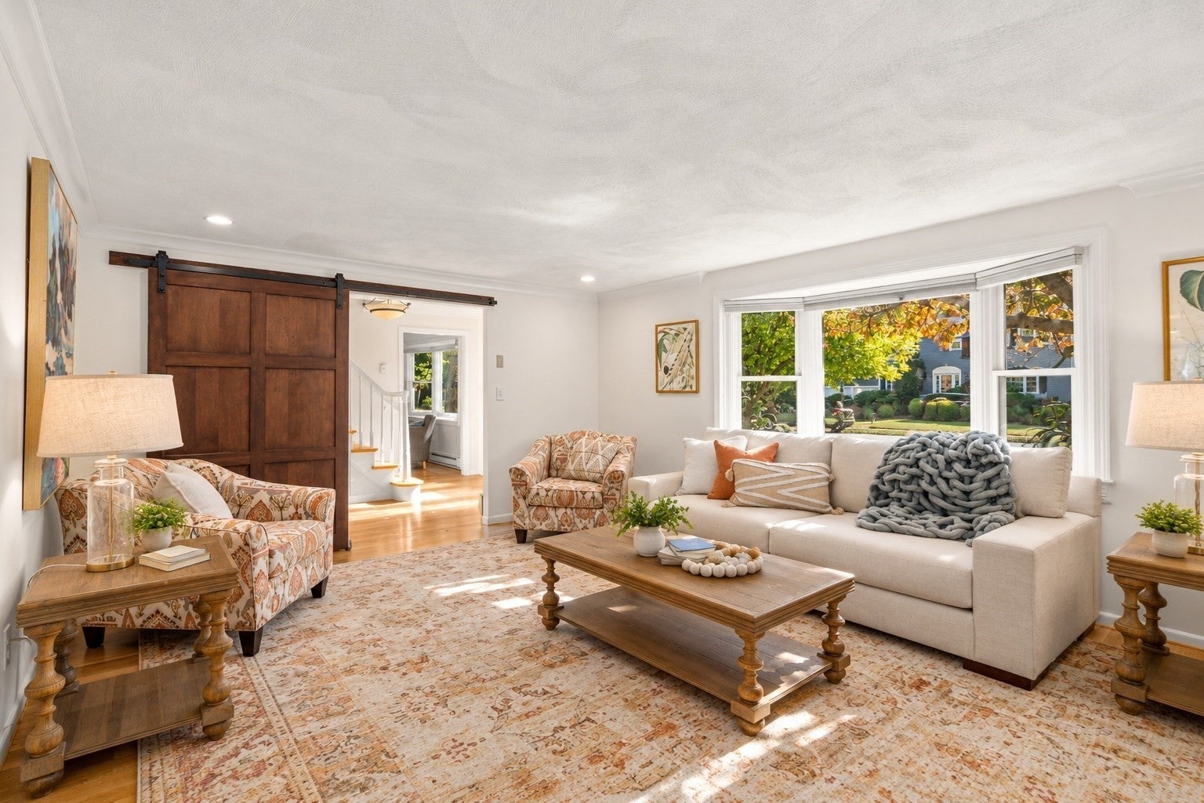
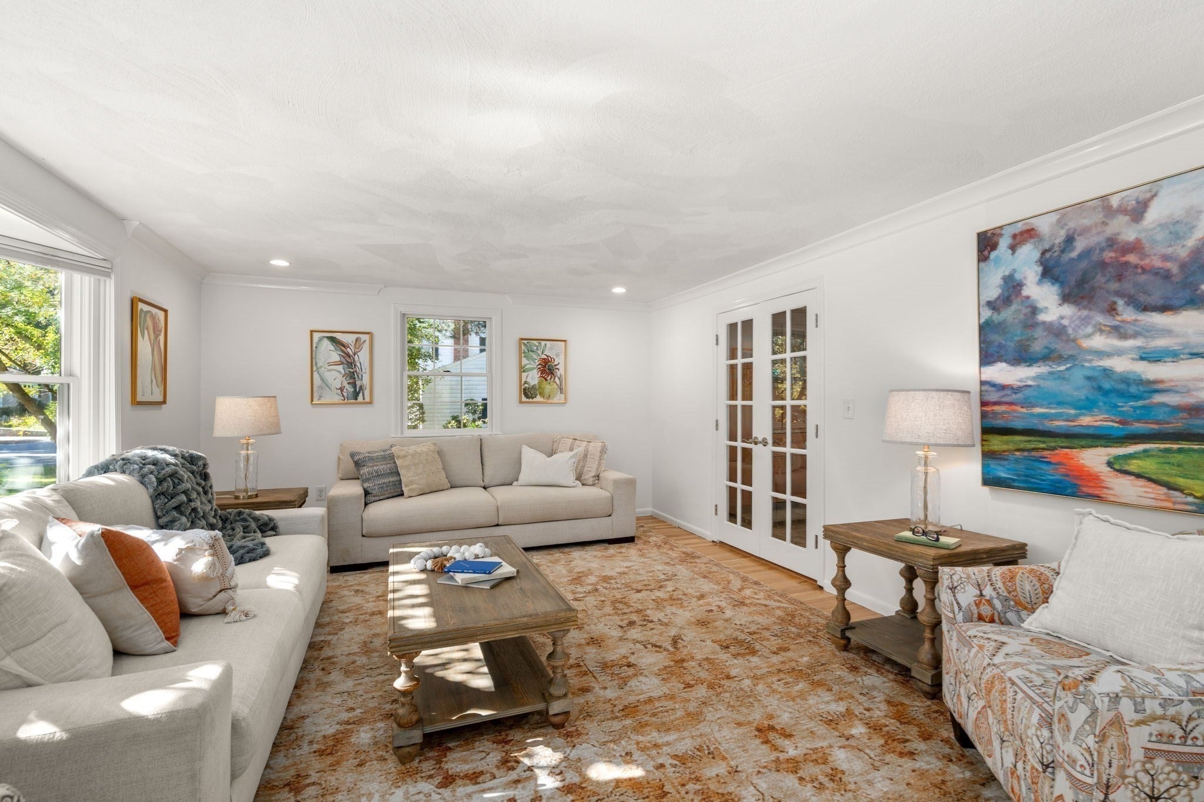
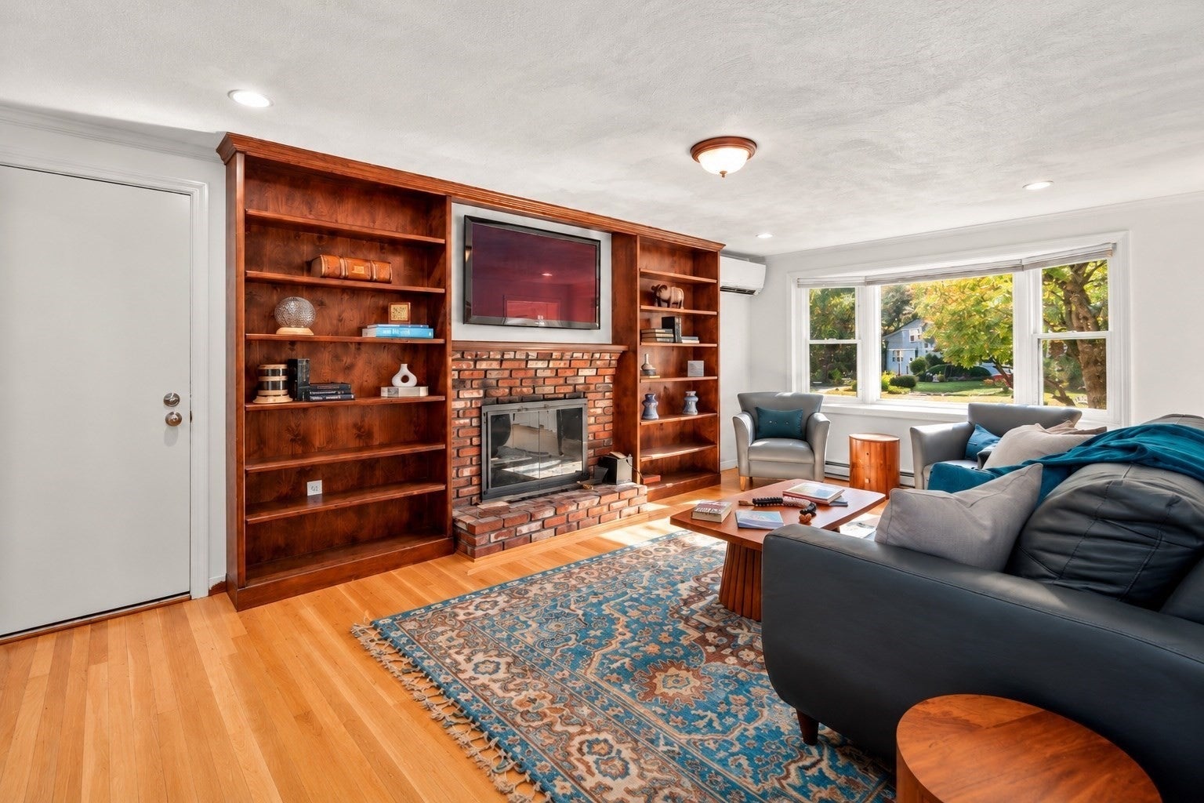
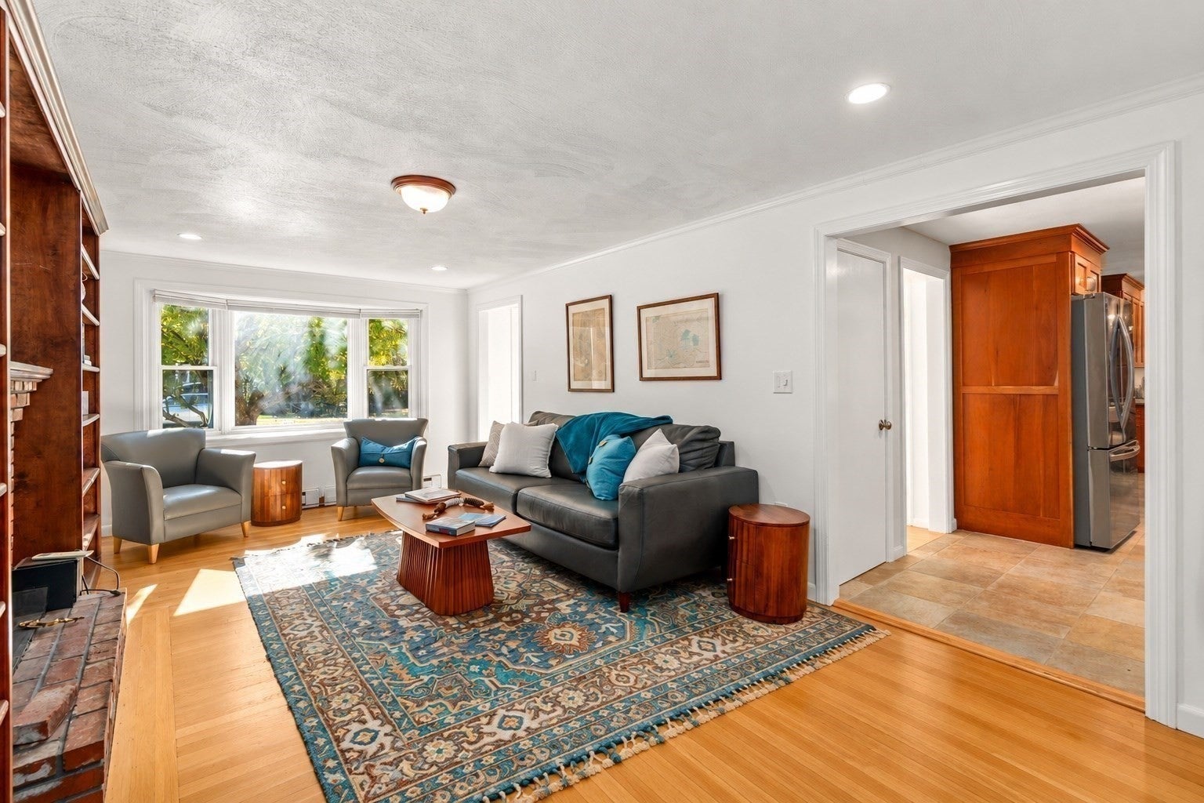
More than a home—it’s a place to put down roots. Tucked into a sought-after cul-de-sac neighborhood, this warm, sun-filled Colonial offers the space, setting and sense of community that make a house feel like home. The expansive kitchen, featuring custom cabinetry, granite counters, stainless appliances and a large peninsula, has room for everyone to gather and flows effortlessly into multiple living and entertaining spaces. Fresh paint and beautifully refinished hardwood floors enhance the main level, while four spacious bedrooms upstairs include a generously sized primary suite. The finished lower level adds flexibility with space for a media room, playroom, gym, office and more—plus a cozy wood stove for winter days. Outside, the fenced backyard is something special. Relax on the deck or gather around the patio and fire pit, surrounded by towering trees and abundant birdlife—a peaceful woodland retreat right at home. Solar panels help keep energy costs down. Beyond the property, discover a neighborhood where cul-de-sac living, wooded paths and nearby trails invite you outdoors. Walk to Lilja School, beloved Tilly’s Market and Natick Center with its commuter rail, farmers market, restaurants, shops, library and TCAN. Enjoy nearby conservation trails, ponds, the Rail Trail, Lake Waban and easy access to the Charles River for kayaking. Spacious, welcoming and wonderfully connected to both nature and community, this home is made for gathering, growing and making memories. Love Where You Live!

Save
Ask
Tour
Hide
Share
Listing Snapshot
Price 
$1,299,000
Days On Site 
0 Days
Bedrooms 
4
Inside Area (SqFt) 
3,282 sqft
Total Baths 
4
Full Baths 
2
Partial Baths 
2
Lot Size 
0.65 Acres
Year Built 
1966
MLS Number 
73594094
Status 
Active
Property Tax 
$12,282
HOA/Condo/Coop Fees 
N/A
Sq Ft Source 
Public Records
Friends & Family
Recent Activity
3 hours agoListing updated with changes from the MLS
3 hours agoListing first seen on site
General Features
Acres 
0.65
Attached Garage 
Yes
Disclosures 
See the List Agent for disclosures. Some pictures have been digitally enhanced.
Energy Features 
Solar
Foundation 
Concrete Perimeter
Garage 
Yes
Garage Spaces 
2
Parking 
AttachedGarage
Parking Spaces 
6
Property Sub Type 
Single Family Residence
Sewer 
Public Sewer
SqFt Above 
2544
SqFt Below 
738
SqFt Total 
3282
Style 
Colonial
Water Source 
Public
Zoning 
RSC
Interior Features
Appliances 
Electric Water HeaterRangeOvenRefrigeratorWasherDryer
Basement 
FullFinished
Cooling 
DuctlessZoned
Fireplace 
Yes
Fireplaces 
2
Flooring 
CarpetBambooHardwoodConcrete
Heating 
Active SolarBaseboardElectricWood StoveDuctlessFireplace(s)Zoned
Interior 
Recessed LightingCedar Closet(s)Walk-In Closet(s)Ceiling Fan(s)
Laundry Features 
Electric Dryer HookupWasher Hookup
Bathroom 1 
Level - First
Bathroom 2 
Level - Second
Bathroom 3 
Level - Basement
Bedroom 2 
Dimensions - 17x11Level - SecondArea - 187
Bedroom 3 
Dimensions - 11x14Level - SecondArea - 154
Bedroom 4 
Dimensions - 11x10Level - SecondArea - 110
Dining Room 
Dimensions - 11x12Level - FirstArea - 132
Family Room 
Dimensions - 27x16Level - FirstArea - 432
Kitchen 
Dimensions - 16x12Level - FirstArea - 192
Living Room 
Dimensions - 18x13Level - FirstArea - 234
Master Bedroom 
Dimensions - 11x19Level - SecondArea - 209
Save
Ask
Tour
Hide
Share
Exterior Features
Fencing 
Fenced
Lot Features 
Cul-De-SacWoodedLevel
Other Structures 
Workshop
Patio And Porch 
PatioDeck
Roof 
Shingle
Community Features
Community Features 
ParkSidewalks
Schools
School District
Unknown
Elementary School
Lilja
Middle School
Wilson
High School
Natick High
Listing courtesy of Marcy Blocker of Coldwell Banker Realty - Wellesley


The property listing data and information, or the Images, set forth herein were provided to MLS Property Information Network, Inc. from third party sources, including sellers, lessors, landlords, and public records, and were compiled by MLS Property Information Network, Inc. The property listing data and information, and the Images, are for the personal, non-commercial use of consumers having a good faith interest in purchasing, leasing or renting listed properties of the type displayed to them and may not be used for any purpose other than to identify prospective properties which such consumers may have a good faith interest in purchasing, leasing or renting. MLS Property Information Network, Inc. and its subscribers disclaim any and all representations and warranties as to the accuracy of the property listing data and information, or as to the accuracy of any of the Images, set forth herein.

Last checked 2026-10-22 08:18 PM UTC

Neighborhood & Commute
Source: Walkscore
Disclosure: Community information and market data powered by Constellation Data Labs. Information is deemed reliable but not guaranteed.
Save
Ask
Tour
Hide
Share