

27 Arlington Rd 3Woburn, MA01801
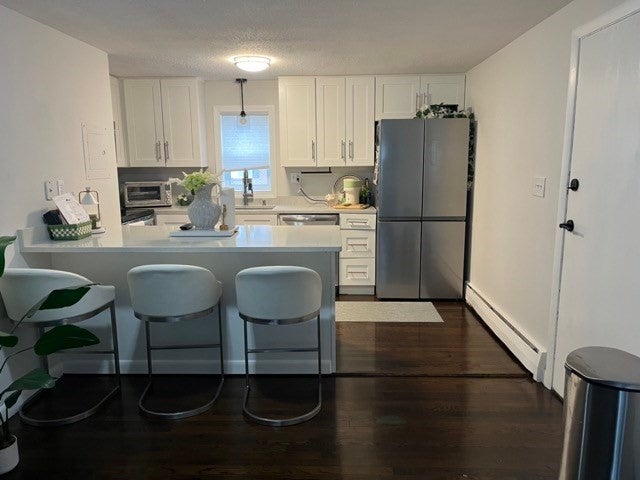
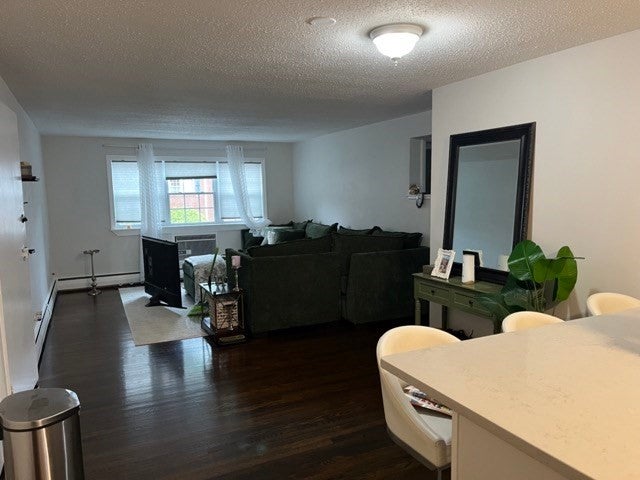

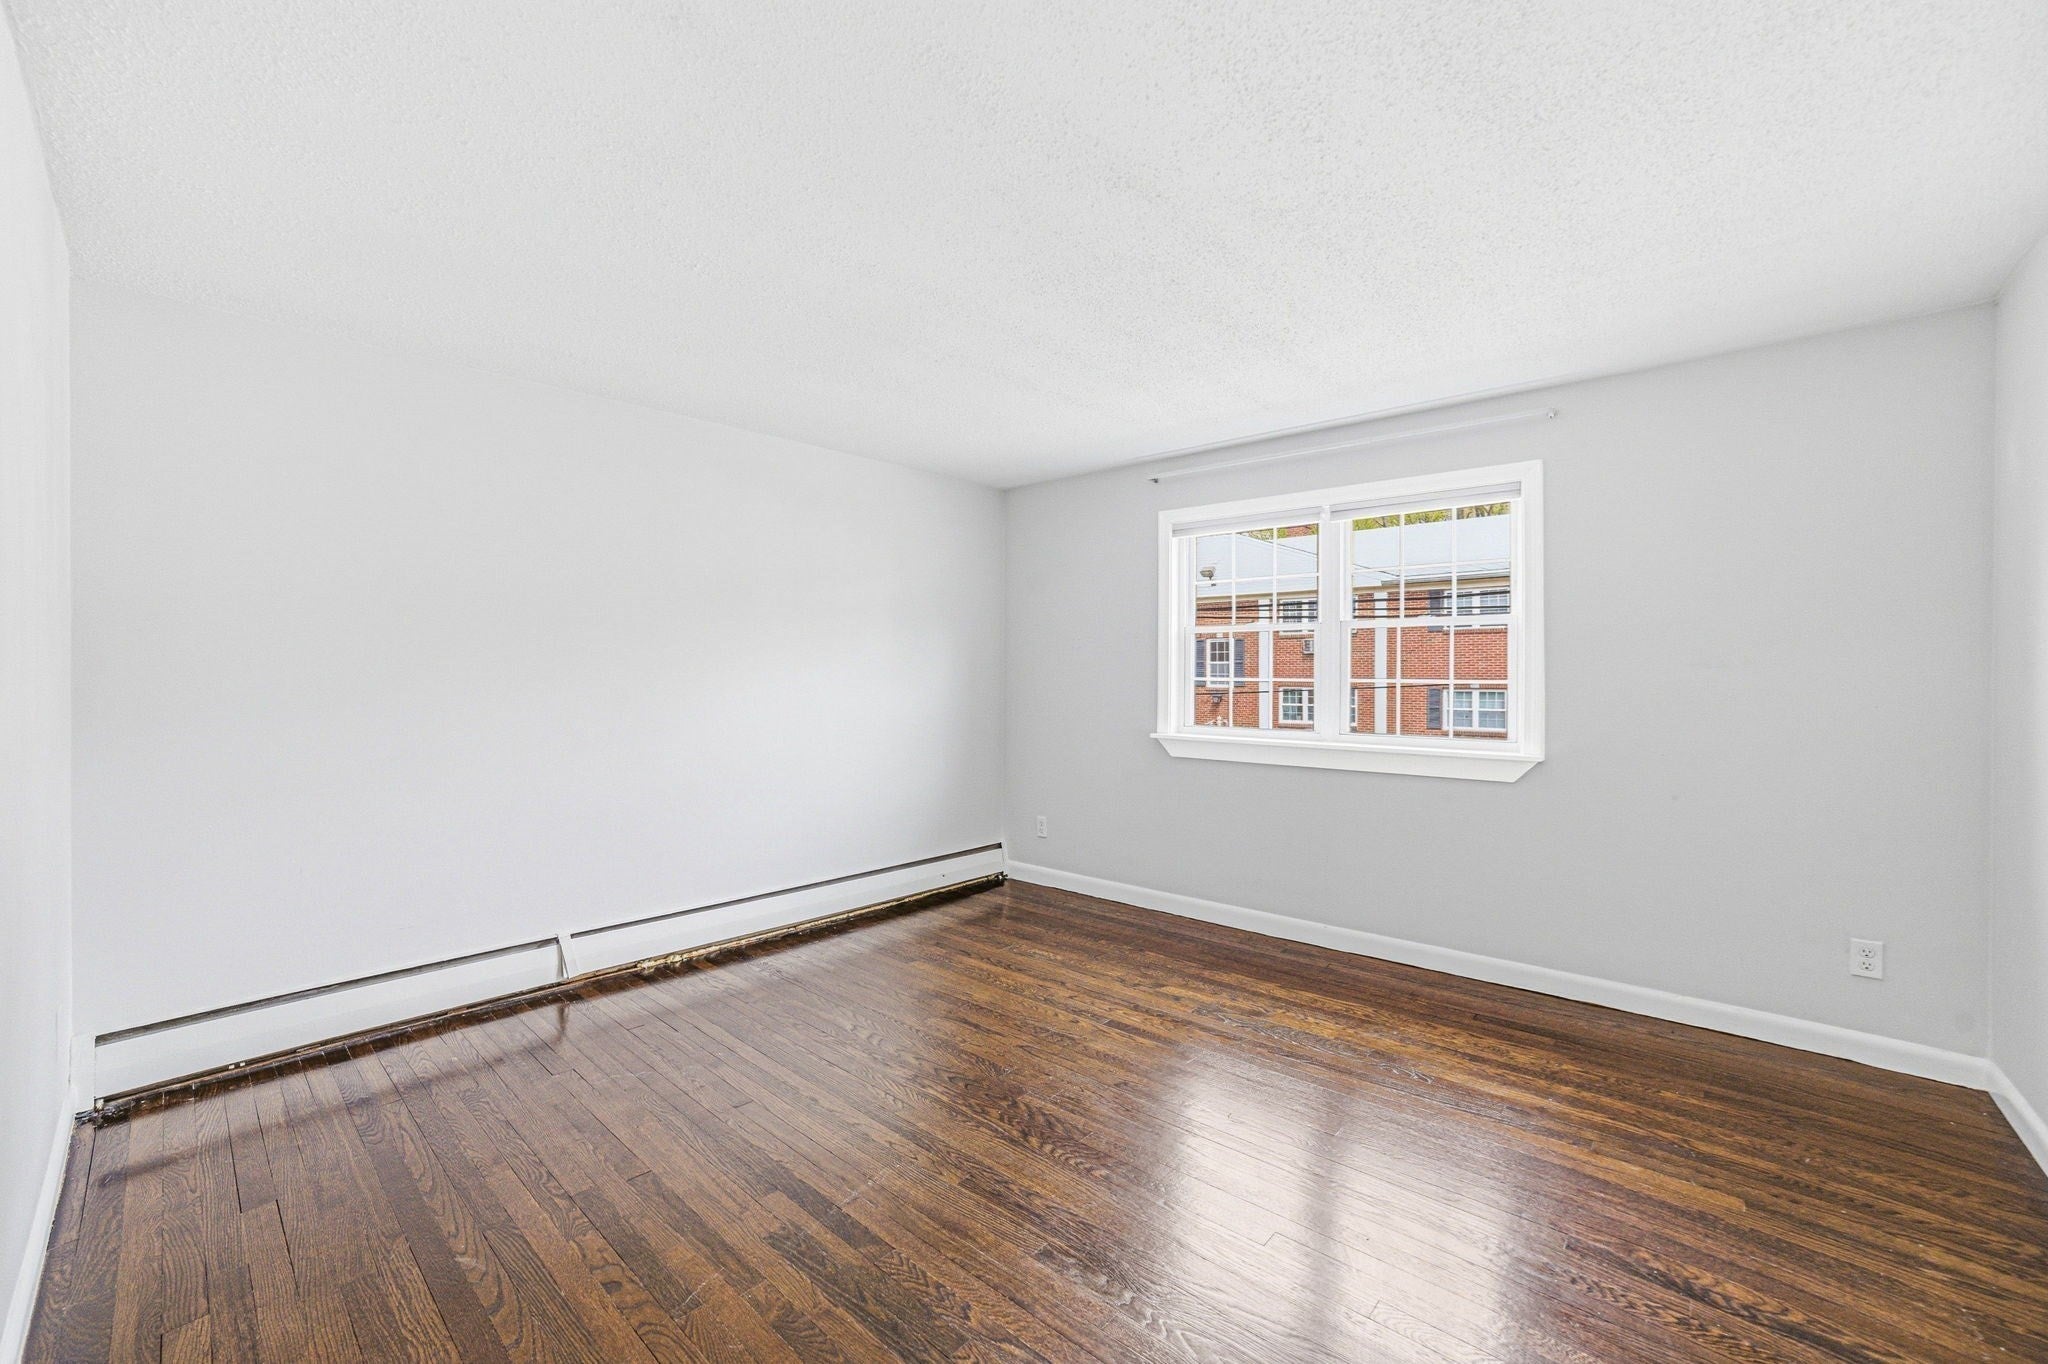
Spacious 2-bedroom, 1-bathroom condo available for rent at Ambassador Manor in Woburn! This well-located unit features two generously sized bedrooms, a full bathroom with tub and shower, and an open-concept living and dining area with hardwood floors. The kitchen offers stainless steel appliances, including an electric stove, dishwasher, and refrigerator, along with a sink disposal, ample cabinet and counter space, and a breakfast bar perfect for casual dining. A fixed A/C unit in the living room provides added comfort during the warmer months. Additional features include a storage unit and convenient coin-operated laundry in the basement. Residents can also enjoy the common swimming pool during the summer months. Conveniently located near Woburn Center, with easy access to local restaurants, shops, and grocery stores, as well as nearby Horn Pond for outdoor recreation and scenic walking trails. Commuters will appreciate easy access to I-93 and I-95/Route 128, with convenient connections to Winchester, Stoneham, and Boston. Rent includes heat, hot water, water, sewer, snow removal, and landscaping. Tenants pay for electricity, cable, and internet. Enjoy comfortable condo living in a convenient location close to shopping, recreation, and major commuter routes!
| 11 hours ago | Listing updated with changes from the MLS | |
| 11 hours ago | Listing first seen on site |

The property listing data and information, or the Images, set forth herein were provided to MLS Property Information Network, Inc. from third party sources, including sellers, lessors, landlords, and public records, and were compiled by MLS Property Information Network, Inc. The property listing data and information, and the Images, are for the personal, non-commercial use of consumers having a good faith interest in purchasing, leasing or renting listed properties of the type displayed to them and may not be used for any purpose other than to identify prospective properties which such consumers may have a good faith interest in purchasing, leasing or renting. MLS Property Information Network, Inc. and its subscribers disclaim any and all representations and warranties as to the accuracy of the property listing data and information, or as to the accuracy of any of the Images, set forth herein.
Last checked 2026-10-23 05:37 AM UTC