

25 Spring StMedford, MA02155
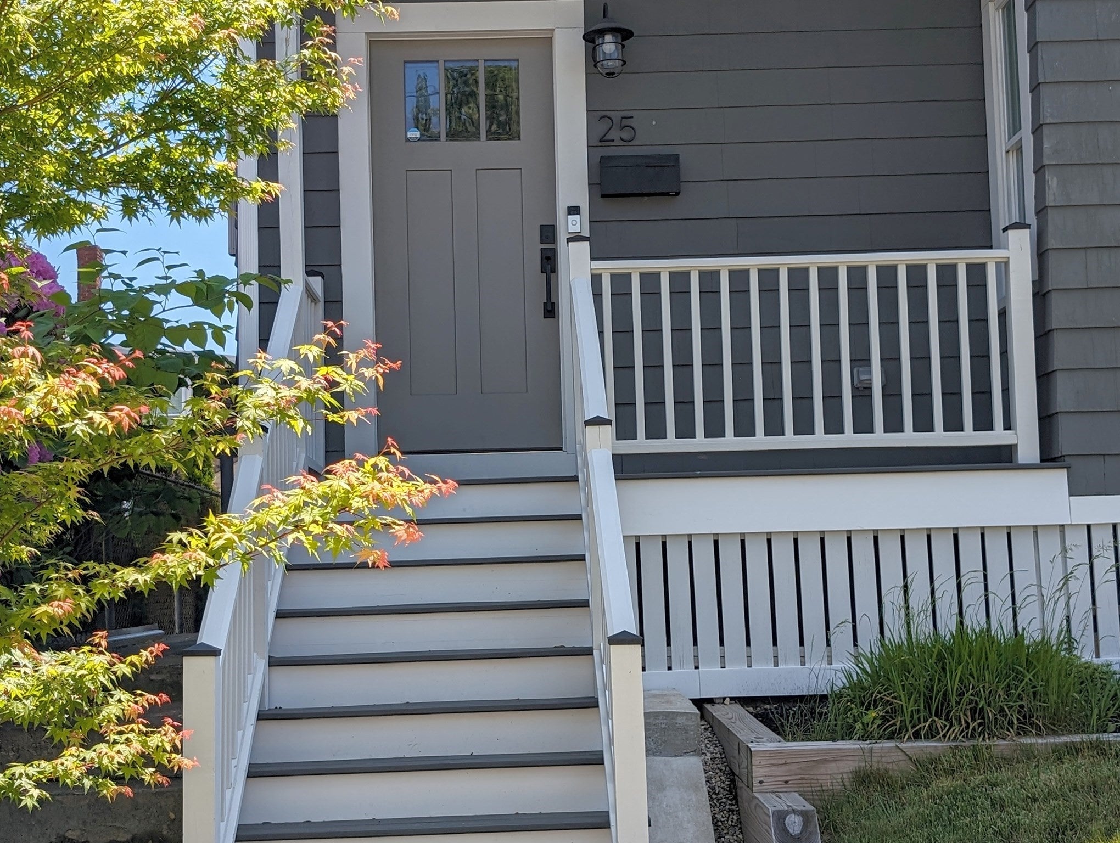
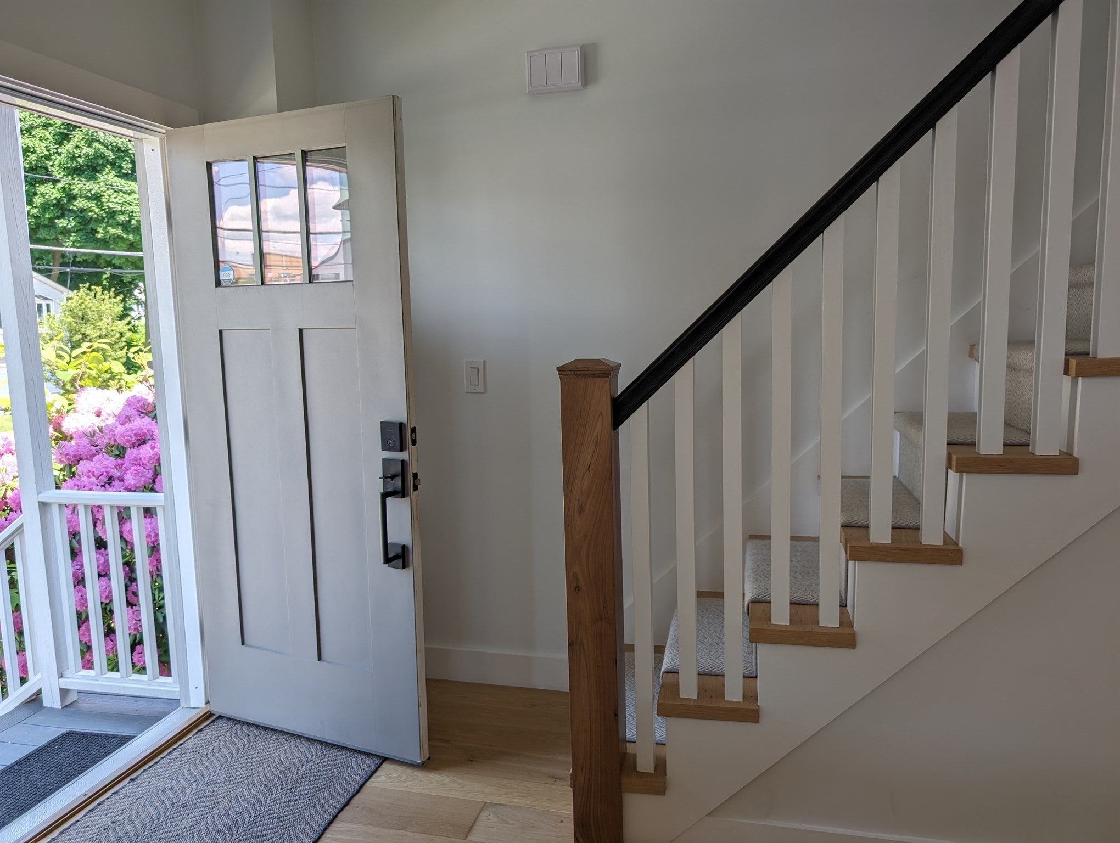
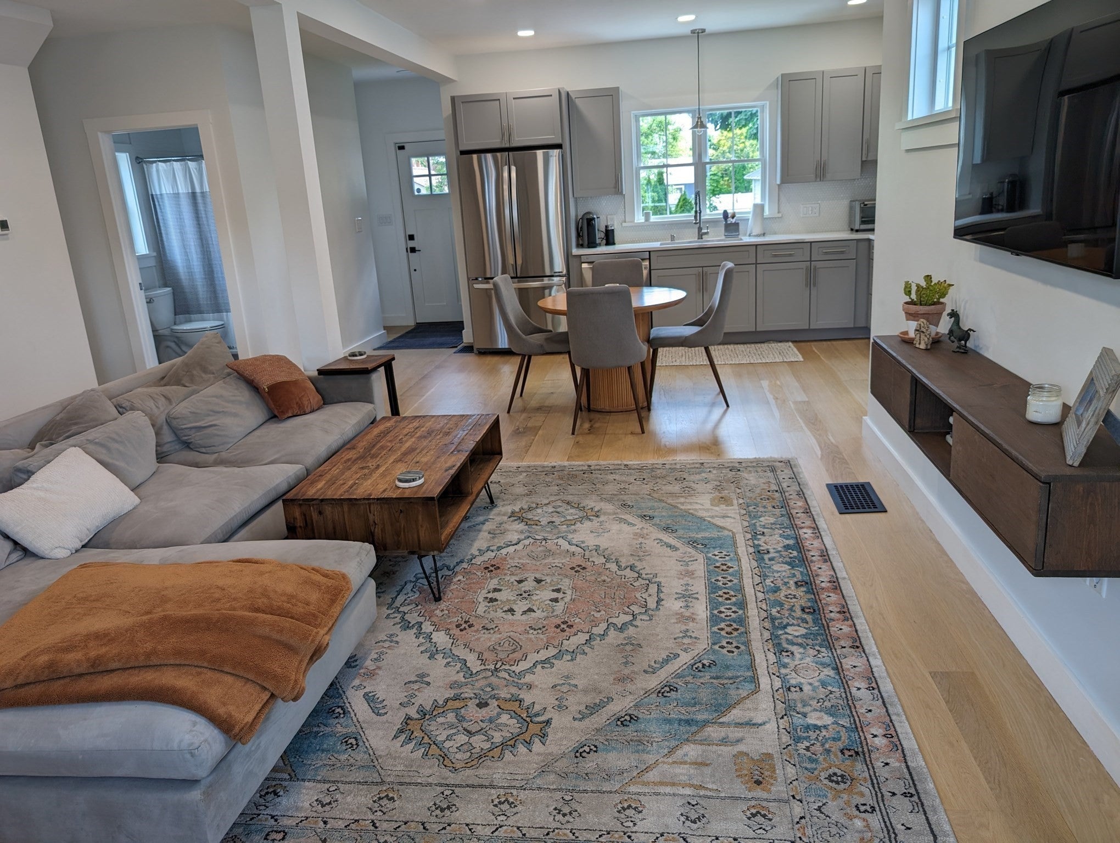
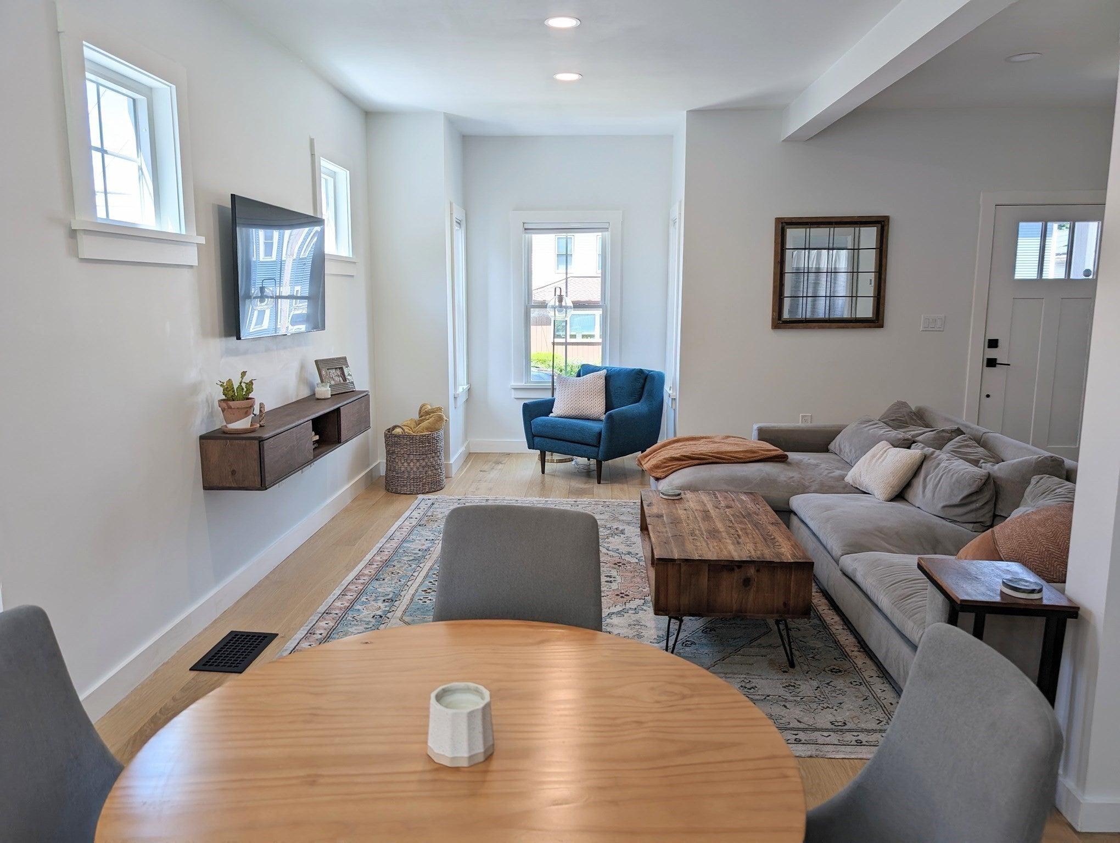
Adorable 3-bed, 2-bath cottage with everything you need, including an open floor plan, central A/C, garage + driveway parking, private fenced yard w/ patio, and a top tier location! Available January 1, 2027. The first floor features a sparkling kitchen with quartz counters, LG stainless appliances, and a tiled backsplash; a sunny living/dining area w/ bay window; a full bath with step in shower; and direct access to the lush backyard perfect for grilling & relaxing. Upstairs are two good sized bedrooms and one smaller bedroom (with a large closet) perfect for a nursery or office, and a second full bath. Wide plank European flooring, efficient closet organizing systems, custom blinds throughout. Plenty of basement storage. Detached garage. Walk to the hiking and biking trails along the Mystic River, Wegmans, Planet Fitness and more. Just a quick trip to Wellington Station, Assembly Row, Tufts University, Rte. 93 and downtown Boston! Available January 1st. Pets negotiable.
| 11 hours ago | Listing updated with changes from the MLS | |
| 11 hours ago | Listing first seen on site |

The property listing data and information, or the Images, set forth herein were provided to MLS Property Information Network, Inc. from third party sources, including sellers, lessors, landlords, and public records, and were compiled by MLS Property Information Network, Inc. The property listing data and information, and the Images, are for the personal, non-commercial use of consumers having a good faith interest in purchasing, leasing or renting listed properties of the type displayed to them and may not be used for any purpose other than to identify prospective properties which such consumers may have a good faith interest in purchasing, leasing or renting. MLS Property Information Network, Inc. and its subscribers disclaim any and all representations and warranties as to the accuracy of the property listing data and information, or as to the accuracy of any of the Images, set forth herein.
Last checked 2026-10-23 05:37 AM UTC