Save
Ask
Tour
Hide
Share
$899,999
New Listing

14 Coolidge St
Everett, MA02149

For Sale|Single Family Residence|Active
5
Beds
2
Total Baths
2
Full Baths
3,024
SqFt
$298
/SqFt
1956
Built
County:
Middlesex
Call Now: 617-648-9415
Is this the listing for you? We can help make it yours.
617-648-9415
14 Coolidge St14 Coolidge St14 Coolidge St14 Coolidge St
Save
Ask
Tour
Hide
Share

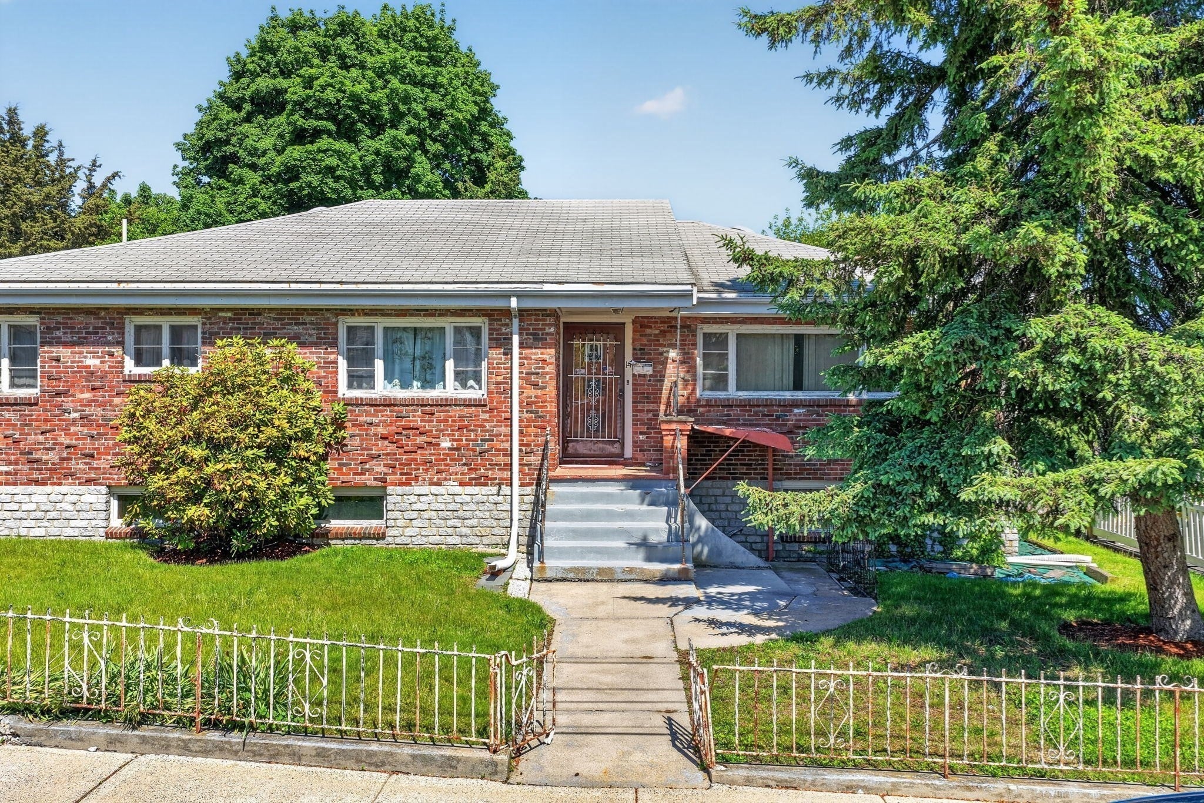
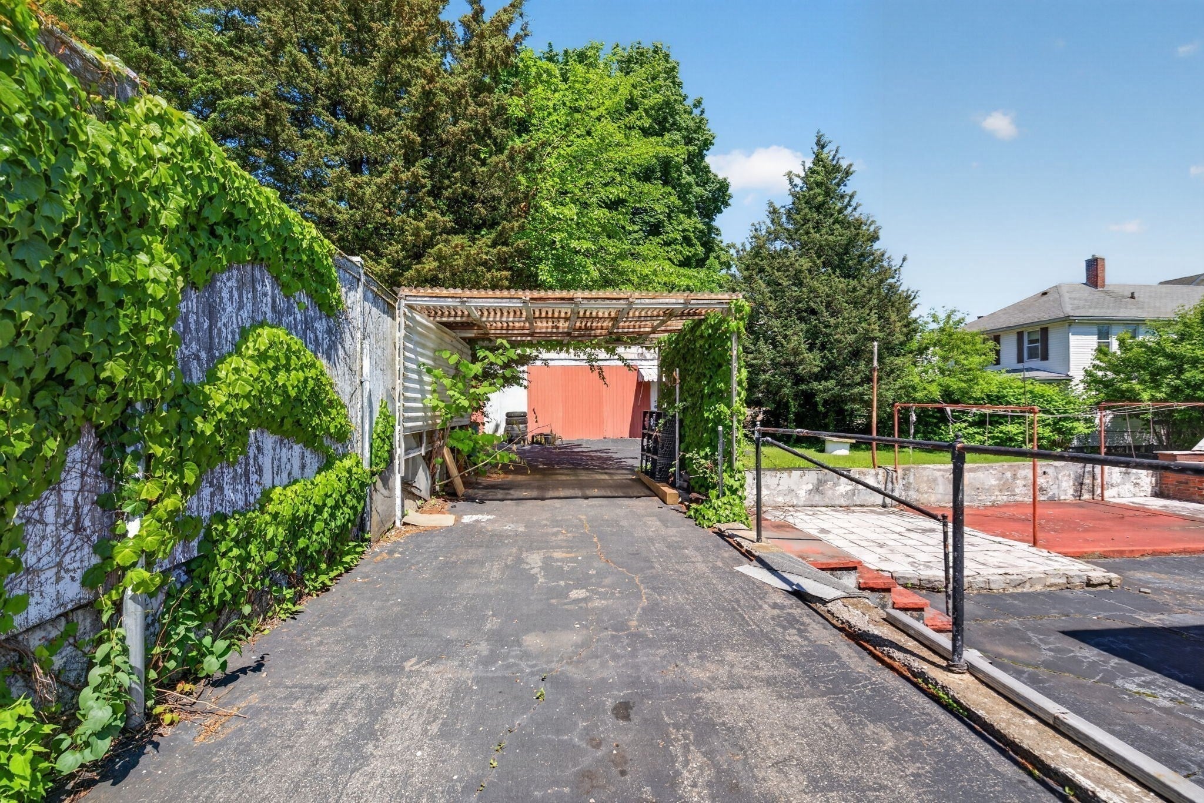
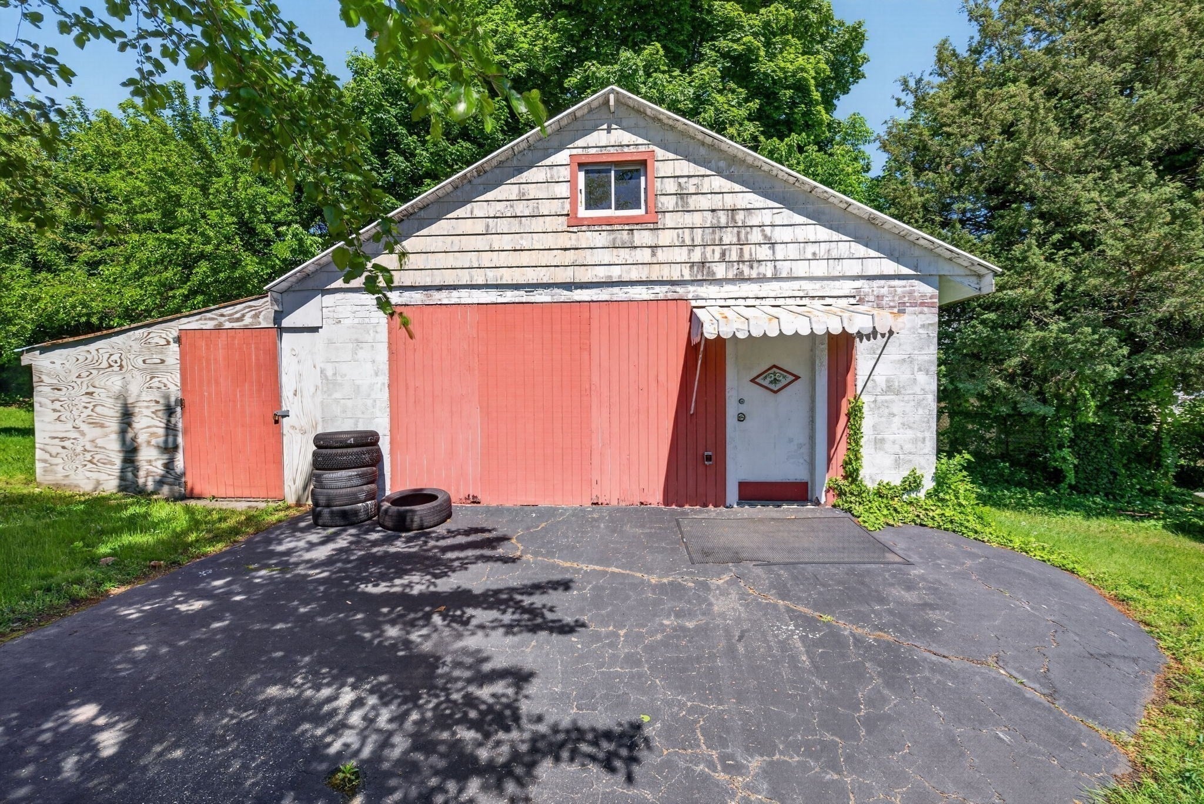
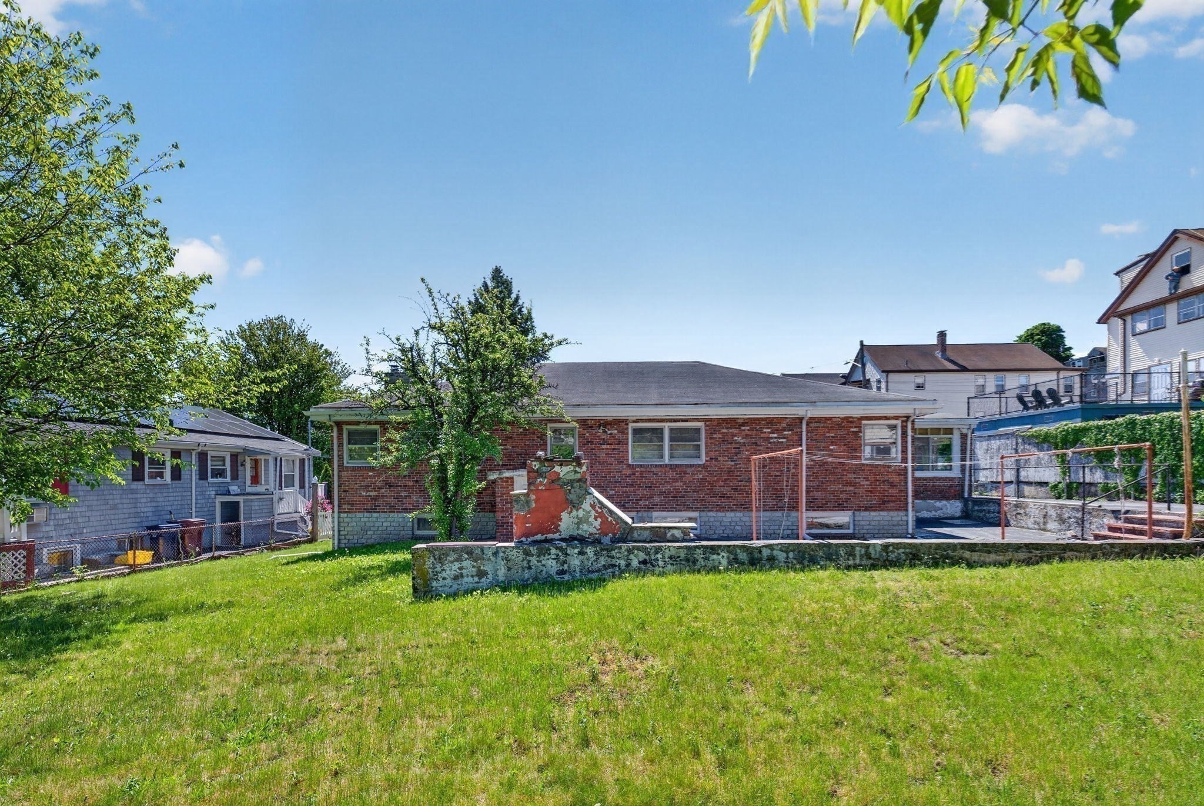
Opportunity Knocks on an oversized Double Lot — Ranch with In-Law, Attic & ADU Potential! Whether you're a contractor ready to craft your next masterpiece, an investor with an eye for upside, a developer eyeing the expansive double lot, or a buyer with a rehab loan and a vision — this property has something remarkable to offer everyone. Picture a beautifully restored single-level ranch with a fully independent in-law suite below. Imagine converting the walk-up attic into a stunning second floor. Envision breaking ground on an ADU that maximizes every inch of this rare double lot. The canvas is here — it just needs the right hands to bring it to life. The main level offers three bedrooms, an open eat-in kitchen flowing into the living room, bath and a three-season breezeway perfect for year-round enjoyment. The lower level features a completely separate two-bedroom suite with its own private egress, kitchen, and living room — a true home within a home. A garage, shed, and generous outdoor space complete the picture. Spacious garage offering electricity and water with sewer tie in to the street. Priced accordingly, this is your chance to build real equity in a location close to public transit, shops, restaurants, and Encore Boston Harbor Casino. Zoned DD

Save
Ask
Tour
Hide
Share
Listing Snapshot
Price 
$899,999
Days On Site 
0 Days
Bedrooms 
5
Inside Area (SqFt) 
3,024 sqft
Total Baths 
2
Full Baths 
2
Partial Baths 
N/A
Lot Size 
0.34 Acres
Year Built 
1956
MLS Number 
73594208
Status 
Active
Property Tax 
$9,715
HOA/Condo/Coop Fees 
N/A
Sq Ft Source 
Other
Friends & Family
Recent Activity
7 hours agoListing updated with changes from the MLS
7 hours agoListing first seen on site
General Features
Acres 
0.34
Disclosures 
SOLD AS IS. Listing price is not an offer to sell or a guarantee of acceptance of any offerincluding an offer at or above asking price. Seller reserves the right to acceptreject or negotiate any offer
Foundation 
Block
Garage 
Yes
Garage Spaces 
2
Parking 
PavedDetachedStorageOff Street
Parking Spaces 
6
Property Sub Type 
Single Family Residence
Sewer 
Public Sewer
SqFt Above 
1512
SqFt Below 
1512
SqFt Total 
3024
Style 
Ranch
Water Source 
Public
Zoning 
DD
Interior Features
Appliances 
Water HeaterRange
Basement 
FullFinishedInterior Entry
Electric 
100 Amp Service
Fireplace 
Yes
Fireplace Features 
Living Room
Fireplaces 
2
Flooring 
TileVinylHardwood
Heating 
Natural GasOilZoned
Interior 
In-Law FloorplanMaster DownstairsCeiling Fan(s)Open Floorplan
Main Level Bedrooms 
3
Bathroom 1 
Level - First
Bathroom 2 
Level - Basement
Bedroom 2 
Level - Main
Bedroom 3 
Level - Main
Bedroom 4 
Level - Basement
Bedroom 5 
Level - Basement
Dining Room 
Level - Main
Kitchen 
Level - Main
Living Room 
Level - Main
Master Bedroom 
Level - Main
Save
Ask
Tour
Hide
Share
Exterior Features
Construction Details 
FrameStone
Exterior 
Rain GuttersStorageGarden
Lot Features 
Level
Other Structures 
Storage
Patio And Porch 
PorchEnclosed
Roof 
Shingle
Community Features
Community Features 
Park
Schools
School District
Unknown
Elementary School
Lafayette
Middle School
Parlin School
High School
Everett High School
Listing courtesy of Samantha Edwards of Compass


The property listing data and information, or the Images, set forth herein were provided to MLS Property Information Network, Inc. from third party sources, including sellers, lessors, landlords, and public records, and were compiled by MLS Property Information Network, Inc. The property listing data and information, and the Images, are for the personal, non-commercial use of consumers having a good faith interest in purchasing, leasing or renting listed properties of the type displayed to them and may not be used for any purpose other than to identify prospective properties which such consumers may have a good faith interest in purchasing, leasing or renting. MLS Property Information Network, Inc. and its subscribers disclaim any and all representations and warranties as to the accuracy of the property listing data and information, or as to the accuracy of any of the Images, set forth herein.

Last checked 2026-10-23 03:11 AM UTC

Neighborhood & Commute
Source: Walkscore
Disclosure: Community information and market data powered by Constellation Data Labs. Information is deemed reliable but not guaranteed.
Save
Ask
Tour
Hide
Share