

The Forecaster121 Portland St 603Boston, MA02114
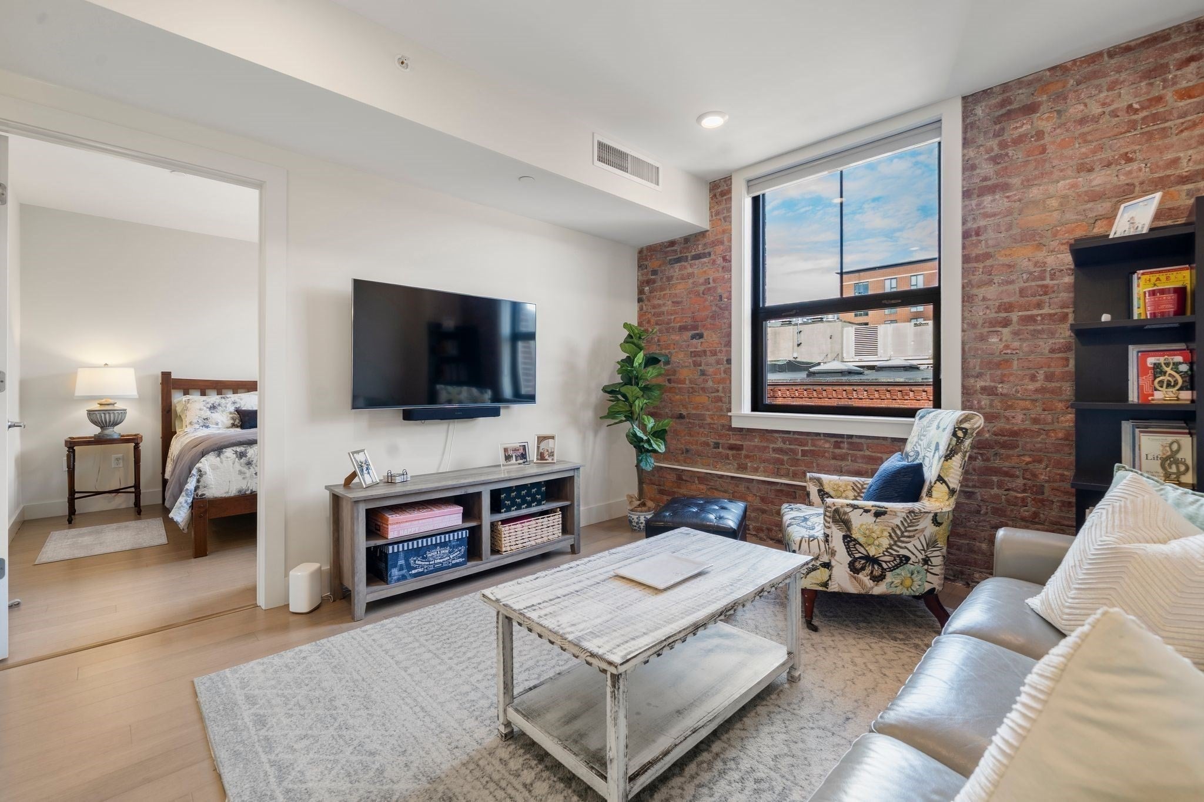
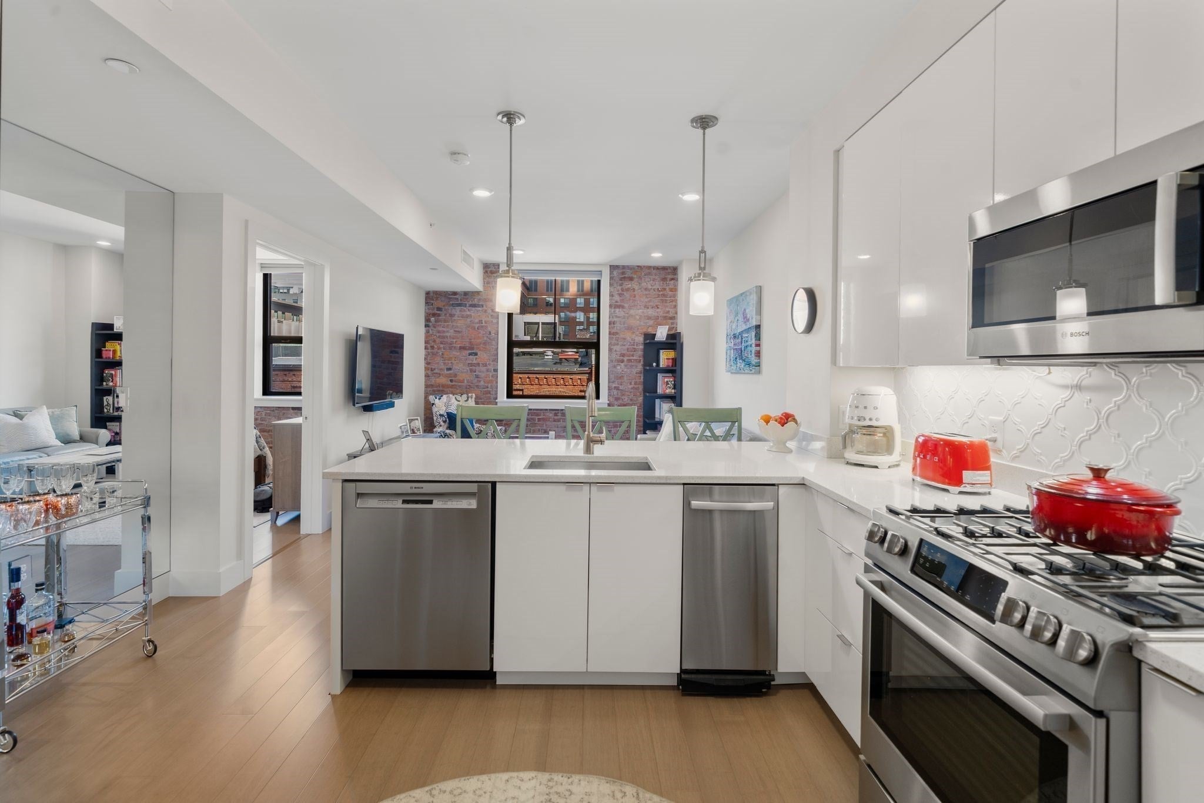
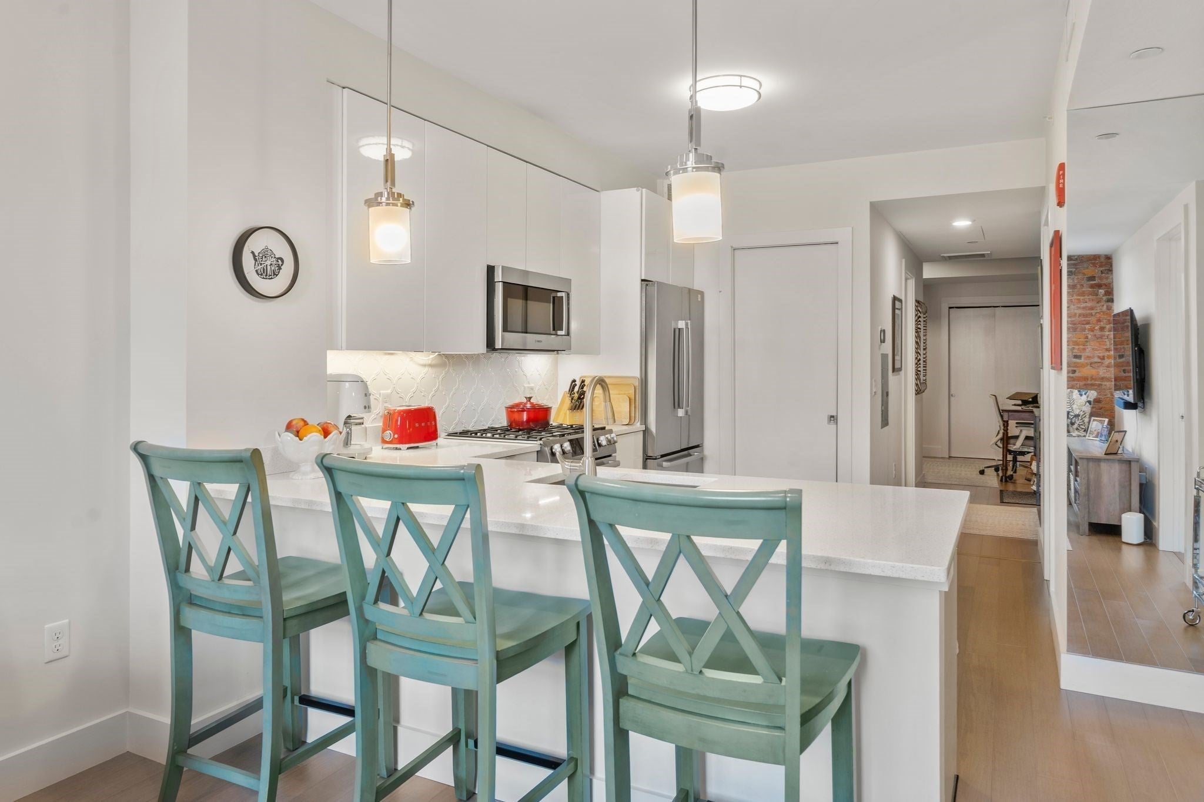
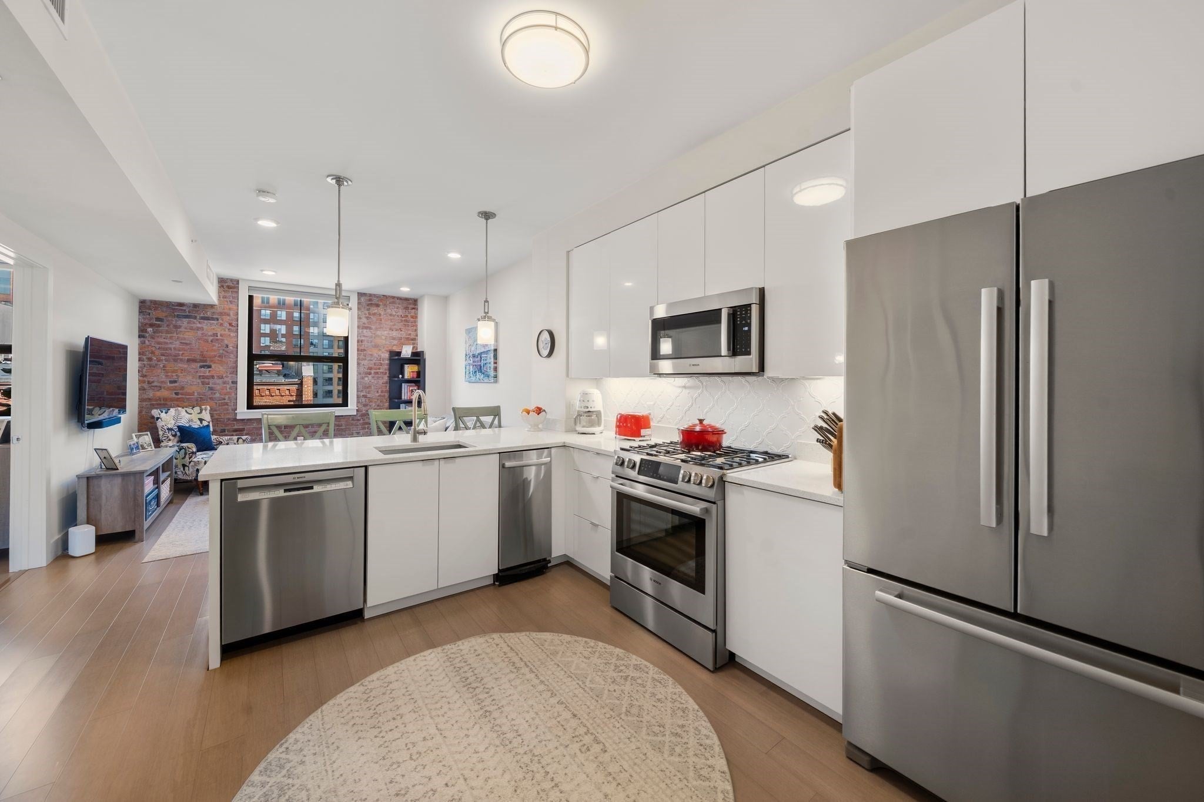
PRISTINE, BEAUTIFULLY APPOINTED 1-BEDROOM PLUS DEN RESIDENCE WITH TWO FULL BATHROOMS AT THE FORECASTER. Perched on an upper floor, this exceptional home combines contemporary finishes, thoughtful custom enhancements and an unbeatable central location. Oversized windows invite abundant natural light into the living space and bedroom, where exposed brick adds warmth and character. The polished, open plan kitchen features white lacquer cabinetry, Bosch stainless steel appliances, a custom backsplash and decorative mirror. The primary suite has been upgraded with bamboo flooring extending into the walk-in closet and custom closet organization. A versatile den with double closet, second full bathroom and in-unit laundry provide added flexibility to work from home or host guests. Additional upgrades include custom shelving in all closets and window treatments throughout. Residents enjoy 24-hour concierge, fitness studio, club room and professional off-site management. Perfectly positioned at the crossroads of Boston's most desirable neighborhoods, The Forecaster offers exceptional walkability to MGH, Beacon Hill, the North End, Downtown and countless dining, shopping and entertainment destinations.
| 6 hours ago | Listing updated with changes from the MLS | |
| 6 hours ago | Listing first seen on site |

The property listing data and information, or the Images, set forth herein were provided to MLS Property Information Network, Inc. from third party sources, including sellers, lessors, landlords, and public records, and were compiled by MLS Property Information Network, Inc. The property listing data and information, and the Images, are for the personal, non-commercial use of consumers having a good faith interest in purchasing, leasing or renting listed properties of the type displayed to them and may not be used for any purpose other than to identify prospective properties which such consumers may have a good faith interest in purchasing, leasing or renting. MLS Property Information Network, Inc. and its subscribers disclaim any and all representations and warranties as to the accuracy of the property listing data and information, or as to the accuracy of any of the Images, set forth herein.
Last checked 2026-10-23 03:11 AM UTC