

Millennium Tower1 Franklin St 5105Boston, MA02110
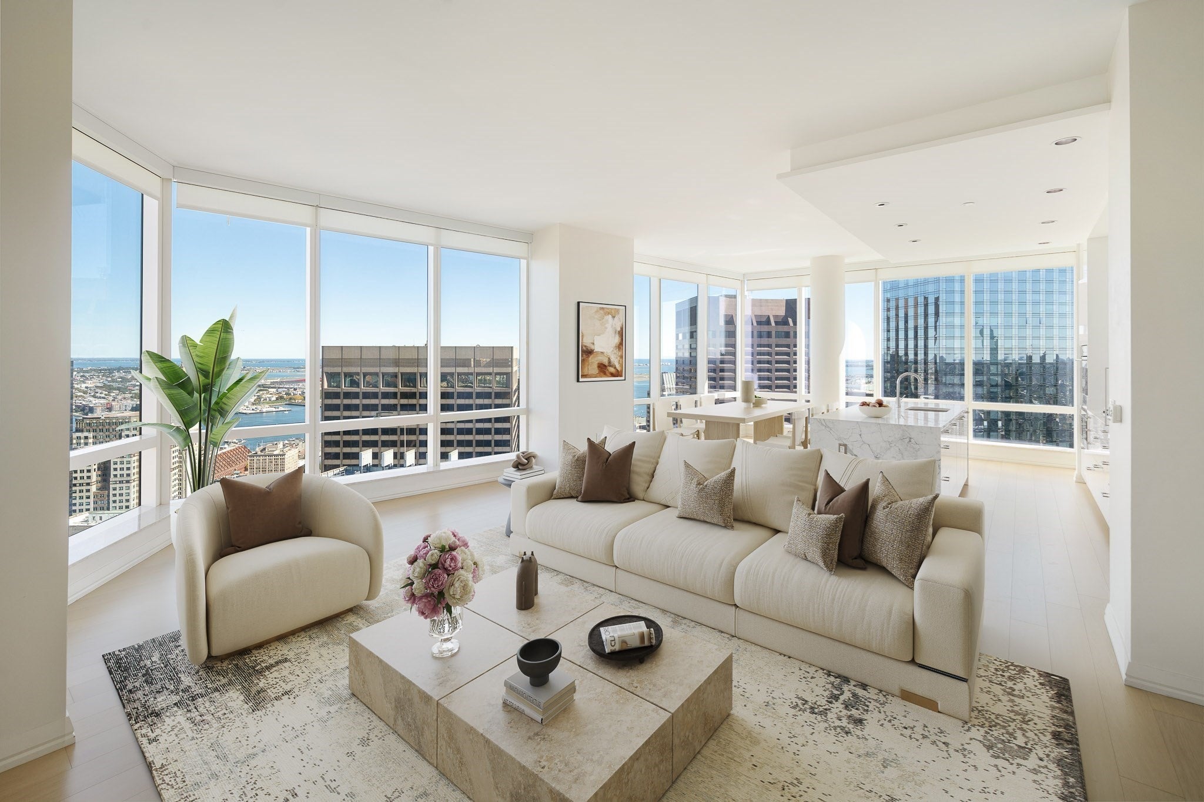
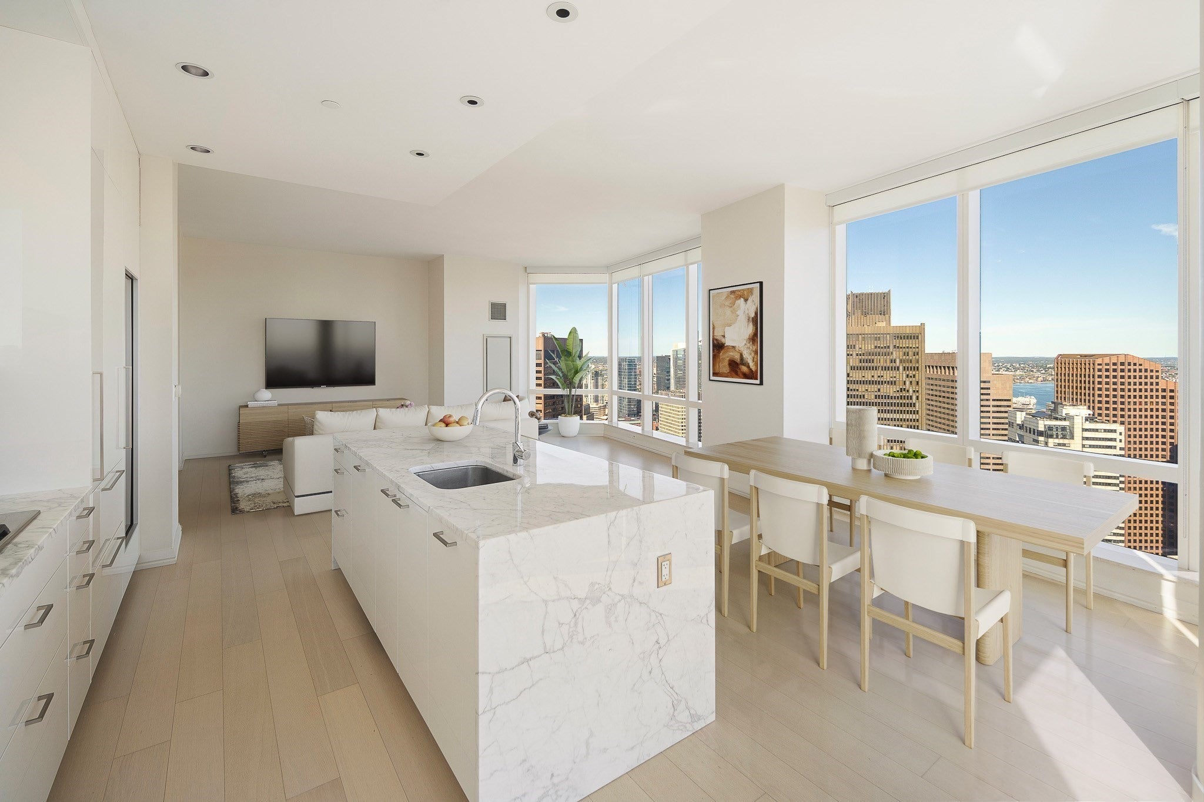
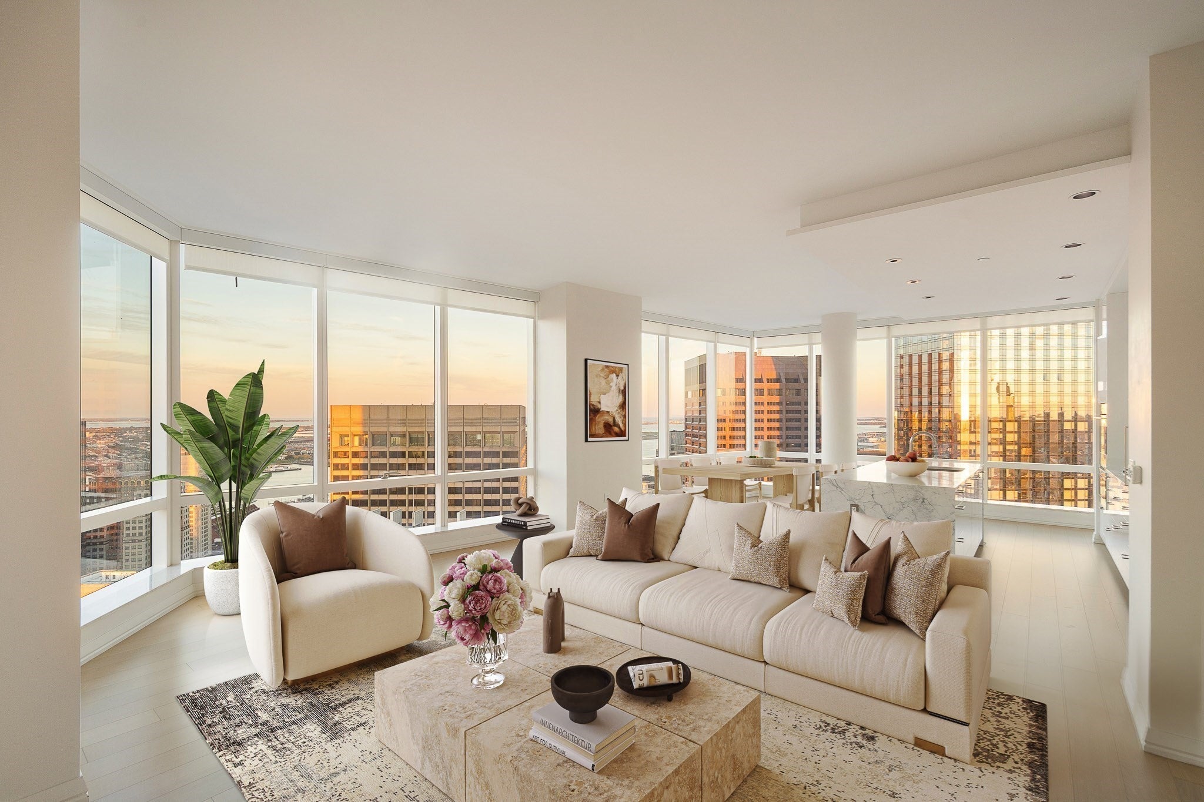
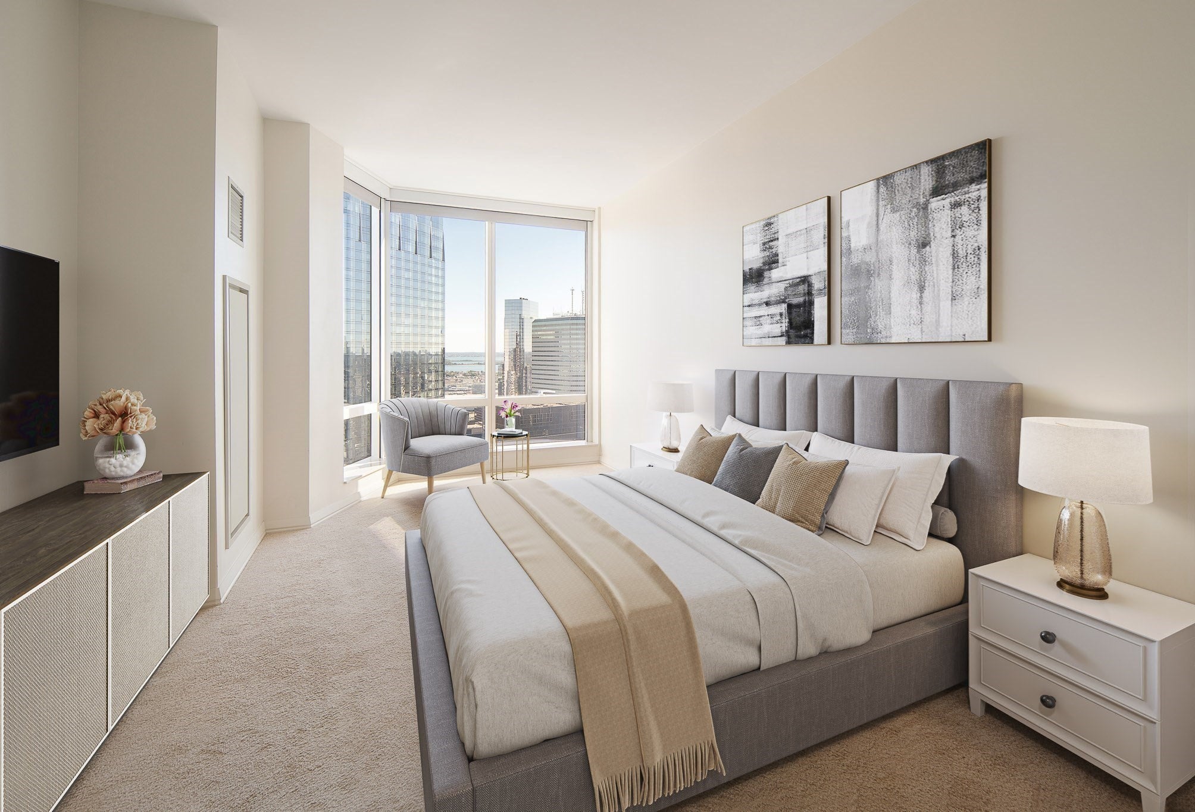
Perched on the 51st floor of the iconic Millennium Tower, this premier three-bedroom corner residence defines sophisticated urban living. Dramatic floor-to-ceiling windows frame the home and capture sweeping, panoramic vistas of the Downtown skyline and Boston Harbor. Inside, soaring 11-foot ceilings and wide-plank oak flooring amplify the sense of scale and flow throughout the expansive layout. The gourmet kitchen and bathrooms feature sleek Poggenpohl cabinetry, complemented by a high-end suite of Wolf and Sub-Zero appliances and exquisite marble finishes. Residents enjoy access to a world-class amenity collection, including a two-story club, private owner’s lounge with dining and bar service, a library, and a screening room. The residence prioritizes wellness and recreation with a private FLX fitness center and spa, an indoor Olympic-size swimming pool, a jacuzzi, and a professional-grade sports simulation room. With an outdoor terrace, 24/7 concierge and security, and two valet parking spaces, this residence offers an elevated lifestyle in the heart of the city.
| 2 hours ago | Listing updated with changes from the MLS | |
| 6 hours ago | Listing first seen on site |

The property listing data and information, or the Images, set forth herein were provided to MLS Property Information Network, Inc. from third party sources, including sellers, lessors, landlords, and public records, and were compiled by MLS Property Information Network, Inc. The property listing data and information, and the Images, are for the personal, non-commercial use of consumers having a good faith interest in purchasing, leasing or renting listed properties of the type displayed to them and may not be used for any purpose other than to identify prospective properties which such consumers may have a good faith interest in purchasing, leasing or renting. MLS Property Information Network, Inc. and its subscribers disclaim any and all representations and warranties as to the accuracy of the property listing data and information, or as to the accuracy of any of the Images, set forth herein.
Last checked 2026-10-23 03:11 AM UTC