Save
Ask
Tour
Hide
Share
$7,950
New Listing

156 Hampshire Street 1
Cambridge, MA02139

For Rent|Apartment|Active
5
Beds
4
Total Baths
4
Full Baths
1,800
SqFt
$4
/SqFt
1854
Built
County:
Middlesex
Call Now: 617-648-9415
Is this the listing for you? We can help make it yours.
617-648-9415
156 Hampshire Street 1156 Hampshire Street 1156 Hampshire Street 1156 Hampshire Street 1
Save
Ask
Tour
Hide
Share

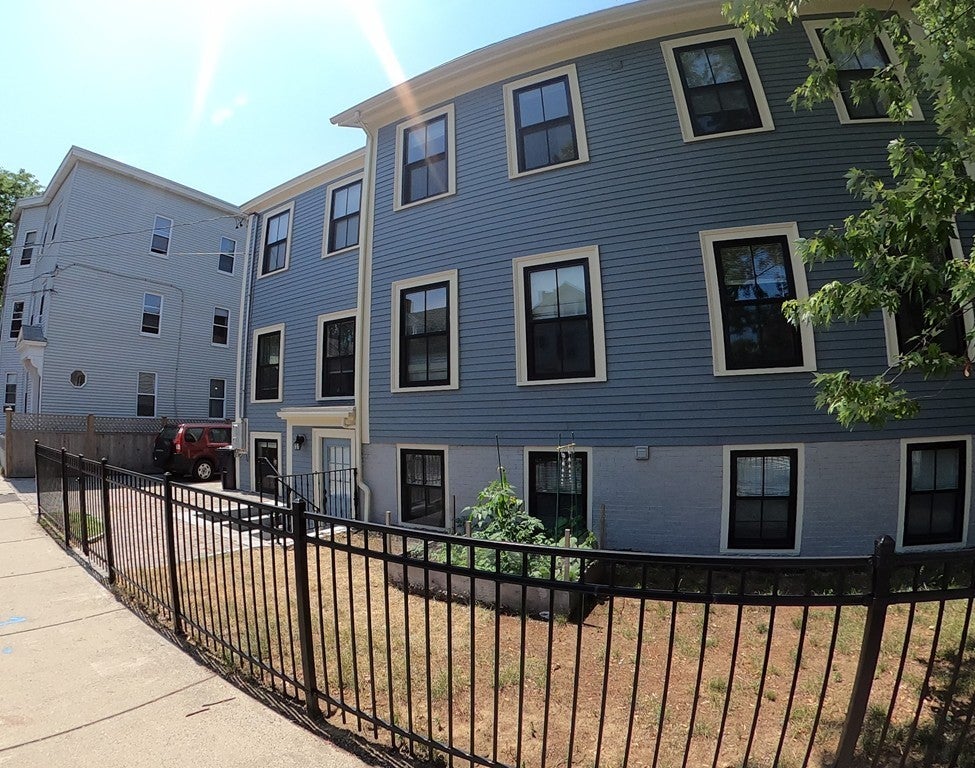
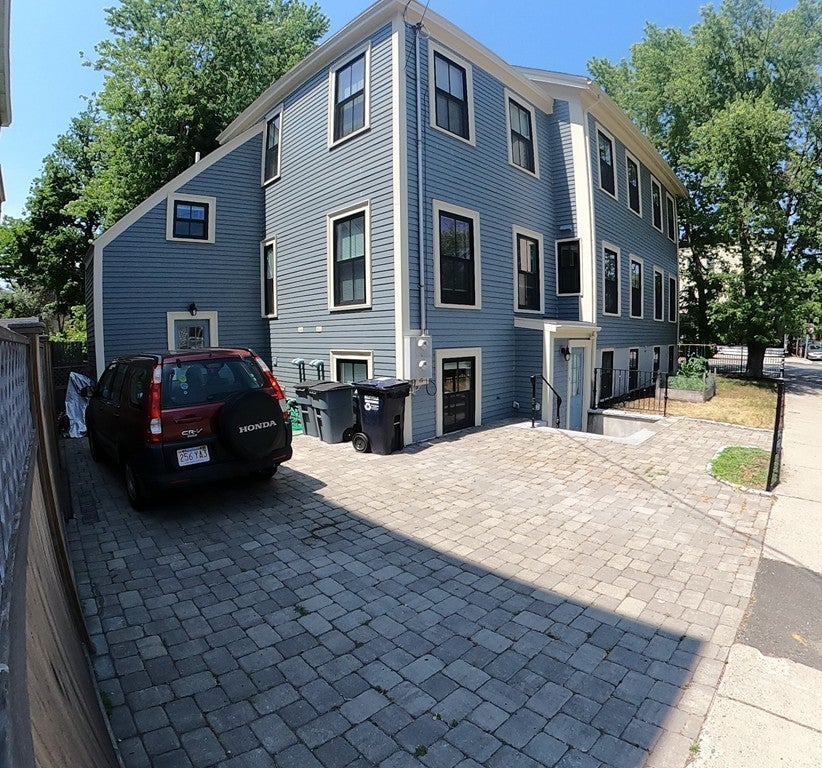
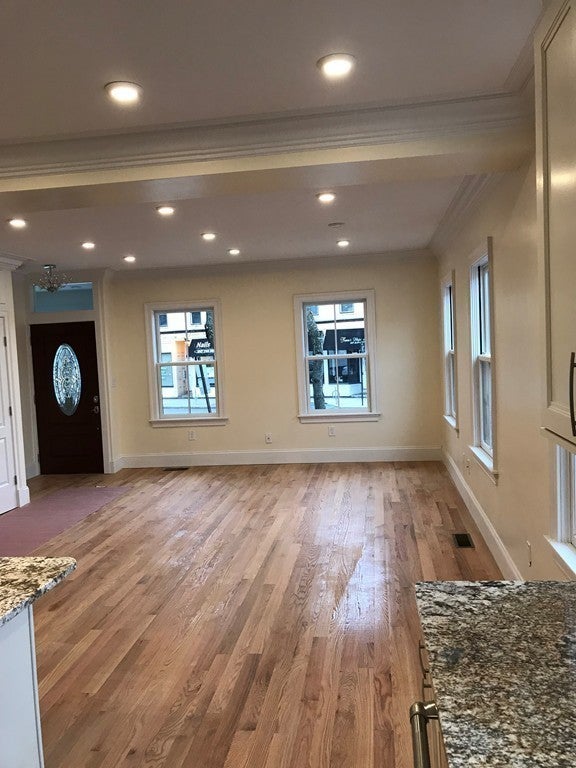
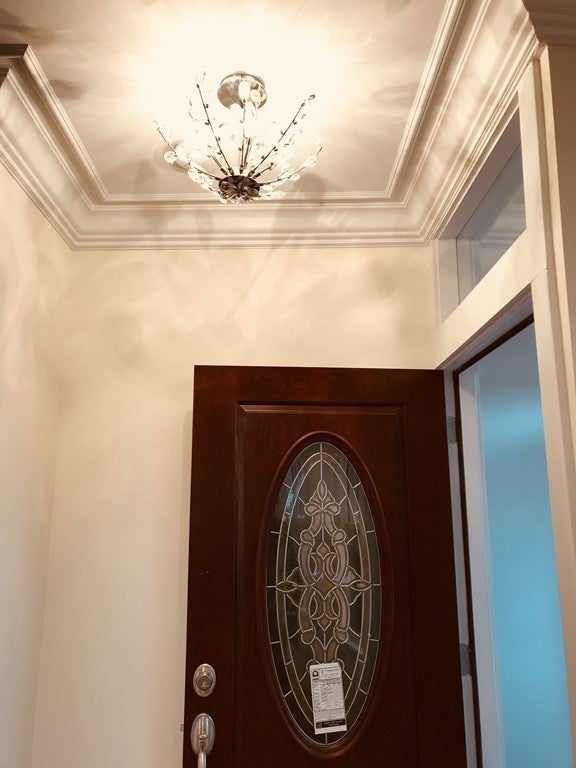
5 bedroom, 4 bath home, gut renovated, well located near Inman, Central and Kendall Squares. First floor and lower level. First floor features 8' 9" ceilings with elegant moldings, light filled open layout, living room, dining area, kitchen with island, dining room (or bedroom), plus master suite w/ 3/4 bath. Stainless appliances. Lower level has separate entrance and features 8' 4" ceilings with 9 full sized windows, 3 bedrooms (or family room & 2 beds), double vanity full bath, an ensuite bath, wet bar area. All marble baths. In unit laundry. 2 tandem driveway parking spots included. High efficiency heat, A/C, separate utilities, tankless hot water & sound proofing in all walls, floors & ceilings. Common yard and patio. Great layout for entertaining!

Save
Ask
Tour
Hide
Share
Listing Snapshot
Price 
$7,950
Days On Site 
0 Days
Bedrooms 
5
Inside Area (SqFt) 
1,800 sqft
Total Baths 
4
Full Baths 
4
Partial Baths 
N/A
Lot Size 
N/A
Year Built 
1854
MLS Number 
73594265
Status 
Active
Property Tax 
N/A
HOA/Condo/Coop Fees 
N/A
Sq Ft Source 
Owner
Friends & Family
Recent Activity
8 hours agoListing updated with changes from the MLS
8 hours agoListing first seen on site
General Features
Available on 
2026-10-26
Parking Spaces 
2
Pets 
No
Property Sub Type 
Apartment
SqFt Above 
1030
SqFt Below 
770
SqFt Total 
1800
Interior Features
Appliances 
DisposalMicrowaveENERGY STAR Qualified RefrigeratorENERGY STAR Qualified DryerENERGY STAR Qualified DishwasherENERGY STAR Qualified WasherRange HoodOven
Cooling 
Flooring 
Marble
Heating 
Natural GasForced AirOther
Interior 
Wet BarMaster DownstairsPantryOpen Floorplan
Laundry Features 
Laundry ClosetElectric Dryer HookupWasher HookupIn Unit
Bathroom 1 
Dimensions - 6x5Level - FirstArea - 30
Bathroom 2 
Dimensions - 6x5Level - FirstArea - 30
Bathroom 3 
Dimensions - 10x5Level - BasementArea - 50
Bedroom 2 
Dimensions - 11x11Level - BasementArea - 121
Bedroom 3 
Dimensions - 12x11Level - BasementArea - 132
Bedroom 4 
Dimensions - 10x11Level - BasementArea - 110
Dining Room 
Dimensions - 15x11Level - FirstArea - 165
Kitchen 
Dimensions - 14x11Level - FirstArea - 154
Living Room 
Dimensions - 16x14Level - FirstArea - 224
Master Bedroom 
Dimensions - 15x11Level - FirstArea - 165
Save
Ask
Tour
Hide
Share
Exterior Features
Exterior 
Rain Gutters
Patio And Porch 
Patio
Community Features
Community Features 
Park
MLS Area 
Inman Square
Listing courtesy of May Sun of Sunward Real Estate


The property listing data and information, or the Images, set forth herein were provided to MLS Property Information Network, Inc. from third party sources, including sellers, lessors, landlords, and public records, and were compiled by MLS Property Information Network, Inc. The property listing data and information, and the Images, are for the personal, non-commercial use of consumers having a good faith interest in purchasing, leasing or renting listed properties of the type displayed to them and may not be used for any purpose other than to identify prospective properties which such consumers may have a good faith interest in purchasing, leasing or renting. MLS Property Information Network, Inc. and its subscribers disclaim any and all representations and warranties as to the accuracy of the property listing data and information, or as to the accuracy of any of the Images, set forth herein.

Last checked 2026-10-23 05:43 AM UTC

Neighborhood & Commute
Source: Walkscore
Disclosure: Community information and market data powered by Constellation Data Labs. Information is deemed reliable but not guaranteed.
Save
Ask
Tour
Hide
Share