

53 Vine Street 53Lexington, MA02420
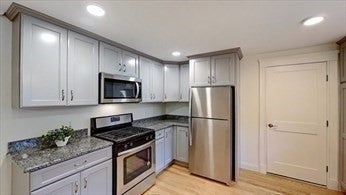
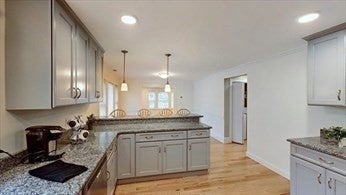
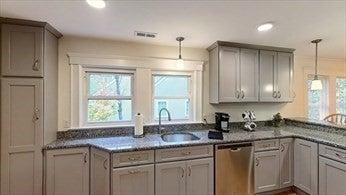
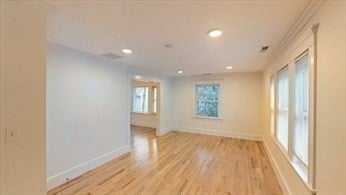
This first-floor apartment was totally renovated and expanded in 2019. The large windows throughout provide great natural light, while the open concept living areas, beautiful hardwood floors and neutral décor all add to the enhanced sense of space. The kitchen, with breakfast bar, features lots of cabinets, a gas stove, granite counters, stainless steel appliances and access to a private balcony. The spacious primary bedroom includes an ensuite bath and walk-in closet. Two more bedrooms, each with double closets, share the second full bath. The laundry is right off the kitchen. Basement storage is included with this apartment. There is direct access to the backyard. Rent includes water and sewer charges and yard maintenance. There is side-by-side parking for 2 cars, right at the front door. This Lead-Compliant property is located on a side street, just 3/10 of a mile from Lexington center's shops, restaurants and public transportation - and it is even closer to the bike path.
| 6 hours ago | Listing updated with changes from the MLS | |
| 6 hours ago | Listing first seen on site |

The property listing data and information, or the Images, set forth herein were provided to MLS Property Information Network, Inc. from third party sources, including sellers, lessors, landlords, and public records, and were compiled by MLS Property Information Network, Inc. The property listing data and information, and the Images, are for the personal, non-commercial use of consumers having a good faith interest in purchasing, leasing or renting listed properties of the type displayed to them and may not be used for any purpose other than to identify prospective properties which such consumers may have a good faith interest in purchasing, leasing or renting. MLS Property Information Network, Inc. and its subscribers disclaim any and all representations and warranties as to the accuracy of the property listing data and information, or as to the accuracy of any of the Images, set forth herein.
Last checked 2026-10-23 05:37 AM UTC