

32 Hawthorn St 1Cambridge, MA02138
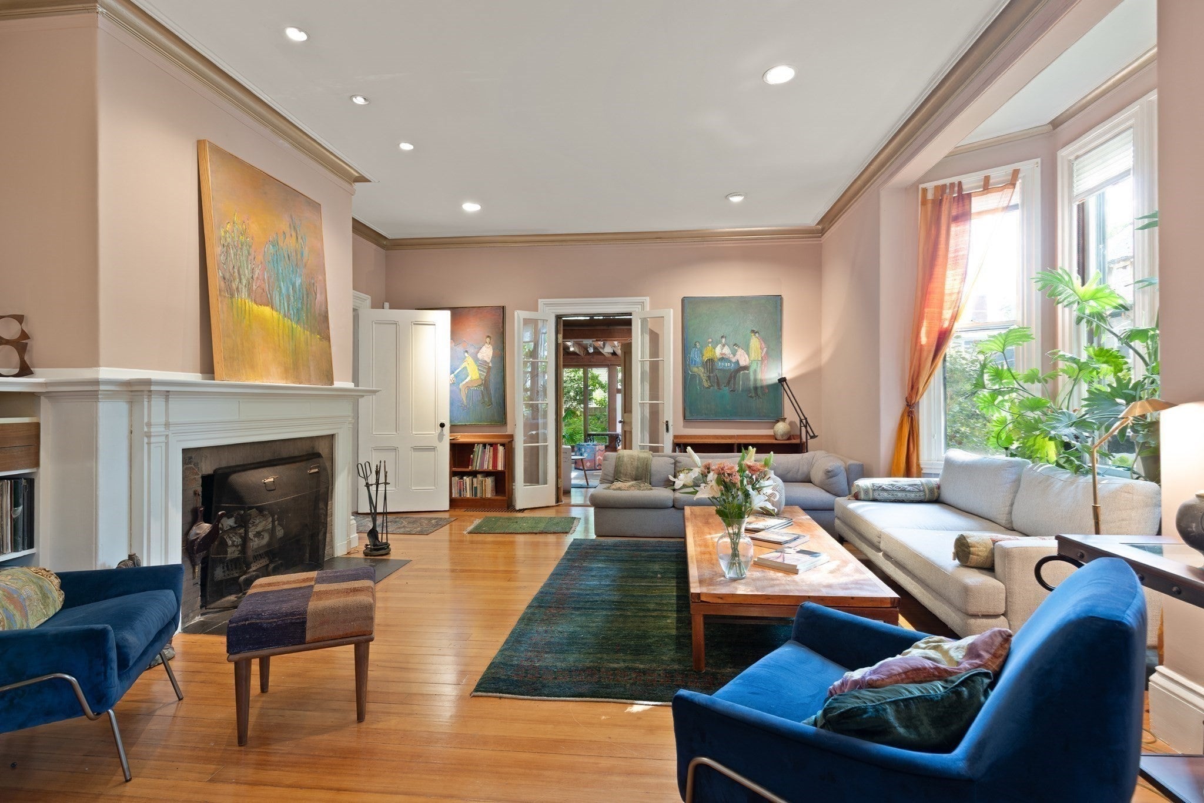
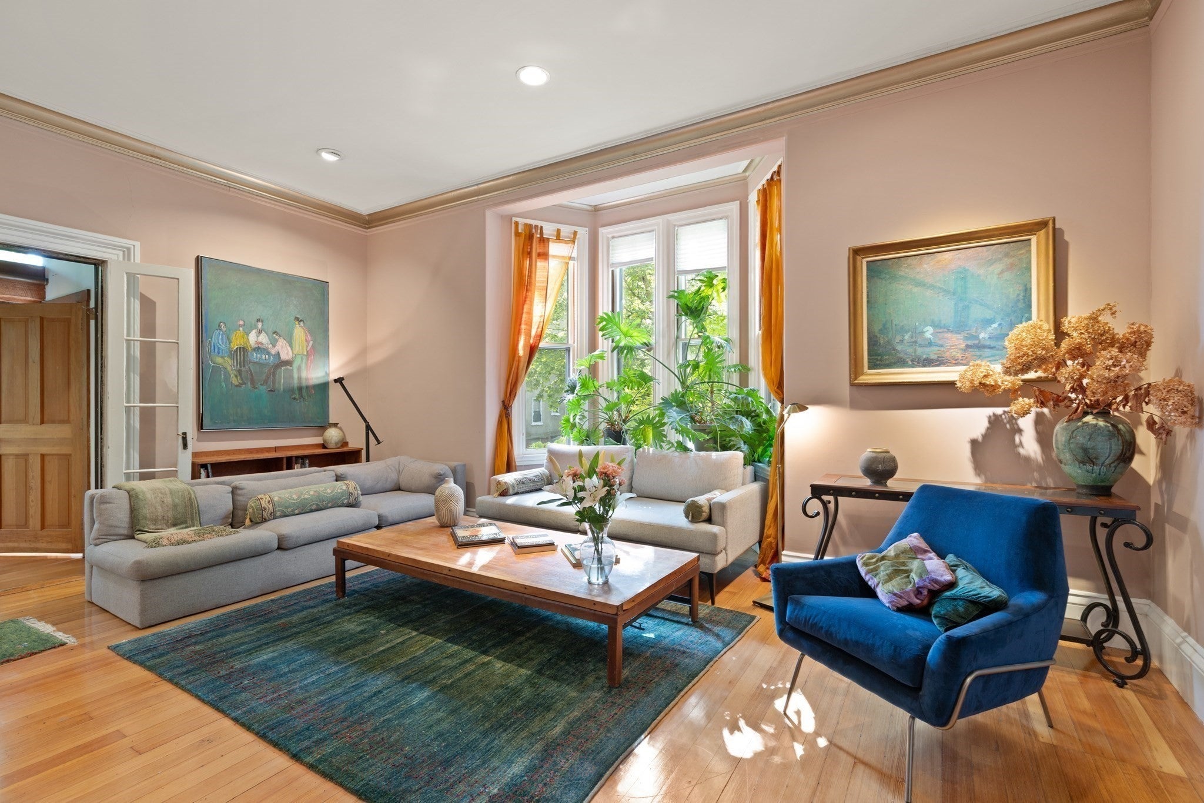
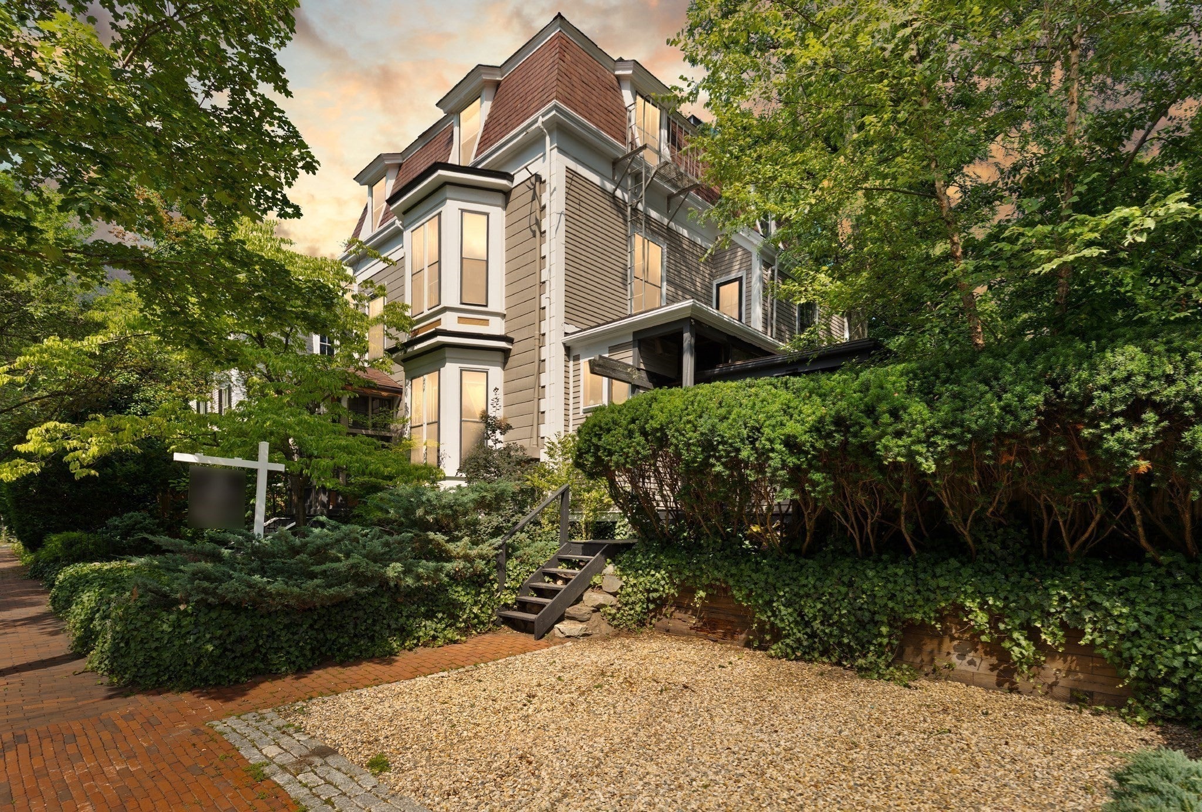
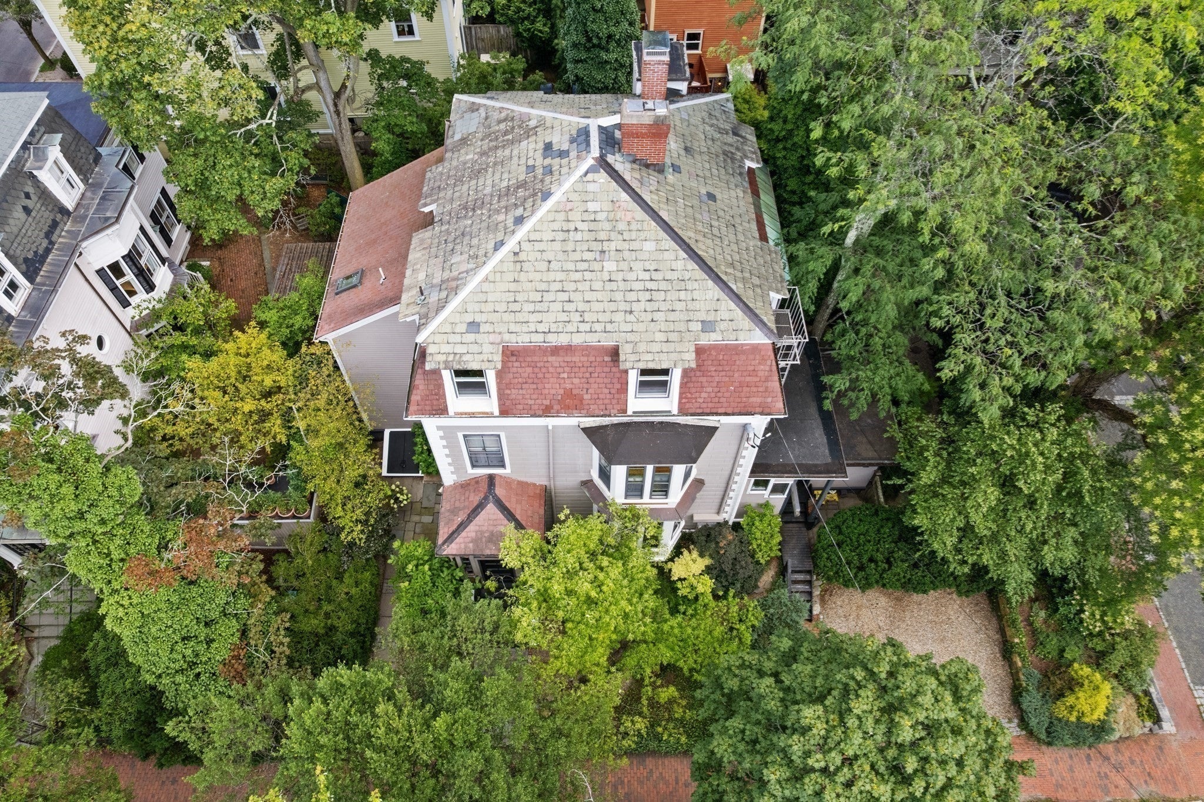
AVAILABLE JAN 1, 2027: Heart of Cambridge—steps from Harvard Sq & the Charles River. This sprawling 1st & 2nd-floor Victorian rental offers a rare convergence of substance & tranquility. The layout features 3 beds, 2 full/2 half baths, a sunroom, plus an elegant library/den. Defined by generous proportions, natural light, & period marble Victorian mantles. A magnificent chef’s kitchen boasts a large island & high-end appliances. The 2nd floor has a large primary bedroom and large private bathroom, along with 2 other bedrooms, another full bathroom, and a dedicated laundry closet with a new modern stacked washer/dryer. Step outside to a private urban sanctuary: a Zen-like garden featuring 3 patios & a deck for serene lounging. Amenities: Central AC & 1 dedicated parking spot. INCLUDED: Landscaping, trash removal, wifi, heat, & hot water. Live moments from iconic museums & dining. Non-smokers only please. Flexible terms starting late-Aug (~4-9 months or other options). Showings by Appt Only. AVAILABLE JAN 1, 2027.
| 3 hours ago | Listing updated with changes from the MLS | |
| 3 hours ago | Listing first seen on site |

The property listing data and information, or the Images, set forth herein were provided to MLS Property Information Network, Inc. from third party sources, including sellers, lessors, landlords, and public records, and were compiled by MLS Property Information Network, Inc. The property listing data and information, and the Images, are for the personal, non-commercial use of consumers having a good faith interest in purchasing, leasing or renting listed properties of the type displayed to them and may not be used for any purpose other than to identify prospective properties which such consumers may have a good faith interest in purchasing, leasing or renting. MLS Property Information Network, Inc. and its subscribers disclaim any and all representations and warranties as to the accuracy of the property listing data and information, or as to the accuracy of any of the Images, set forth herein.
Last checked 2026-10-23 05:37 AM UTC