Save
Ask
Tour
Hide
Share
$1,700,000
New Listing

437 Mount Auburn St
Watertown, MA02472

For Sale|Single Family Residence|Active
3
Beds
4
Total Baths
3
Full Baths
1
Partial Bath
3,000
SqFt
$567
/SqFt
1926
Built
County:
Middlesex
Call Now: 617-648-9415
Is this the listing for you? We can help make it yours.
617-648-9415
Upcoming Open Houses
Sat, Oct 24, 11:00 AM - 1:00 PM
Sun, Oct 25, 11:00 AM - 1:00 PM
437 Mount Auburn St437 Mount Auburn St437 Mount Auburn St437 Mount Auburn St
Save
Ask
Tour
Hide
Share

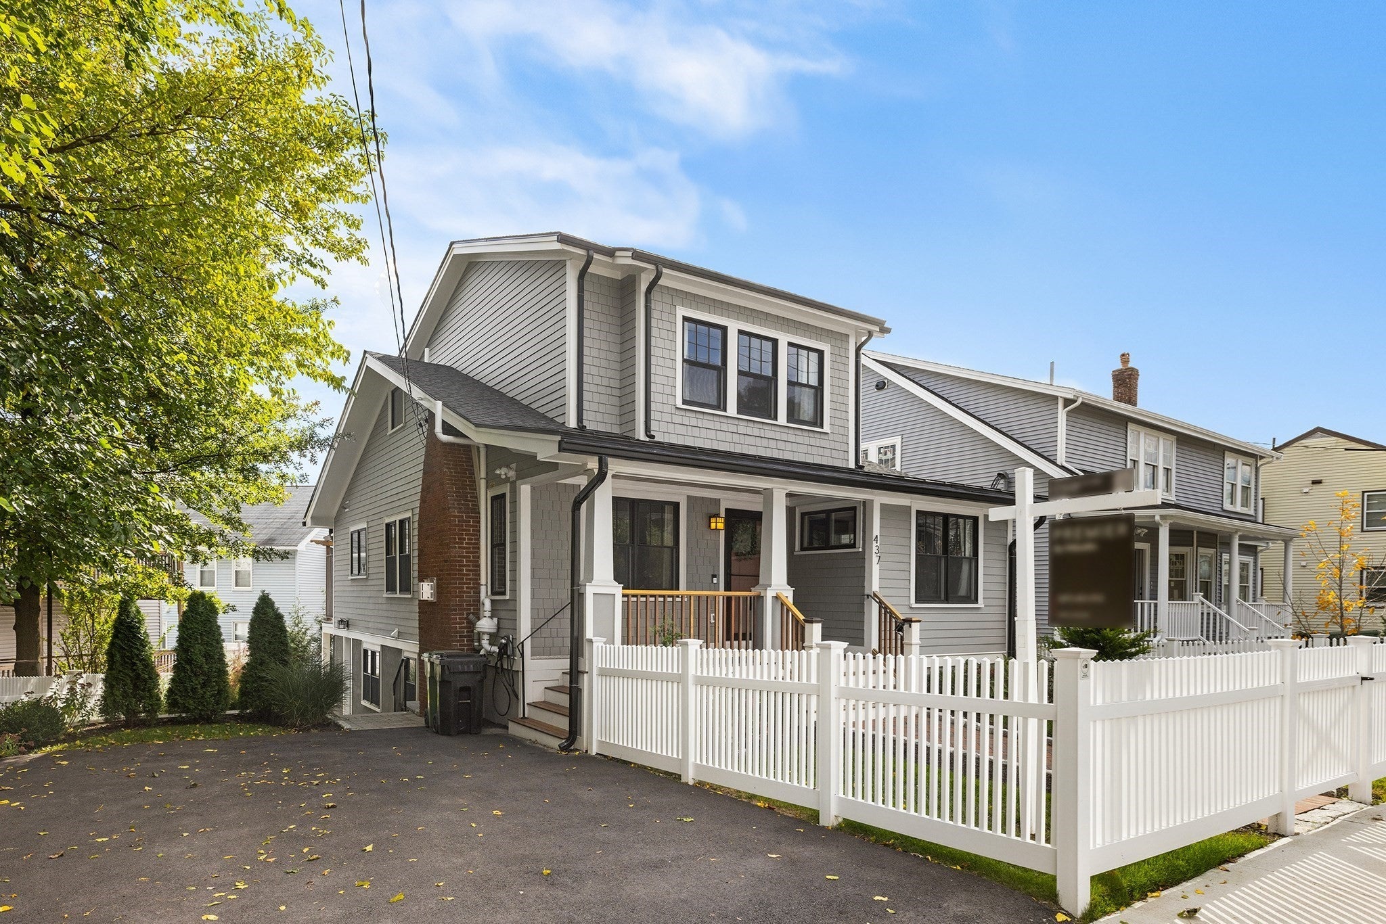
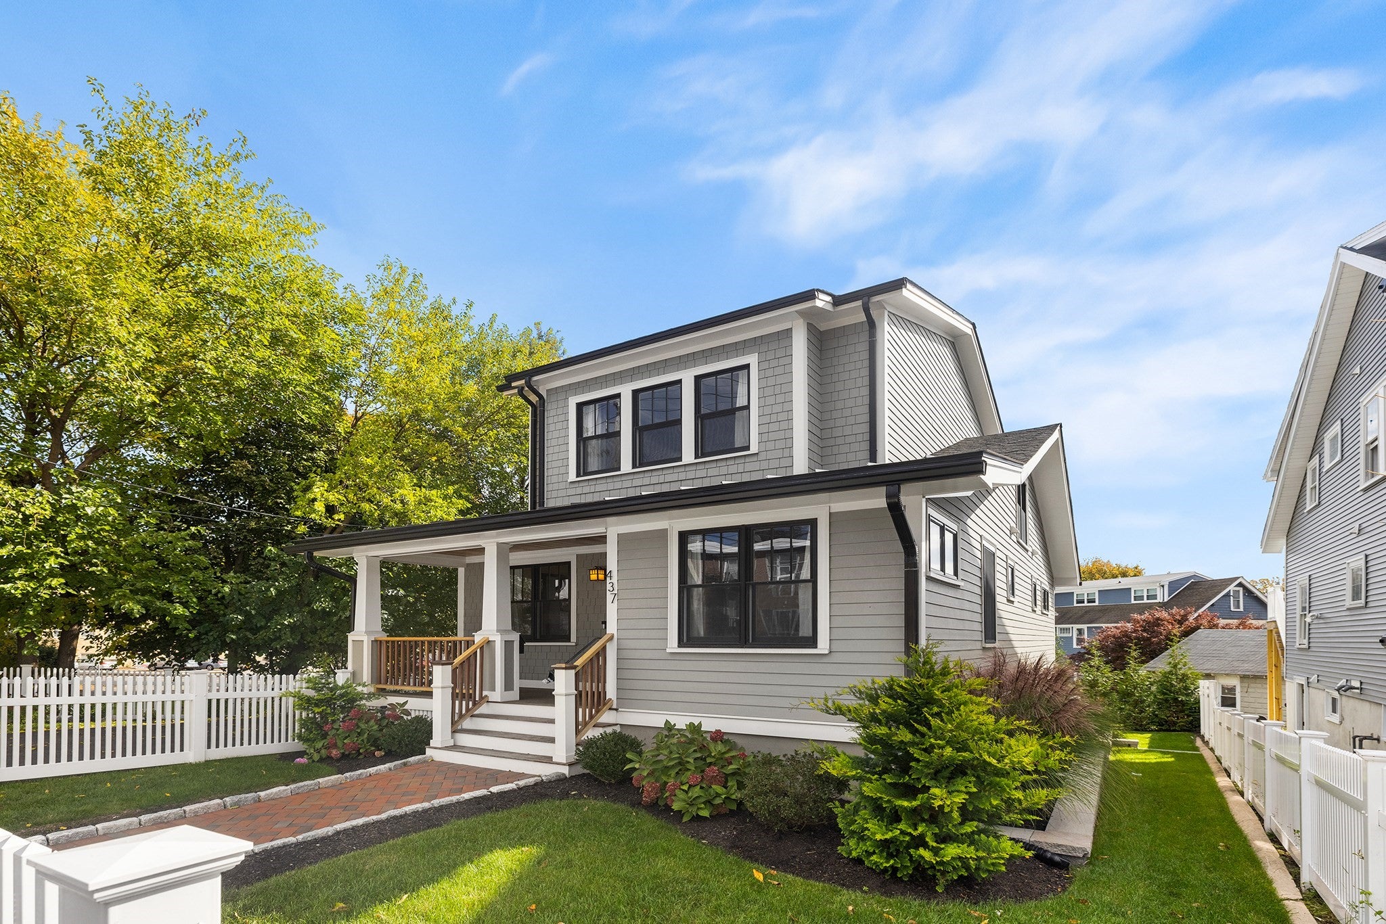
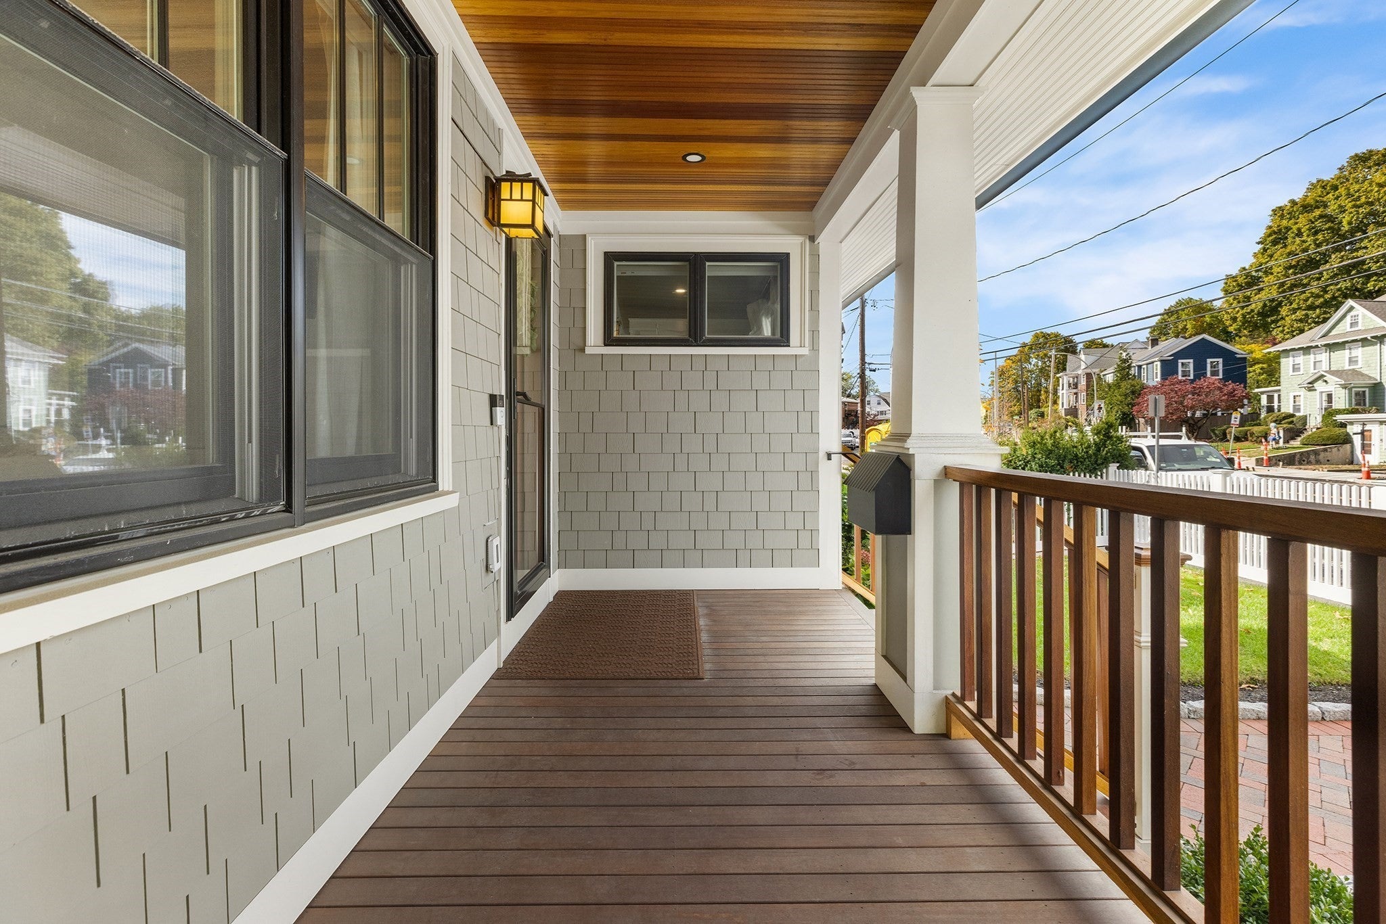
Welcome to 437 Mount Auburn Street, a beautifully renovated and expanded 1926 craftsman-style bungalow offering high quality finishes and flexible floorplan, sunlit living space across three levels with three bedrooms and 3.5 baths. Highlighting fine architectural craftsmanship throughout, the main floor features a charming mahogany front porch, an open-concept layout anchored by a coffered-ceiling living room with a gas fireplace, a dedicated office adorned with decorative columns and built-ins, an ensuite bedroom, and a chef’s kitchen equipped with GE Café appliances, quartz countertops, and peninsula seating. Upstairs, the top-floor primary suite serves as a private retreat complete with vaulted ceilings, a luxury soaking tub, a walk-in closet, and a private deck, while the walk-out lower level expands your entertaining options with a secondary family room, electric fireplace, laundry room, third bedroom, and full ensuite bath. Modern upgrades—including full-size lower-level windows with patio slider access, motorized window shades, an EV charger connection, a fully fenced landscaped yard, and off-street parking for two cars—make this turn-key property a rare find, all just minutes from Cambridge, Boston, public transit, and Arsenal Yards.

Save
Ask
Tour
Hide
Share
Listing Snapshot
Price 
$1,700,000
Days On Site 
0 Days
Bedrooms 
3
Inside Area (SqFt) 
3,000 sqft
Total Baths 
4
Full Baths 
3
Partial Baths 
1
Lot Size 
0.11 Acres
Year Built 
1926
MLS Number 
73594412
Status 
Active
Property Tax 
$16,238
HOA/Condo/Coop Fees 
N/A
Sq Ft Source 
Public Records
Friends & Family
Recent Activity
4 hours agoListing updated with changes from the MLS
5 hours agoListing first seen on site
General Features
Acres 
0.11
Disclosures 
Buyer and Buyer's Agent to verify all information and perform their own due diligence.
Foundation 
Stone
Parking 
PavedOff StreetDriveway
Parking Spaces 
2
Property Sub Type 
Single Family Residence
Sewer 
Public Sewer
SqFt Above 
1900
SqFt Below 
1100
SqFt Total 
3000
Style 
Bungalow
Water Source 
Public
Zoning 
T
Interior Features
Appliances 
Gas Water Heater
Basement 
FullFinishedWalk-Out Access
Cooling 
Central AirDuctlessZoned
Electric 
Circuit Breakers
Fireplace 
Yes
Fireplace Features 
Family RoomLiving Room
Fireplaces 
2
Flooring 
TileHardwood
Heating 
Natural GasForced AirDuctlessZoned
Interior 
Recessed LightingWalk-In Closet(s)Coffered Ceiling(s)Crown Molding
Laundry Features 
Electric Dryer HookupWasher HookupSinkIn Basement
Window Features 
Insulated Windows
Bathroom 1 
Level - First
Bathroom 2 
Level - First
Bathroom 3 
Level - Second
Bedroom 2 
Level - First
Bedroom 3 
Level - Basement
Dining Room 
Level - First
Family Room 
Level - Basement
Kitchen 
Level - First
Living Room 
Level - First
Master Bedroom 
Level - Second
Office 
Level - First
Save
Ask
Tour
Hide
Share
Exterior Features
Construction Details 
Frame
Lot Features 
Sloped
Patio And Porch 
PorchDeckPatio
Roof 
Shingle
Windows/Doors 
Insulated Windows
Community Features
Community Features 
Park
Listing courtesy of Aditi Jain of Redfin Corp.


The property listing data and information, or the Images, set forth herein were provided to MLS Property Information Network, Inc. from third party sources, including sellers, lessors, landlords, and public records, and were compiled by MLS Property Information Network, Inc. The property listing data and information, and the Images, are for the personal, non-commercial use of consumers having a good faith interest in purchasing, leasing or renting listed properties of the type displayed to them and may not be used for any purpose other than to identify prospective properties which such consumers may have a good faith interest in purchasing, leasing or renting. MLS Property Information Network, Inc. and its subscribers disclaim any and all representations and warranties as to the accuracy of the property listing data and information, or as to the accuracy of any of the Images, set forth herein.

Last checked 2026-10-23 05:05 PM UTC

Neighborhood & Commute
Source: Walkscore
Disclosure: Community information and market data powered by Constellation Data Labs. Information is deemed reliable but not guaranteed.
Save
Ask
Tour
Hide
Share