Save
Ask
Tour
Hide
Share
$1,199,000
New Listing

6 Overlook Dr
Weston, MA02493

For Sale|Single Family Residence|Active
3
Beds
2
Total Baths
1
Full Bath
1
Partial Bath
1,390
SqFt
$863
/SqFt
1948
Built
County:
Middlesex
Call Now: 617-648-9415
Is this the listing for you? We can help make it yours.
617-648-9415
6 Overlook Dr6 Overlook Dr6 Overlook Dr6 Overlook Dr
Save
Ask
Tour
Hide
Share

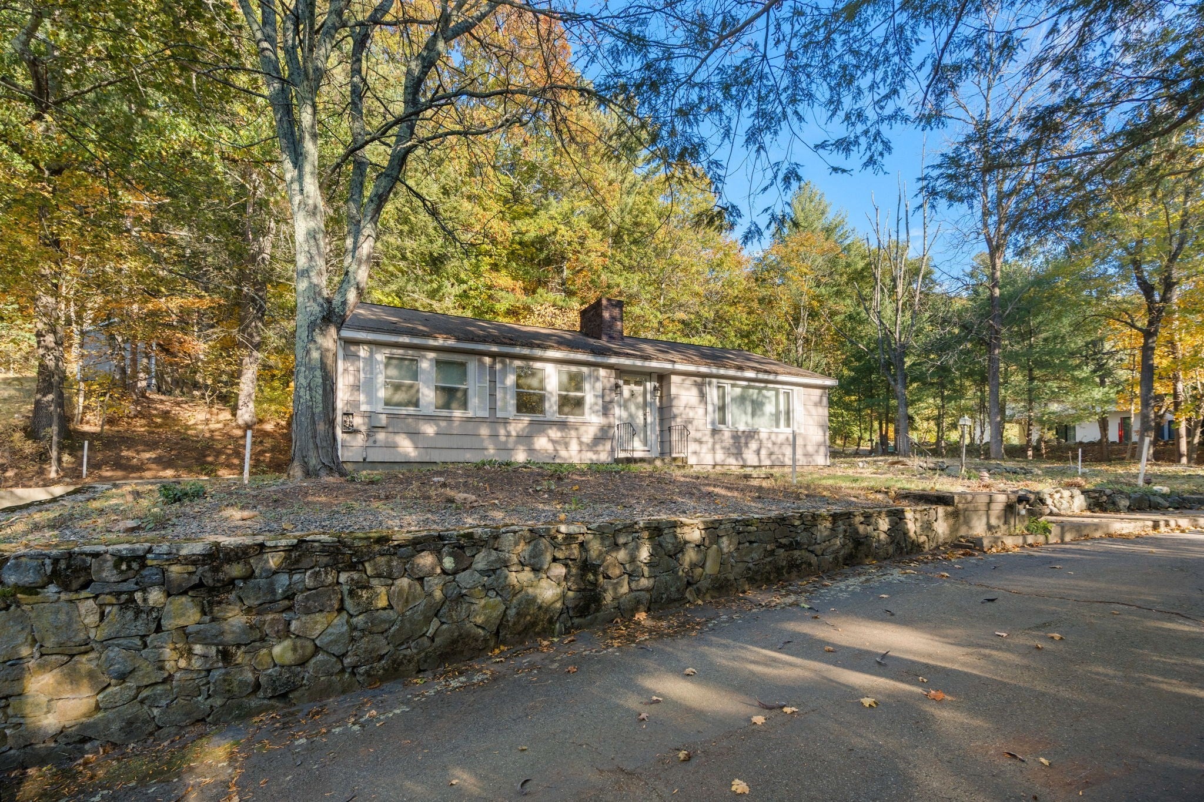
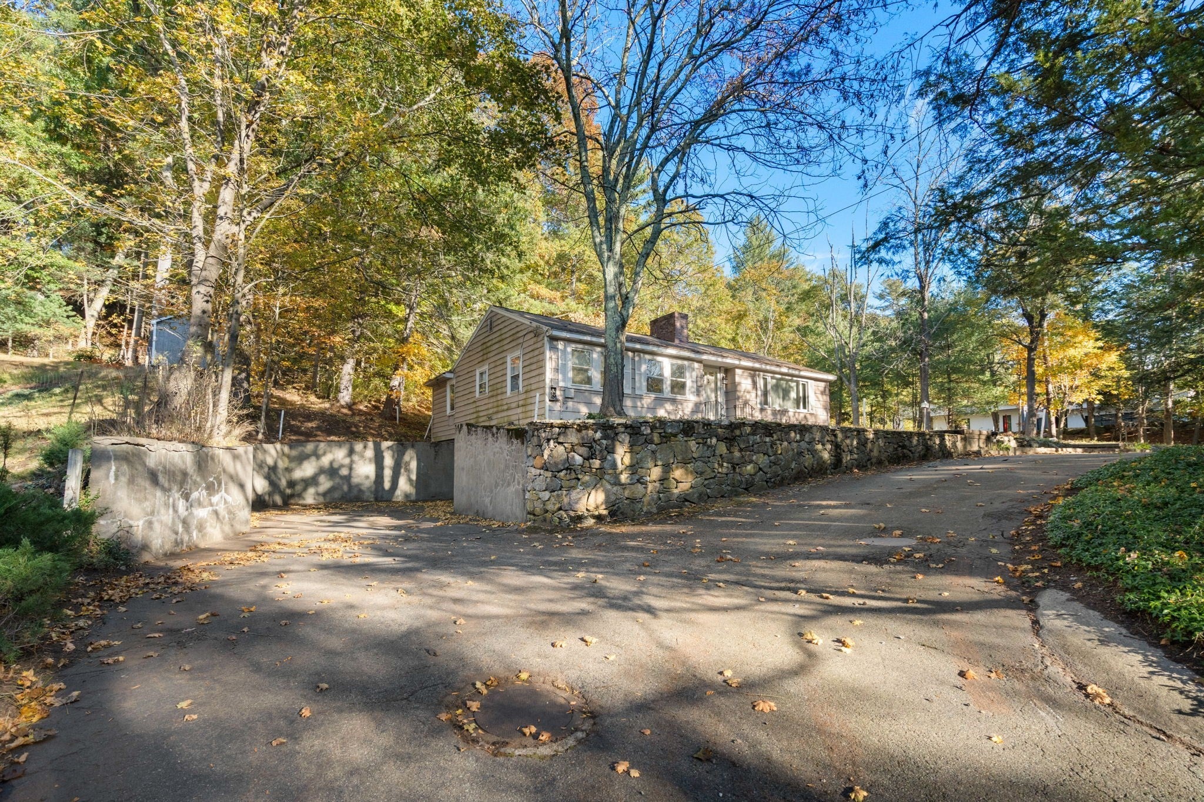
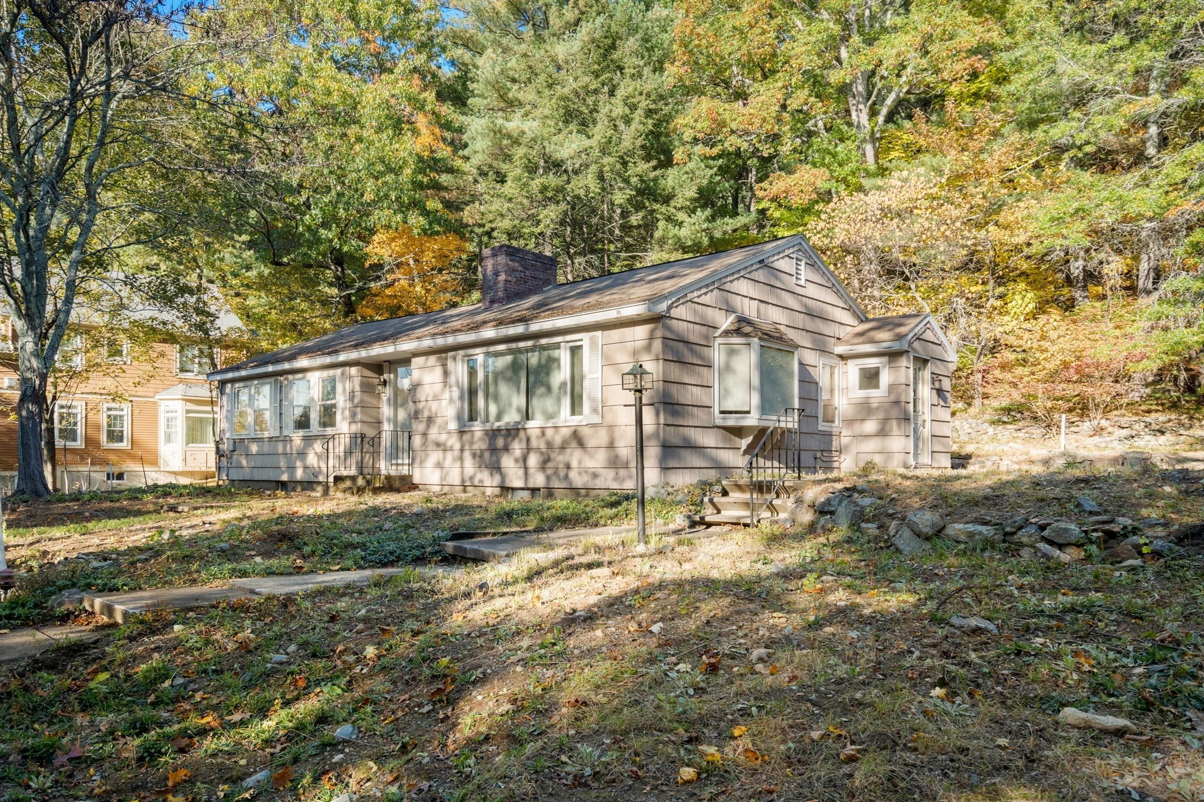
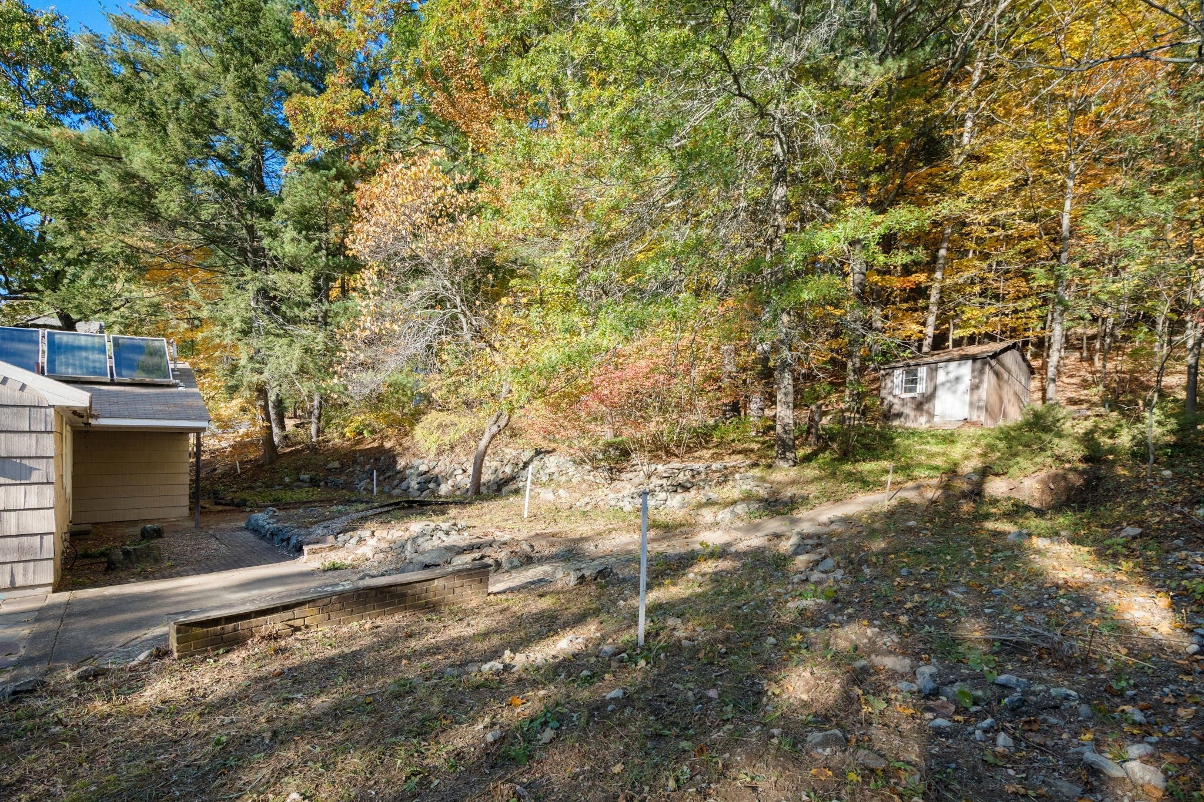
An exciting opportunity to build. Set on an expansive 40,000+ sq. ft. lot, this property offers potential for new construction in a highly desirable community known for its top-rated schools and convenient commuter access. Percolation testing has been completed to meet new construction standards, with results supporting the potential for more bedrooms than the existing septic system. With the water shut off, electric service removed, and heating removed, several initial site preparations are already in place to help get your project underway. Draft plans are available upon request. Whether you’re an end user looking to build your dream home or builder seeking your next project, this is a chance to do something special. Conveniently located near parks and major routes, this property is ready for your vision.

Save
Ask
Tour
Hide
Share
Listing Snapshot
Price 
$1,199,000
Days On Site 
0 Days
Bedrooms 
3
Inside Area (SqFt) 
1,390 sqft
Total Baths 
2
Full Baths 
1
Partial Baths 
1
Lot Size 
0.93 Acres
Year Built 
1948
MLS Number 
73594426
Status 
Active
Property Tax 
$9,730
HOA/Condo/Coop Fees 
N/A
Sq Ft Source 
Public Records
Friends & Family
Recent Activity
4 hours agoListing updated with changes from the MLS
4 hours agoListing first seen on site
General Features
Acres 
0.93
Attached Garage 
Yes
Disclosures 
Existing house on the property. Access to the existing dwelling is at the buyer's own riskas the property was previously a work site in preparation for demolition.
Foundation 
Concrete Perimeter
Garage 
Yes
Garage Spaces 
2
Parking 
PavedOff StreetAttachedGarage
Parking Spaces 
6
Property Sub Type 
Single Family Residence
Sewer 
Private Sewer
SqFt Above 
1390
SqFt Total 
1390
Style 
Ranch
Water Source 
Public
Zoning 
C
Interior Features
Basement 
FullPartially Finished
Fireplace 
Yes
Fireplaces 
2
Heating 
Forced AirOil
Interior 
Master Downstairs
Laundry Features 
In Basement
Bedroom 2 
Level - First
Bedroom 3 
Level - First
Dining Room 
Level - First
Family Room 
Level - Basement
Kitchen 
Level - First
Living Room 
Level - First
Master Bedroom 
Level - First
Save
Ask
Tour
Hide
Share
Exterior Features
Construction Details 
Frame
Lot Features 
Corner LotWooded
Patio And Porch 
Patio
Roof 
Shingle
Community Features
Community Features 
Tennis Court(s)Park
Listing courtesy of Megan Gadelha of Gibson Sotheby's International Realty


The property listing data and information, or the Images, set forth herein were provided to MLS Property Information Network, Inc. from third party sources, including sellers, lessors, landlords, and public records, and were compiled by MLS Property Information Network, Inc. The property listing data and information, and the Images, are for the personal, non-commercial use of consumers having a good faith interest in purchasing, leasing or renting listed properties of the type displayed to them and may not be used for any purpose other than to identify prospective properties which such consumers may have a good faith interest in purchasing, leasing or renting. MLS Property Information Network, Inc. and its subscribers disclaim any and all representations and warranties as to the accuracy of the property listing data and information, or as to the accuracy of any of the Images, set forth herein.

Last checked 2026-10-23 05:05 PM UTC

Neighborhood & Commute
Source: Walkscore
Disclosure: Community information and market data powered by Constellation Data Labs. Information is deemed reliable but not guaranteed.
Save
Ask
Tour
Hide
Share