Save
Ask
Tour
Hide
Share
$1,650,000
New Listing

3 Emmeline Path 3
Wayland, MA01778

For Sale|Condominium|Active
3
Beds
3
Total Baths
2
Full Baths
1
Partial Bath
3,720
SqFt
$444
/SqFt
2023
Built
County:
Middlesex
Call Now: 617-648-9415
Is this the listing for you? We can help make it yours.
617-648-9415
Upcoming Open Houses
Sat, Oct 24, 2:30 PM - 4:00 PM
Sun, Oct 25, 11:30 AM - 1:00 PM
3 Emmeline Path 33 Emmeline Path 33 Emmeline Path 33 Emmeline Path 3
Save
Ask
Tour
Hide
Share

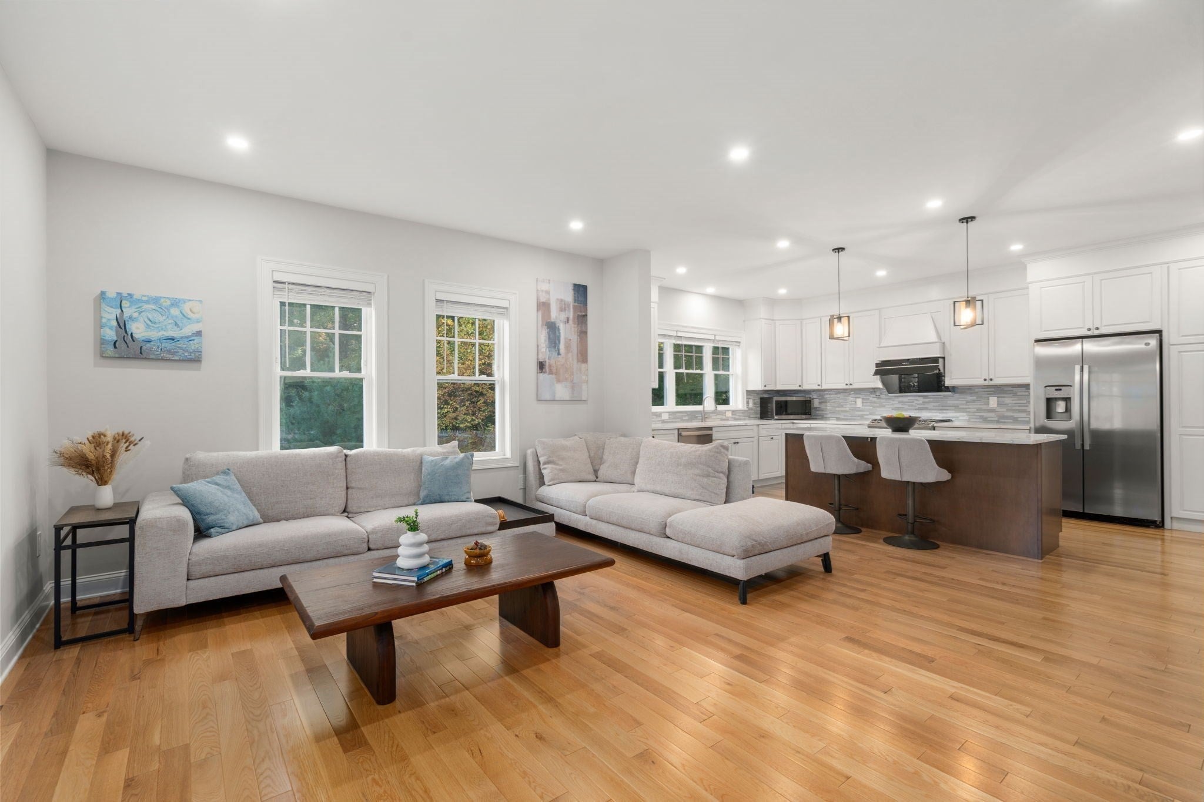
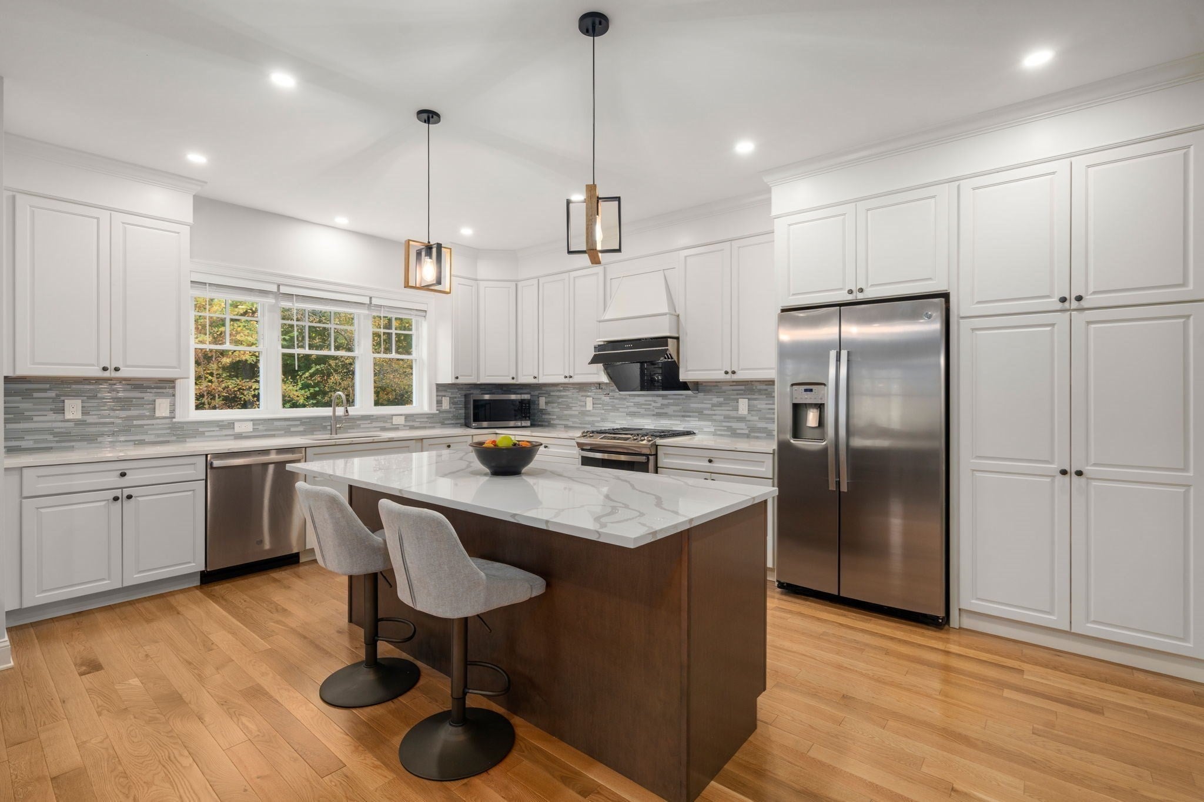
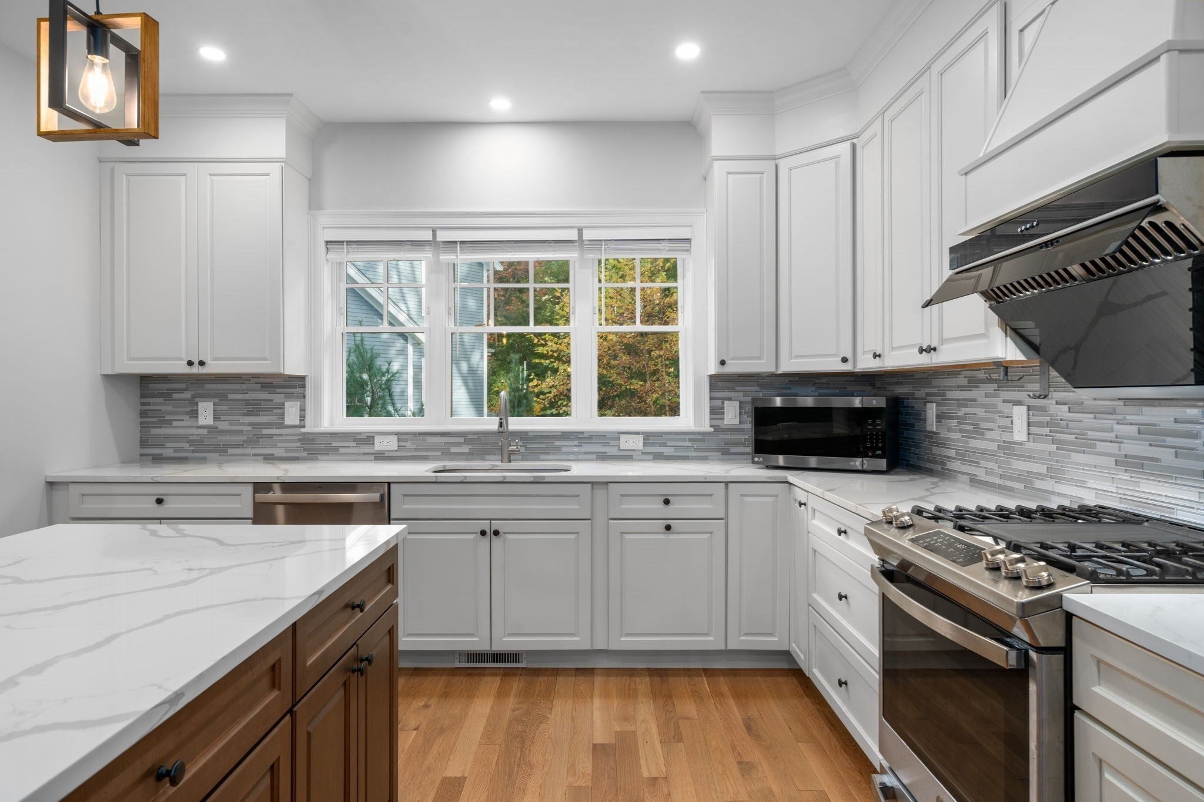
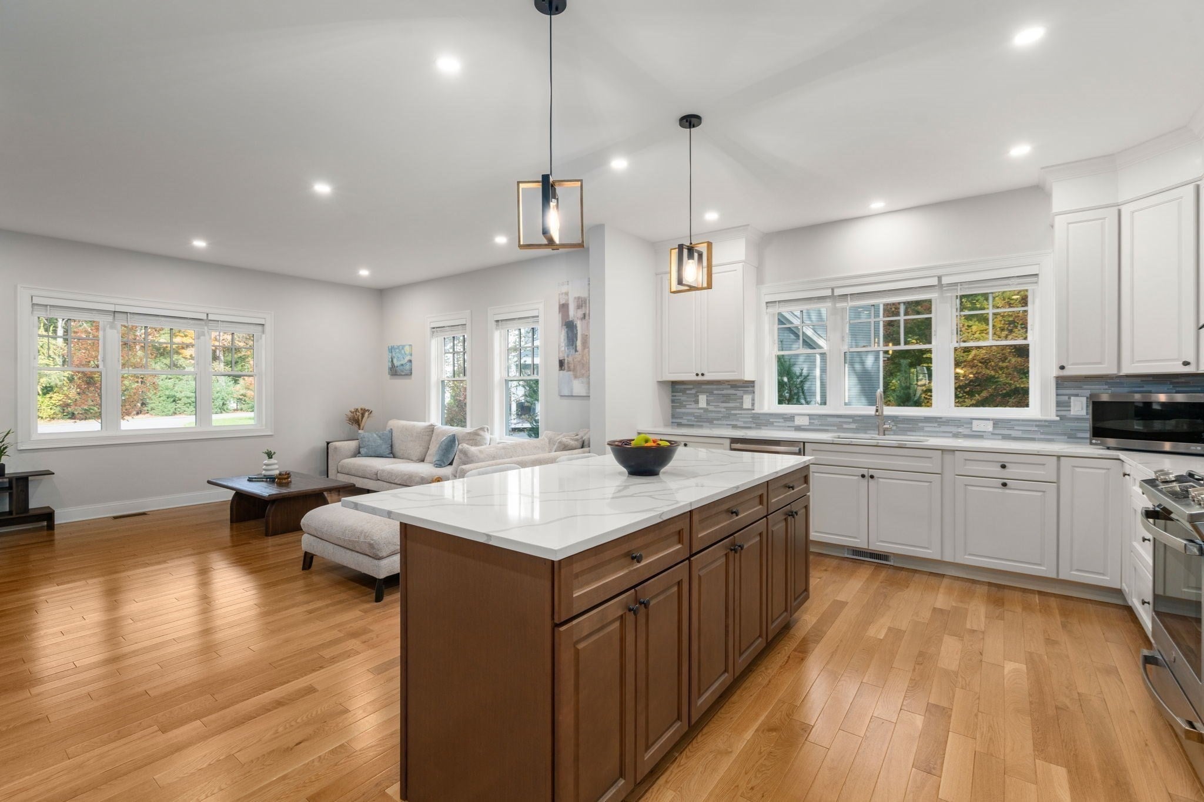
A rare opportunity to enjoy the comfort of newly constructed, single-family living with the ease of condominium ownership. Set in one of Wayland’s most desirable North Side neighborhoods, this exceptional home blends modern design, refined finishes, and thoughtful details. The open-concept floor plan features a chef’s kitchen with stainless steel appliances, gas cooking, abundant cabinetry and counter space, and an oversized island overlooking the expansive family room and formal dining room. The first-floor primary suite offers a walk-in closet and luxurious bath, creating a private and convenient retreat. Upstairs, two generously sized bedrooms, a full bath, and a versatile loft provide flexible living space. The finished lower level is ideal for a playroom, game room, home theater, and/or gym. Outdoor amenities include a welcoming front porch, rear patio, spacious, level yard, and mature landscaping. An attached two-car garage with EV charging capability adds convenience, while direct backyard access to the Rail Trail offers an exceptional connection to nature. Ideally located near top-ranked Wayland schools, shopping, dining, and commuter routes to Boston, this home offers the perfect balance of modern comfort, natural beauty, and low-maintenance living.

Save
Ask
Tour
Hide
Share
Listing Snapshot
Price 
$1,650,000
Days On Site 
0 Days
Bedrooms 
3
Inside Area (SqFt) 
3,720 sqft
Total Baths 
3
Full Baths 
2
Partial Baths 
1
Lot Size 
N/A
Year Built 
2023
MLS Number 
73594495
Status 
Active
Property Tax 
$22,681
HOA/Condo/Coop Fees 
$206 monthly
Sq Ft Source 
N/A
Friends & Family
Recent Activity
2 hours agoListing updated with changes from the MLS
2 hours agoListing first seen on site
General Features
Attached Garage 
Yes
Disclosures 
Condo fee includes landscaping/snow removal for common areas. Master Insurance is liability and septic. Owners still need their own homeowners insurance. Shared leaching field in backyard but individual unit septic tanks.
Garage 
Yes
Garage Spaces 
2
Green Energy Efficient 
Thermostat
Number Of Stories 
3
Parking 
AttachedGarage Door OpenerOff StreetDeededPavedGarage
Parking Spaces 
7
Pets 
Yes
Property Sub Type 
Condominium
Sewer 
Private Sewer
SqFt Above 
2520
SqFt Below 
1200
SqFt Total 
3720
Water Source 
Public
Zoning 
R60
Interior Features
Appliances 
RangeDishwasherRefrigeratorWasherDryerRange Hood
Cooling 
Central AirZoned
Electric 
Circuit Breakers200+ Amp Service
Flooring 
TileCarpetHardwood
Heating 
Natural GasForced AirPropaneZoned
Interior 
Open FloorplanRecessed LightingMaster DownstairsWalk-In Closet(s)
Laundry Features 
SinkIn Unit
Window Features 
Insulated WindowsScreens
Bathroom 1 
Level - First
Bathroom 2 
Level - First
Bathroom 3 
Level - Second
Bedroom 2 
Dimensions - 14x15Level - SecondArea - 210
Bedroom 3 
Dimensions - 14x13Level - SecondArea - 182
Dining Room 
Dimensions - 17x13Level - FirstArea - 221
Kitchen 
Dimensions - 18x13Level - FirstArea - 234
Living Room 
Dimensions - 17x14Level - MainArea - 238
Master Bedroom 
Dimensions - 16x15Level - FirstArea - 240
Save
Ask
Tour
Hide
Share
Exterior Features
Construction Details 
Frame
Exterior 
Rain Gutters
Patio And Porch 
PorchPatio
Roof 
Shingle
Windows/Doors 
Insulated WindowsScreens
Community Features
Association Fee 
$206.0
Association Fee Frequency 
Monthly
Community Features 
Golf
Building Access 
Unit Placement(Street)
Schools
School District
Unknown
Elementary School
Claypit Hill
Middle School
Wayland Middle
High School
Wayland High
Listing courtesy of Denise Mosher of Coldwell Banker Realty - Weston


The property listing data and information, or the Images, set forth herein were provided to MLS Property Information Network, Inc. from third party sources, including sellers, lessors, landlords, and public records, and were compiled by MLS Property Information Network, Inc. The property listing data and information, and the Images, are for the personal, non-commercial use of consumers having a good faith interest in purchasing, leasing or renting listed properties of the type displayed to them and may not be used for any purpose other than to identify prospective properties which such consumers may have a good faith interest in purchasing, leasing or renting. MLS Property Information Network, Inc. and its subscribers disclaim any and all representations and warranties as to the accuracy of the property listing data and information, or as to the accuracy of any of the Images, set forth herein.

Last checked 2026-10-23 05:05 PM UTC

Neighborhood & Commute
Source: Walkscore
Disclosure: Community information and market data powered by Constellation Data Labs. Information is deemed reliable but not guaranteed.
Save
Ask
Tour
Hide
Share