Save
Ask
Tour
Hide
Share
$2,288,900
New Listing

25 Forest Ridge Road
Weston, MA02493

For Sale|Single Family Residence|Active
4
Beds
3
Total Baths
3
Full Baths
4,591
SqFt
$499
/SqFt
1966
Built
County:
Middlesex
Call Now: 617-648-9415
Is this the listing for you? We can help make it yours.
617-648-9415
Upcoming Open Houses
Sat, Oct 24, 11:00 AM - 12:30 PM
Sun, Oct 25, 11:30 AM - 12:30 PM
25 Forest Ridge Road25 Forest Ridge Road25 Forest Ridge Road25 Forest Ridge Road
Save
Ask
Tour
Hide
Share

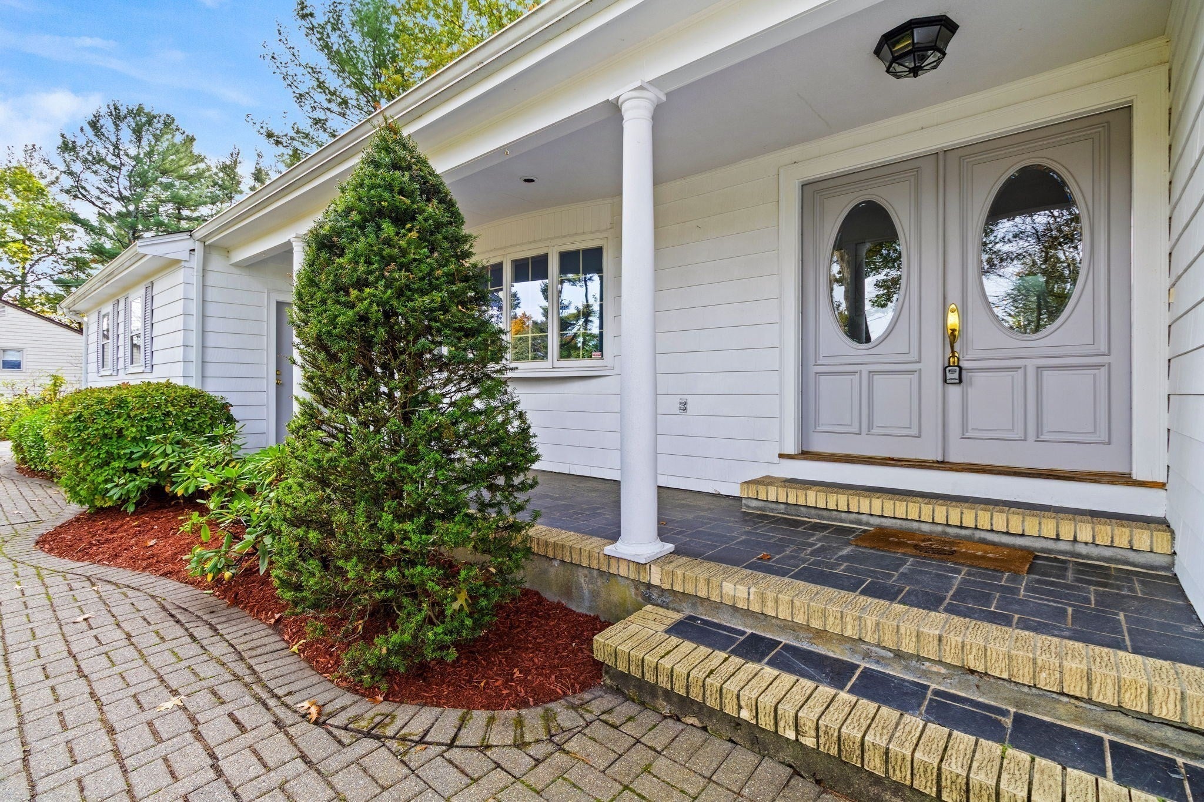
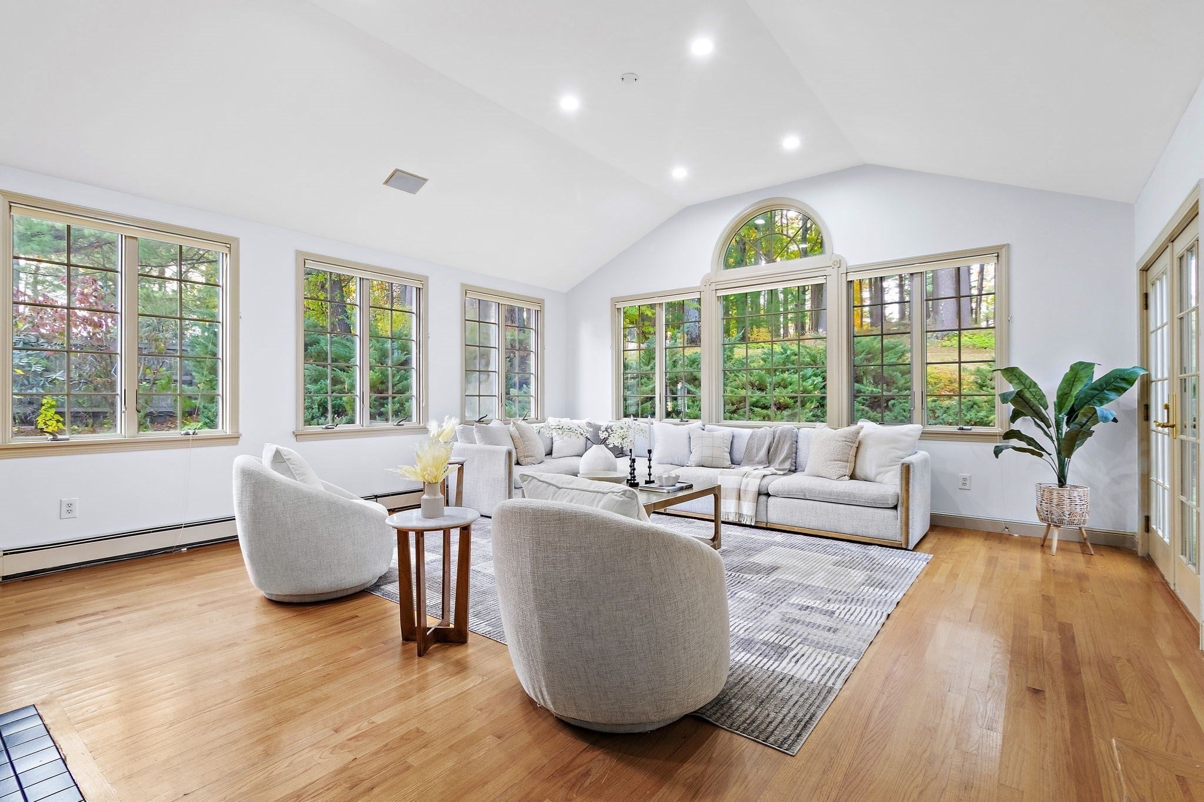
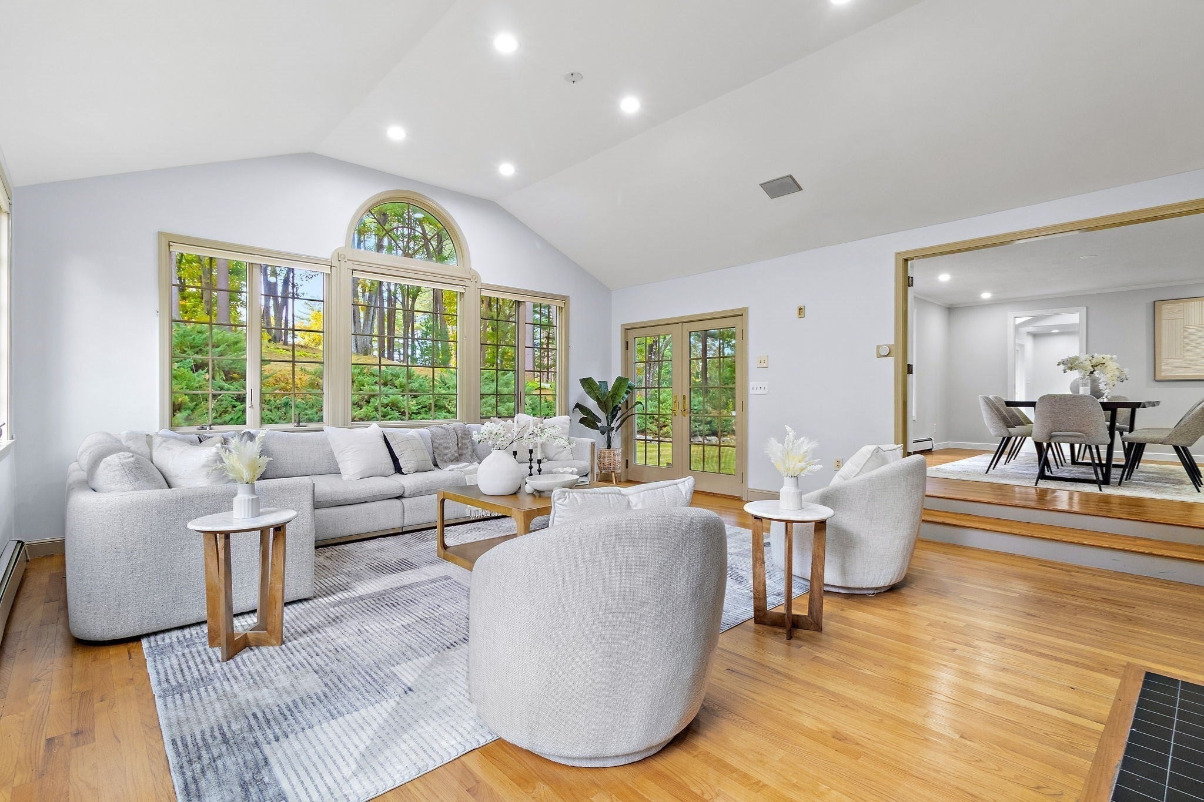
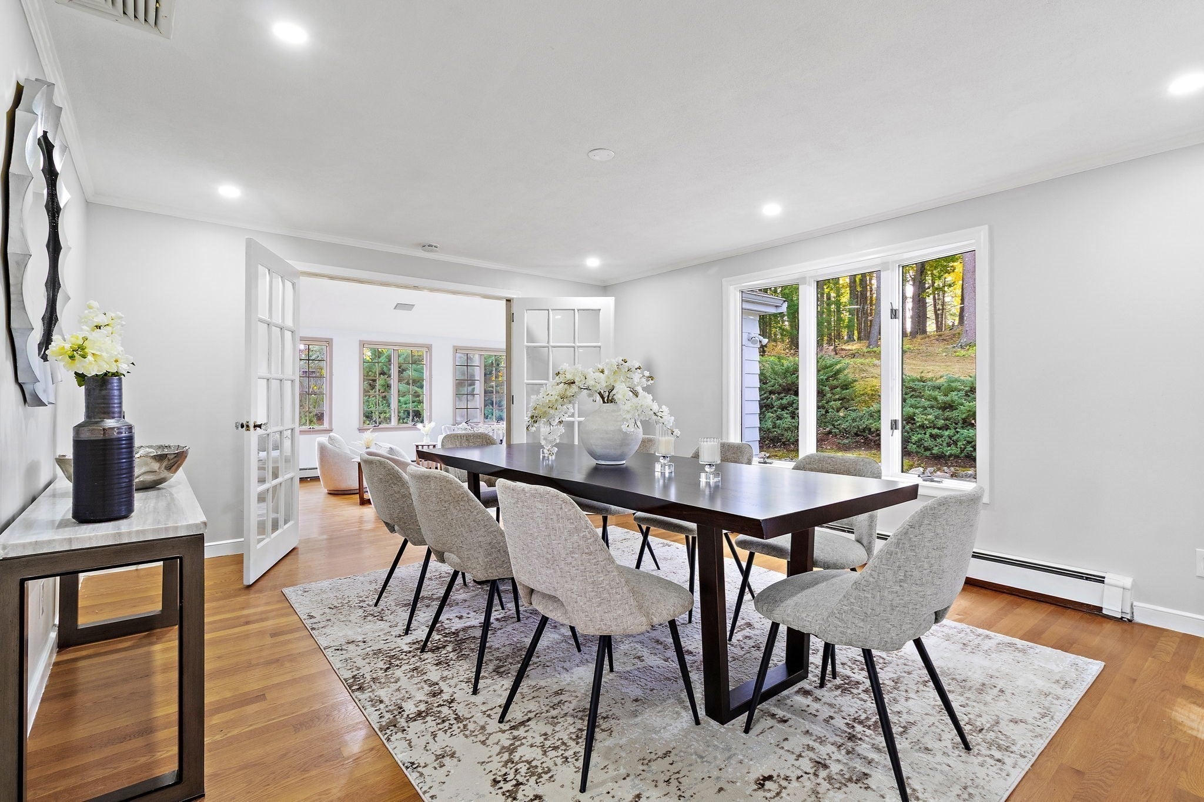
Gracious ranch-style home on 1.22 acres in a desirable Weston cul-de-sac setting, offering 4 bedrooms, 3 full baths and approx. 4,591 sq. ft. of versatile living space. Sun-filled interiors showcase hardwood floors, custom built-ins and expansive windows framing scenic views. A fireplaced living room flows into the dining room, while the inviting family room features a vaulted ceiling, fireplace and custom cabinetry. The newly renovated kitchen (2026) offers stainless steel appliances, a large island, skylights and generous storage. The spacious primary suite includes a walk-in closet, a luxurious bath and a sitting/office area. Two additional bedrooms and a full bath complete the main level. The finished walkout lower level provides a fourth bedroom with a renovated en-suite bath, a recreation room, private office, exercise room, laundry and cedar closet. Enjoy outdoor living on the patio, a sunlit yard and the convenience of an attached 2-car garage. Updates include a roof and kitchen skylights (2018), plus driveway, septic tank, oil burner and water heater (2021). Convenient to the commuter rail, bike path, Weston schools, shopping and dining, with easy access to I-95 and I-90.

Save
Ask
Tour
Hide
Share
Listing Snapshot
Price 
$2,288,900
Days On Site 
0 Days
Bedrooms 
4
Inside Area (SqFt) 
4,591 sqft
Total Baths 
3
Full Baths 
3
Partial Baths 
N/A
Lot Size 
1.22 Acres
Year Built 
1966
MLS Number 
73594503
Status 
Active
Property Tax 
$20,178
HOA/Condo/Coop Fees 
N/A
Sq Ft Source 
N/A
Friends & Family
Recent Activity
2 hours agoListing updated with changes from the MLS
2 hours agoListing first seen on site
General Features
Acres 
1.22
Attached Garage 
Yes
Disclosures 
2026: New kitchen. 2021: New drivewayseptic tankoil burner and hot water heater. 2020: Renovated bathroom in 4th bedroom. 2018: New roofskylights in kitchen.
Foundation 
Concrete Perimeter
Garage 
Yes
Garage Spaces 
2
Green Energy Efficient 
Thermostat
Parking 
PavedAttachedGarage Door OpenerStorageOff StreetDrivewayGarage
Parking Spaces 
8
Property Sub Type 
Single Family Residence
Sewer 
Private Sewer
SqFt Above 
2802
SqFt Below 
1789
SqFt Total 
4591
Style 
Ranch
Water Source 
Public
Zoning 
SFR
Interior Features
Appliances 
Water HeaterRangeDishwasherMicrowaveRefrigeratorFreezerWasherDryer
Basement 
FullFinishedWalk-Out AccessInterior Entry
Cooling 
Central AirWhole House Fan
Electric 
Circuit Breakers200+ Amp Service
Fireplace 
Yes
Fireplace Features 
Family RoomLiving Room
Fireplaces 
3
Flooring 
TileVinylHardwood
Heating 
BaseboardOilFireplace(s)Zoned
Interior 
Recessed LightingCedar Closet(s)Master DownstairsPantryWalk-In Closet(s)Cathedral Ceiling(s)
Laundry Features 
Laundry ClosetIn Basement
Window Features 
Insulated Windows
Bathroom 1 
Level - First
Bathroom 2 
Level - First
Bathroom 3 
Level - Basement
Bedroom 2 
Dimensions - 12x14Level - FirstArea - 168
Bedroom 3 
Dimensions - 11x16Level - FirstArea - 176
Bedroom 4 
Dimensions - 23x13Level - BasementArea - 299
Dining Room 
Dimensions - 16x14Level - FirstArea - 224
Family Room 
Dimensions - 18x22Level - FirstArea - 396
Kitchen 
Dimensions - 19x13Level - FirstArea - 247
Living Room 
Dimensions - 20x14Level - FirstArea - 280
Master Bedroom 
Dimensions - 23x19Level - FirstArea - 437
Office 
Dimensions - 15x11Level - BasementArea - 165
Save
Ask
Tour
Hide
Share
Exterior Features
Construction Details 
Frame
Frontage 
125.00
Lot Features 
Cul-De-SacWooded
Patio And Porch 
PorchPatio
Roof 
Shingle
View 
Scenic
Waterview 
Scenic
Windows/Doors 
Insulated Windows
Community Features
Roads 
Paved
Schools
School District
Unknown
Elementary School
Weston
Middle School
Weston Ms
High School
Weston Hs
Listing courtesy of Sino-US Realty Team of Keller Williams Realty


The property listing data and information, or the Images, set forth herein were provided to MLS Property Information Network, Inc. from third party sources, including sellers, lessors, landlords, and public records, and were compiled by MLS Property Information Network, Inc. The property listing data and information, and the Images, are for the personal, non-commercial use of consumers having a good faith interest in purchasing, leasing or renting listed properties of the type displayed to them and may not be used for any purpose other than to identify prospective properties which such consumers may have a good faith interest in purchasing, leasing or renting. MLS Property Information Network, Inc. and its subscribers disclaim any and all representations and warranties as to the accuracy of the property listing data and information, or as to the accuracy of any of the Images, set forth herein.

Last checked 2026-10-23 05:05 PM UTC

Neighborhood & Commute
Source: Walkscore
Disclosure: Community information and market data powered by Constellation Data Labs. Information is deemed reliable but not guaranteed.
Save
Ask
Tour
Hide
Share