

63 Cleveland StArlington, MA02474
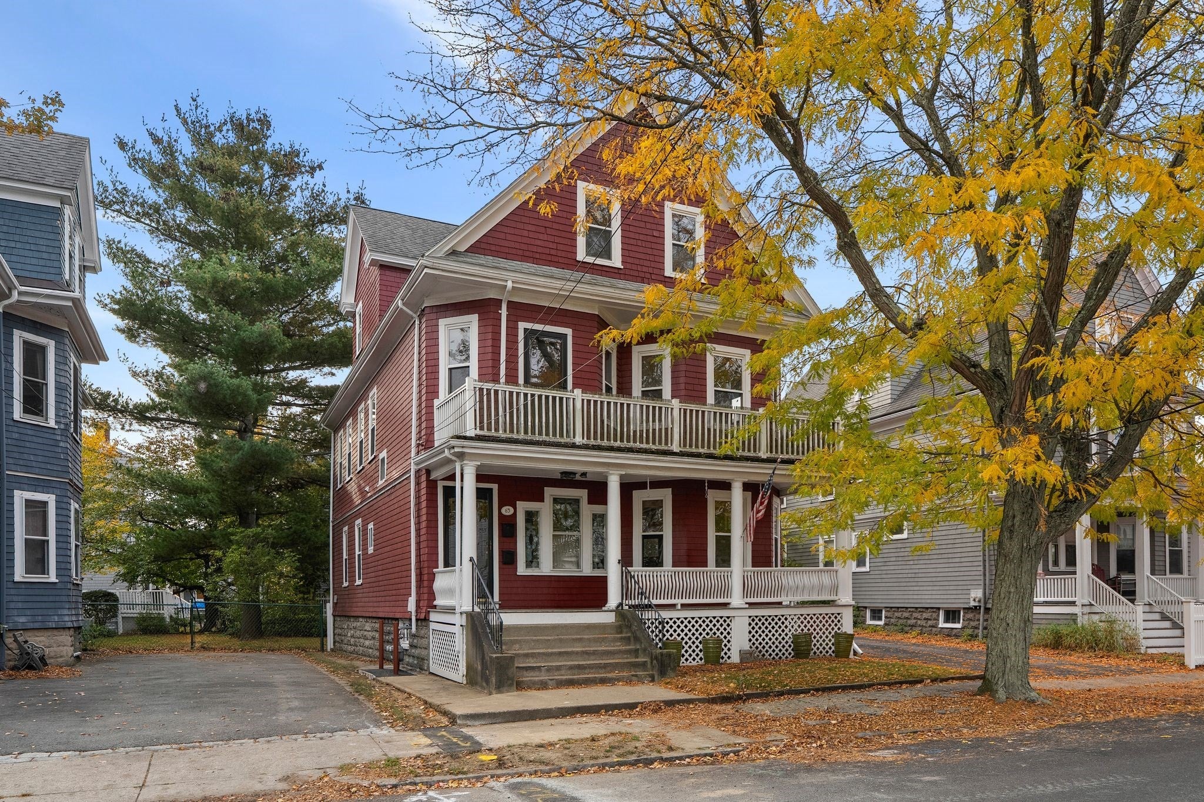
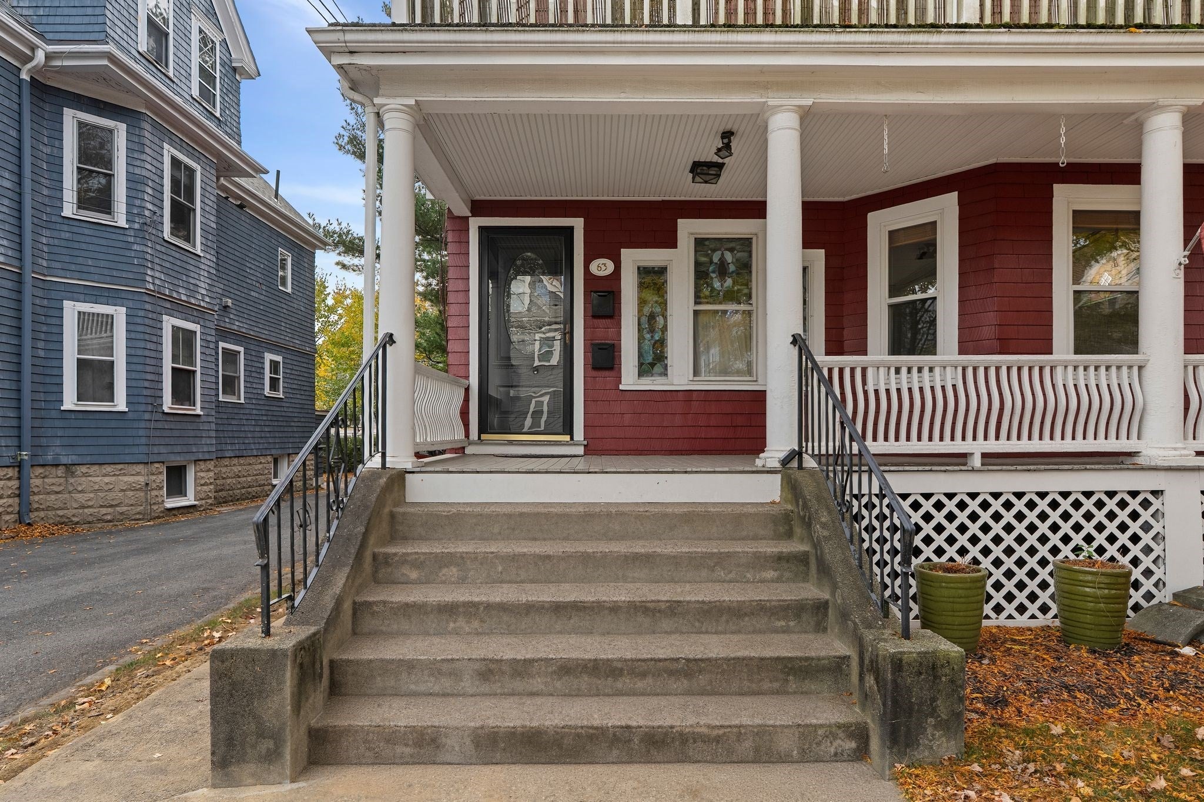
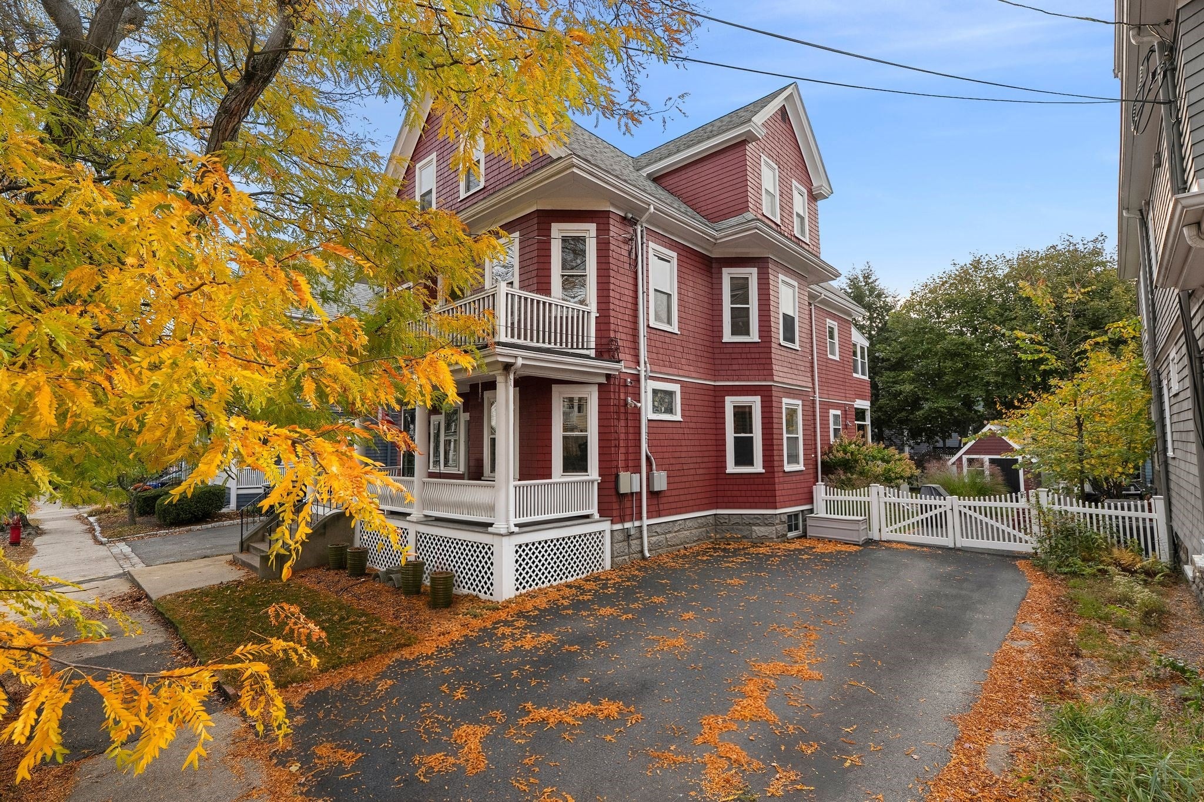
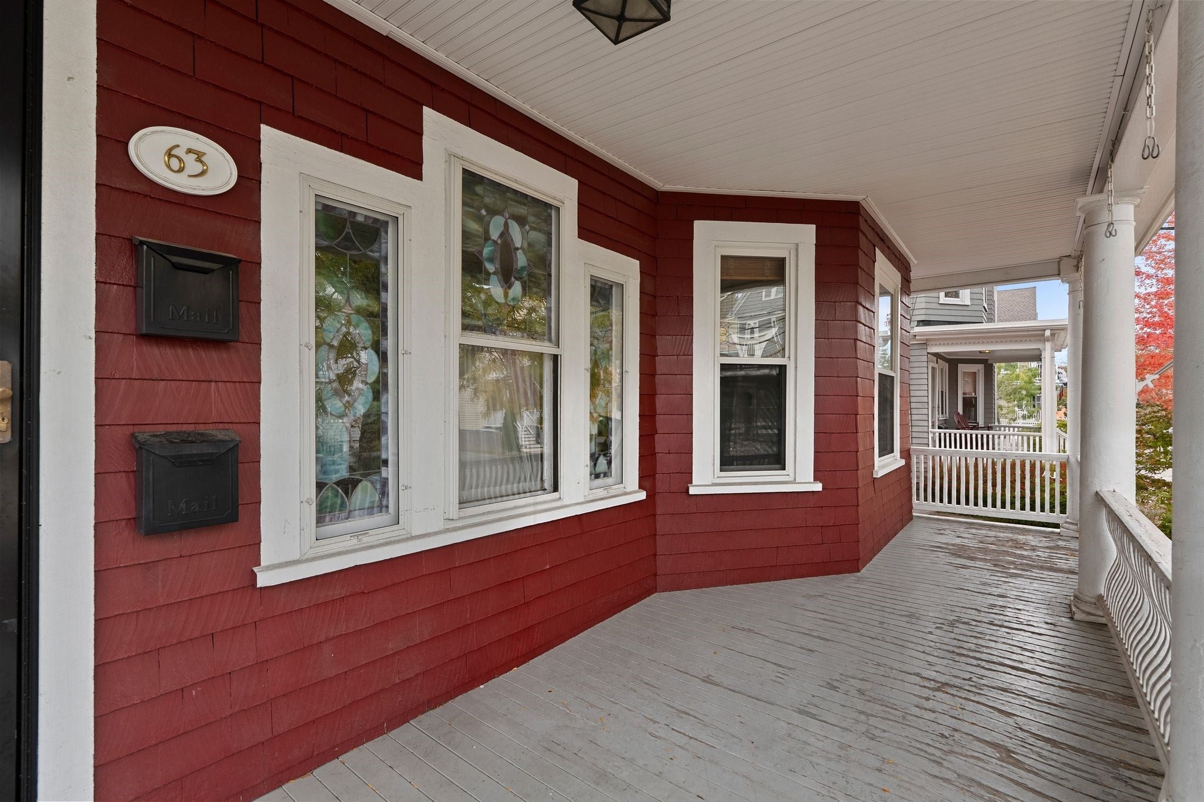
A fantastic opportunity in prime East Arlington! 63 Cleveland Street offers a spacious Philadelphia-style two-family home brimming with possibilities. Ideally situated with easy access to Capitol Square, Mass Ave, Alewife, Cambridge, and nearby bike routes, this property offers exceptional flexibility for owner-occupants, investors, or multigenerational living. The first unit features a welcoming foyer, living room, dining room, full bath, bedroom, and convenient in-unit laundry on the main level, plus one or more additional bedrooms upstairs. The first-floor living area also offers accessibility features, including a lift from the rear yard to the porch, widened doorways, and an adapted bathroom. The second unit offers a front bedroom with direct access to the front porch, along with a living room, dining room, kitchen, half bath with laundry, and rear porch. The third floor adds three additional bedrooms and a full bath, providing generous living space and flexibility across multiple levels. Whether you choose to enjoy the home as it is or explore the possibilities for reimagining the layout, the flexible floor plan offers tremendous potential to create something truly special. A rare opportunity to own a substantial two-family property in one of Arlington’s most convenient and sought-after neighborhoods!
| 27 minutes ago | Listing updated with changes from the MLS | |
| 2 hours ago | Listing first seen on site |

The property listing data and information, or the Images, set forth herein were provided to MLS Property Information Network, Inc. from third party sources, including sellers, lessors, landlords, and public records, and were compiled by MLS Property Information Network, Inc. The property listing data and information, and the Images, are for the personal, non-commercial use of consumers having a good faith interest in purchasing, leasing or renting listed properties of the type displayed to them and may not be used for any purpose other than to identify prospective properties which such consumers may have a good faith interest in purchasing, leasing or renting. MLS Property Information Network, Inc. and its subscribers disclaim any and all representations and warranties as to the accuracy of the property listing data and information, or as to the accuracy of any of the Images, set forth herein.
Last checked 2026-10-23 05:05 PM UTC