

Reservoir Manor1945 Commonwealth Ave 7Boston, MA02135
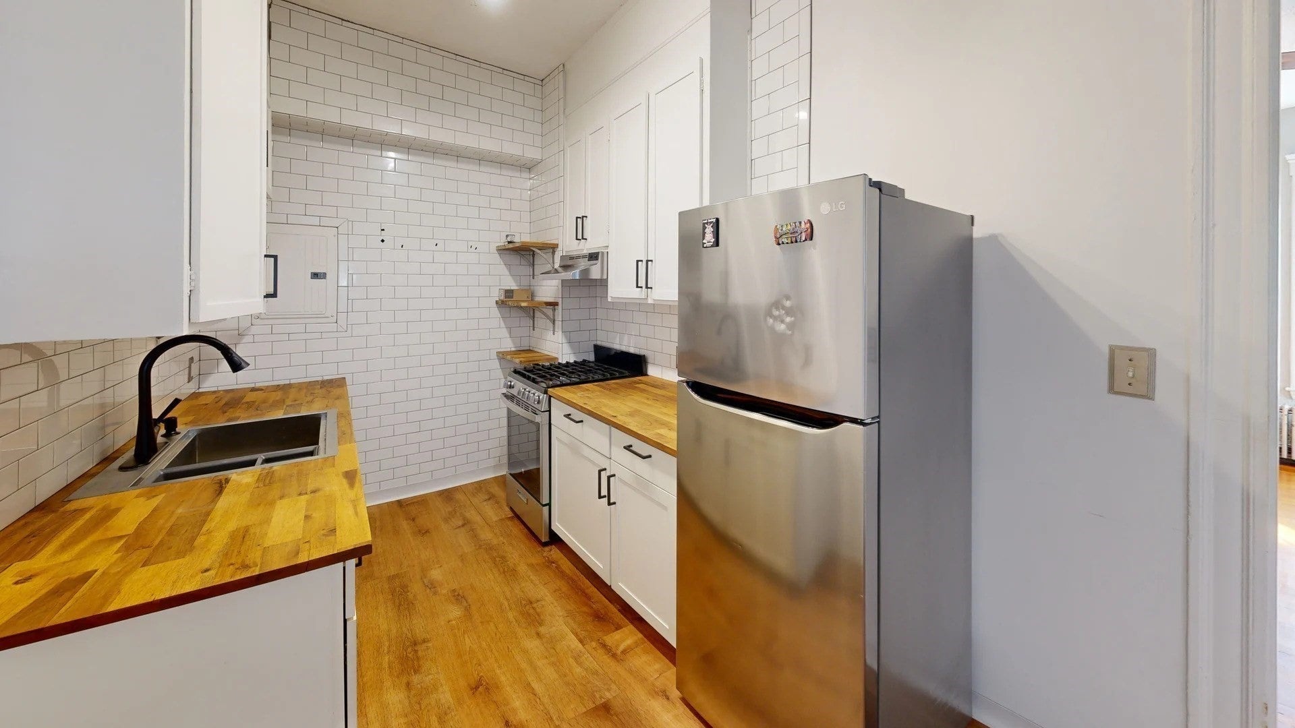
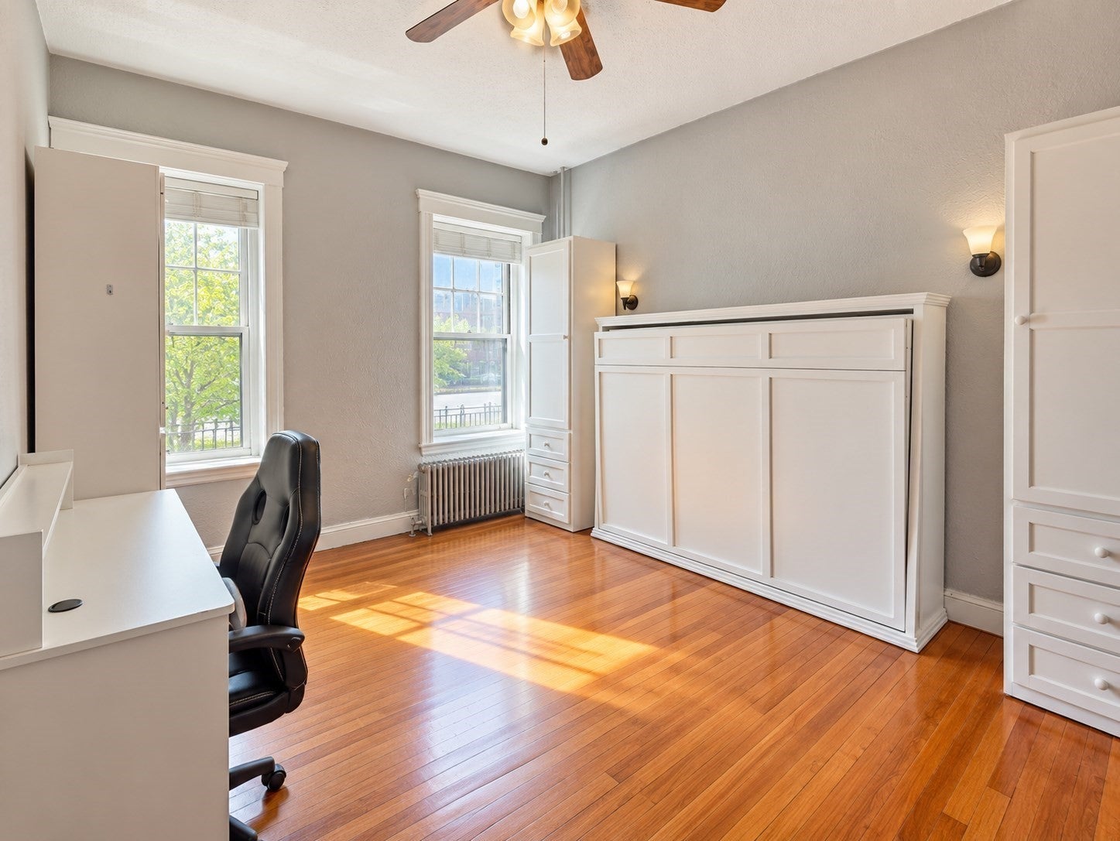
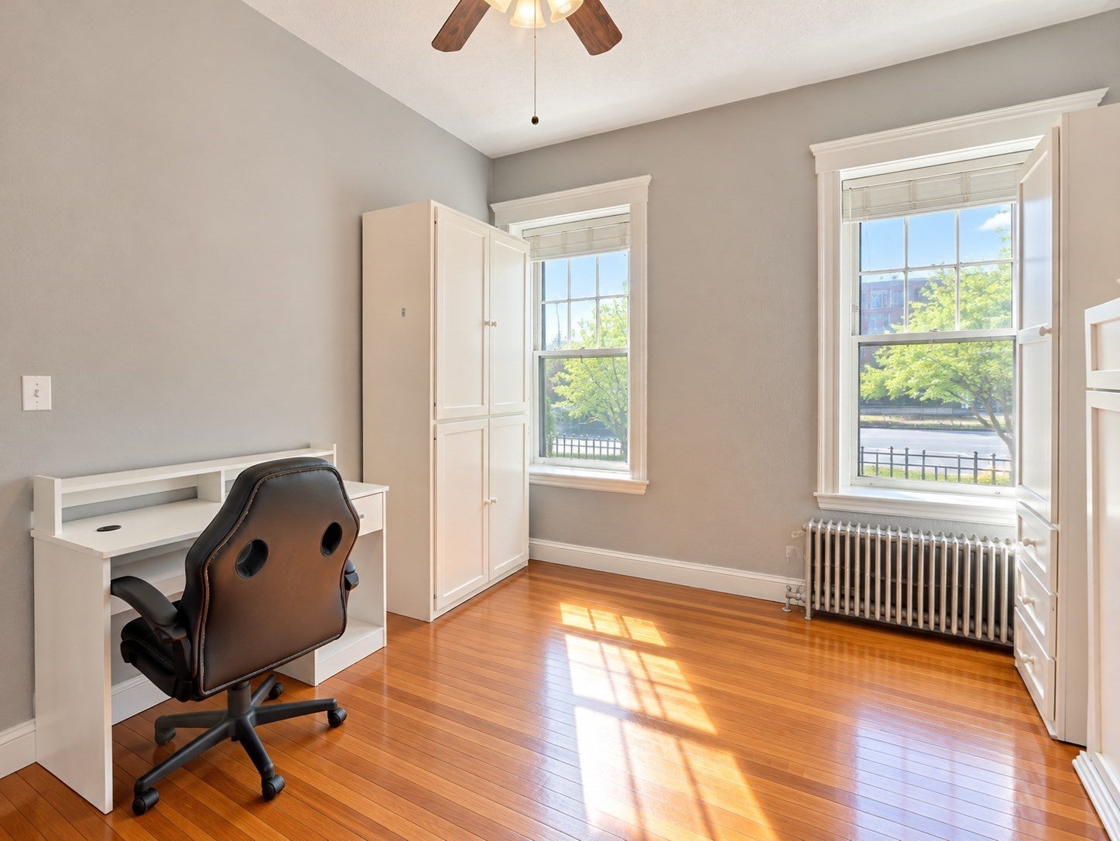
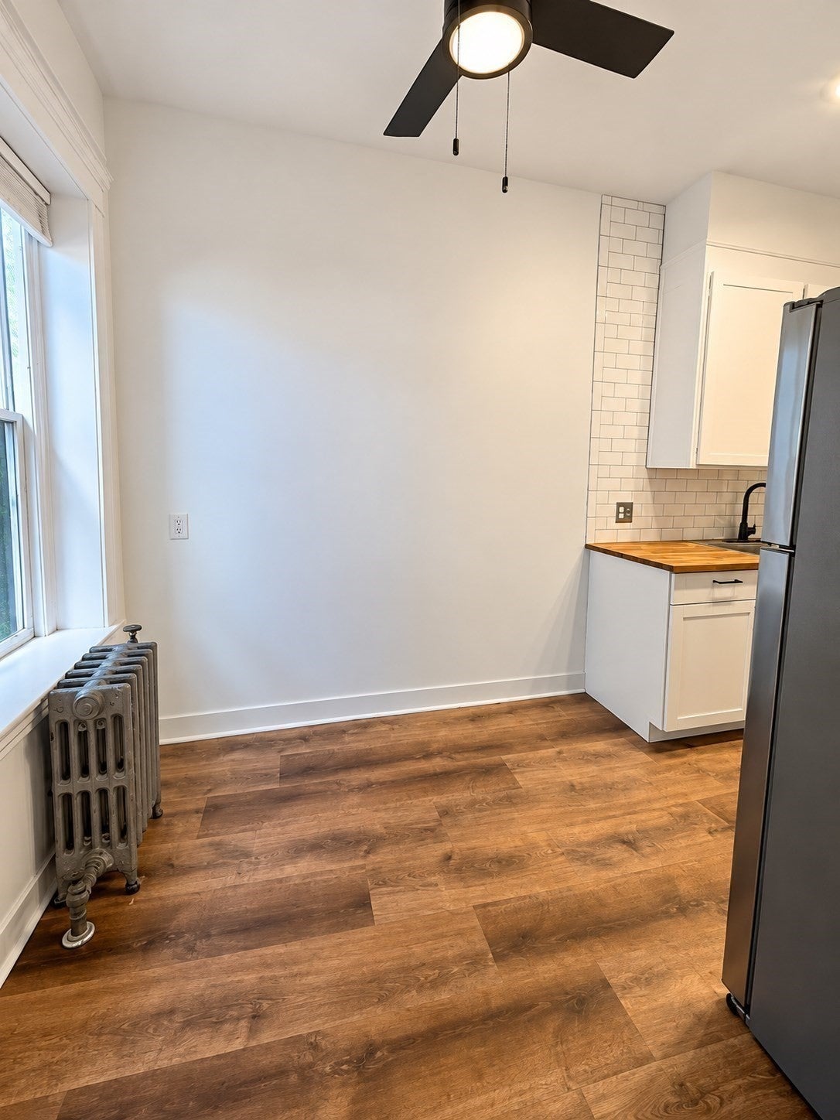
Discover this beautifully updated studio condo offering the perfect blend of style, comfort, and functionality. Move-in ready and thoughtfully designed, this inviting home features a recently renovated eat-in kitchen and full bathroom. Custom built-ins provide excellent storage, while a convenient Murphy bed allows the space to easily transition from a comfortable living and entertaining area to a cozy bedroom. This front-facing unit is situated in a charming, professionally managed brick building with desirable amenities, including an elevator, outdoor swimming pool, and on-site laundry facilities. Ideally located just steps from the T, with convenient access to Boston's renowned colleges and universities, including BC, BU, Harvard, MIT, and Northeastern. An excellent opportunity for first-time buyers, investors, or those seeking a convenient city residence!
| 53 minutes ago | Listing updated with changes from the MLS | |
| 57 minutes ago | Listing first seen on site |

The property listing data and information, or the Images, set forth herein were provided to MLS Property Information Network, Inc. from third party sources, including sellers, lessors, landlords, and public records, and were compiled by MLS Property Information Network, Inc. The property listing data and information, and the Images, are for the personal, non-commercial use of consumers having a good faith interest in purchasing, leasing or renting listed properties of the type displayed to them and may not be used for any purpose other than to identify prospective properties which such consumers may have a good faith interest in purchasing, leasing or renting. MLS Property Information Network, Inc. and its subscribers disclaim any and all representations and warranties as to the accuracy of the property listing data and information, or as to the accuracy of any of the Images, set forth herein.
Last checked 2026-10-23 05:05 PM UTC