Save
Ask
Tour
Hide
Share
$1,075,000
New Listing

75 Bartlett Avenue Condominium
75 Bartlett Ave 75
Arlington, MA02476

For Sale|Condominium|Active
3
Beds
3
Total Baths
2
Full Baths
1
Partial Bath
2,253
SqFt
$477
/SqFt
2005
Built
County:
Middlesex
Call Now: 617-648-9415
Is this the listing for you? We can help make it yours.
617-648-9415
Upcoming Open Houses
Sat, Oct 24, 12:00 PM - 2:00 PM
Sun, Oct 25, 12:00 PM - 2:00 PM
75 Bartlett Ave 7575 Bartlett Ave 7575 Bartlett Ave 7575 Bartlett Ave 75
Save
Ask
Tour
Hide
Share

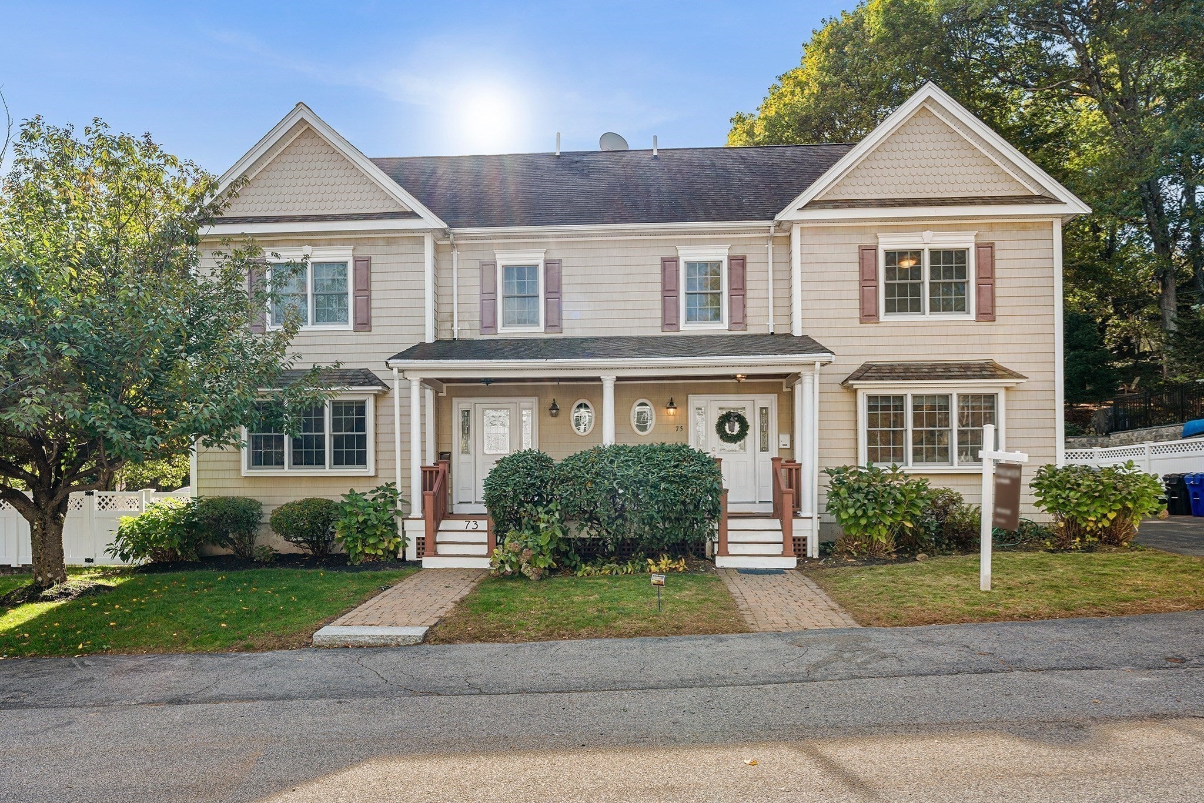
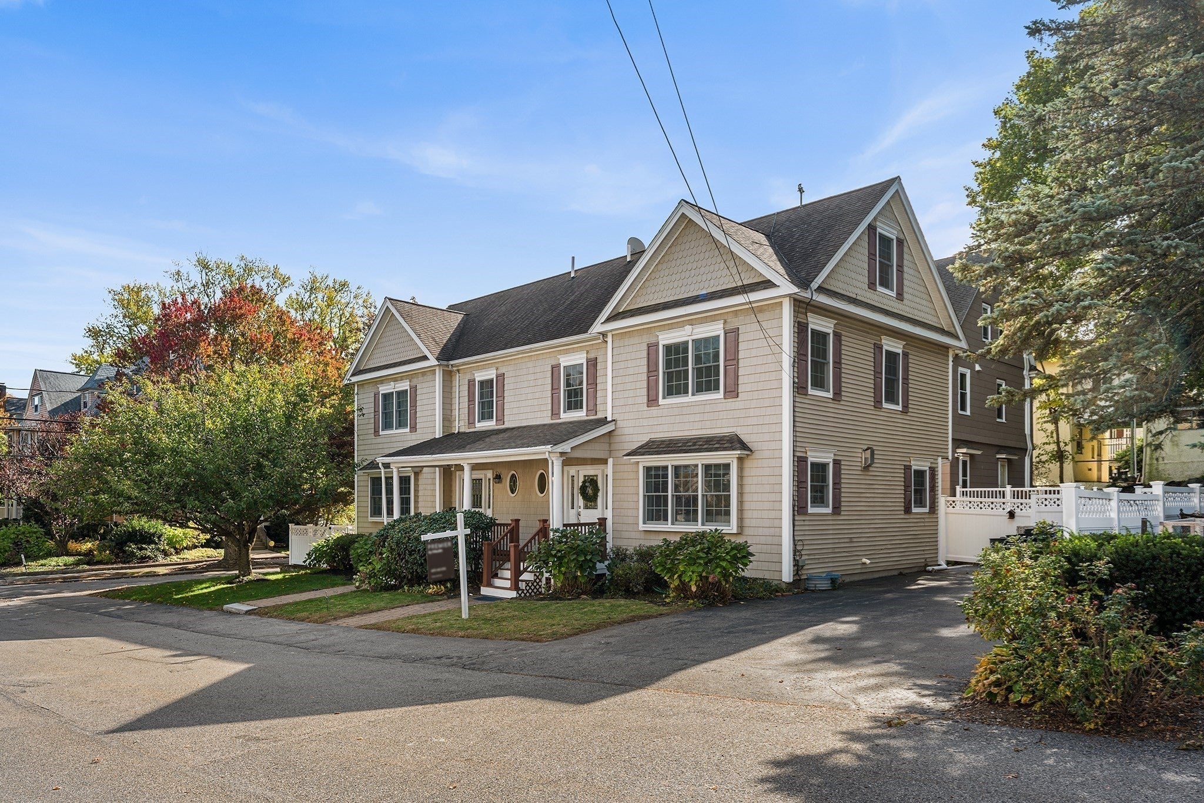
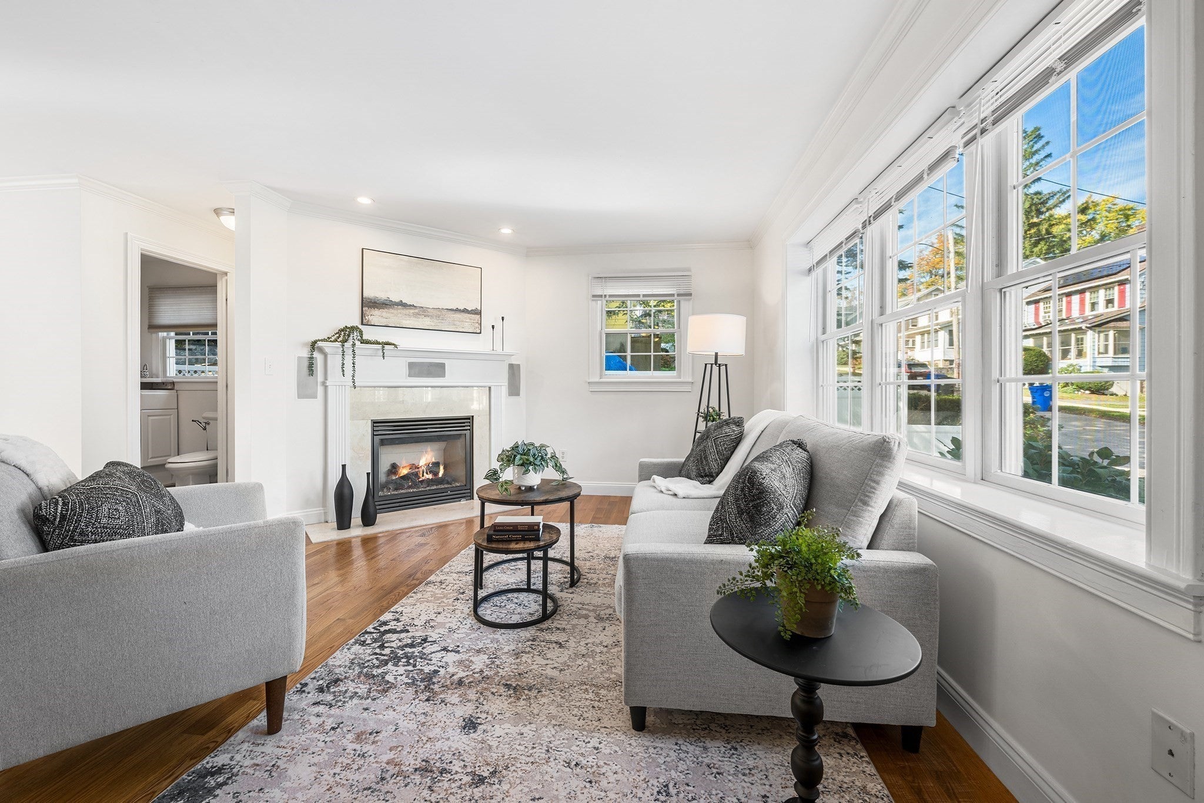
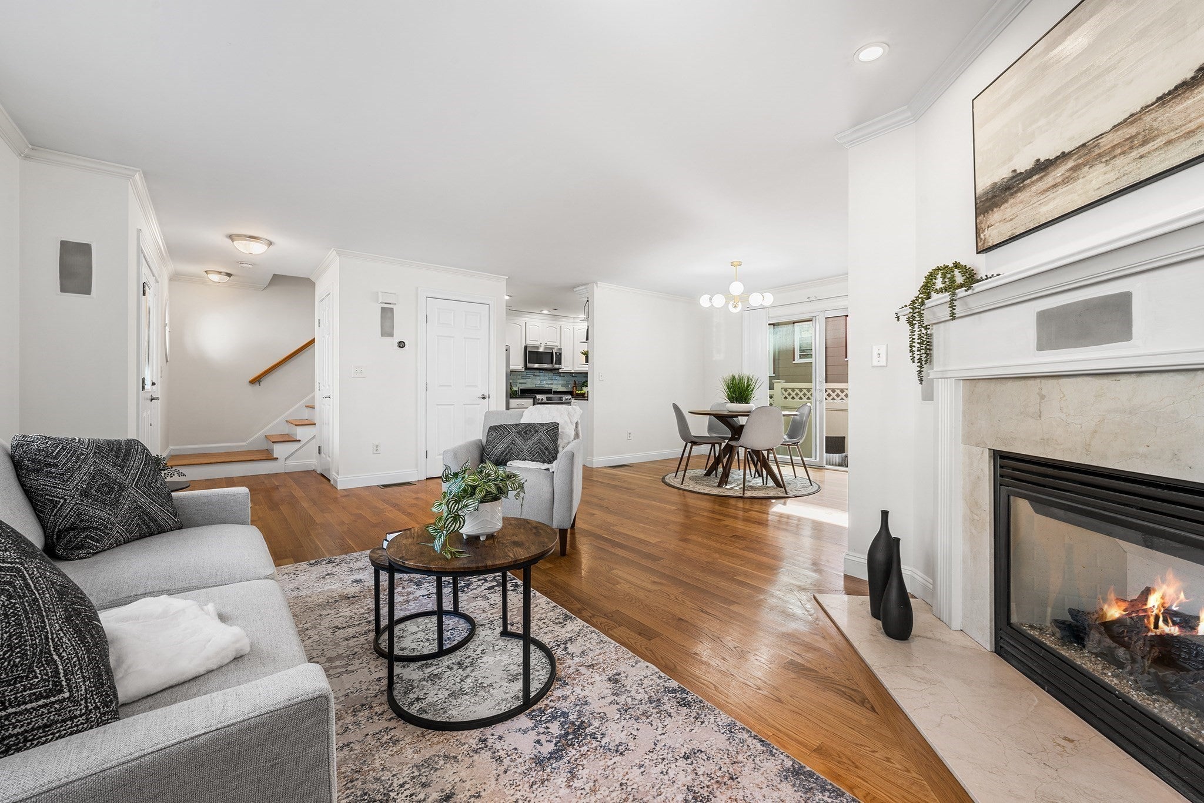
Welcome to 75 Bartlett Ave #75, a beautifully maintained, freshly painted townhouse tucked away on a private dead-end street in Arlington’s desirable Jason Heights neighborhood. Built in 2005, this inviting home offers three levels of comfortable living with 3 bedrooms, 2.5 bathrooms, and a bright, open-concept layout complemented by rich hardwood floors and a cozy gas fireplace. The refreshed kitchen features freshly painted white cabinetry, a newer dishwasher, and an easy flow into the main living and dining areas—perfect for everyday living and entertaining. Upstairs, enjoy a spacious primary suite with a private bath, while convenient ground-floor laundry features a new washing machine. Additional highlights include a newer furnace, generous basement storage, a charming front porch, a paved backyard, professionally landscaped front yard, and a three-car driveway. Ideally located just moments from Menotomy Rocks Park, Mass Ave, Whole Foods, popular local restaurants, and public transit, with convenient access to Alewife, this home combines comfort, convenience, and an exceptional Arlington location.

Save
Ask
Tour
Hide
Share
Listing Snapshot
Price 
$1,075,000
Days On Site 
0 Days
Bedrooms 
3
Inside Area (SqFt) 
2,253 sqft
Total Baths 
3
Full Baths 
2
Partial Baths 
1
Lot Size 
N/A
Year Built 
2005
MLS Number 
73594646
Status 
Active
Property Tax 
$10,526
HOA/Condo/Coop Fees 
$125
Sq Ft Source 
Public Records
Friends & Family
Recent Activity
4 hours agoListing updated with changes from the MLS
4 hours agoListing first seen on site
General Features
Disclosures 
Buyer and Buyer's Agent to verify all information and perform their own due diligence. HOA fee is not fixed. It's master insurance policy (yearly) and landscaping expenses. The master insurance is roughly $125and landscaping costs are split 50-50.
Number Of Stories 
3
Parking 
Off StreetPaved
Parking Spaces 
3
Property Sub Type 
Condominium
Sewer 
Public Sewer
SqFt Above 
2253
SqFt Total 
2253
Water Source 
Public
Zoning 
R1
Interior Features
Appliances 
Trash CompactorRangeOvenDishwasherDisposalMicrowaveRefrigeratorWasherDryer
Cooling 
Central Air
Electric 
100 Amp Service
Fireplace 
Yes
Fireplace Features 
Living Room
Fireplaces 
1
Flooring 
TileHardwood
Heating 
Natural GasCentralForced Air
Interior 
Open Floorplan
Laundry Features 
In UnitGas Dryer HookupWasher Hookup
Window Features 
Insulated WindowsStorm Window(s)
Bathroom 1 
Level - First
Bathroom 2 
Level - Second
Bathroom 3 
Level - Second
Bedroom 2 
Level - Second
Bedroom 3 
Level - Third
Dining Room 
Level - First
Kitchen 
Level - First
Living Room 
Level - First
Master Bedroom 
Level - Second
Save
Ask
Tour
Hide
Share
Exterior Features
Construction Details 
Frame
Patio And Porch 
EnclosedPorch
Roof 
Shingle
Windows/Doors 
Insulated WindowsStorm Window(s)
Community Features
Association Fee 
$125.0
Community Features 
Park
Listing courtesy of Aditi Jain of Redfin Corp.


The property listing data and information, or the Images, set forth herein were provided to MLS Property Information Network, Inc. from third party sources, including sellers, lessors, landlords, and public records, and were compiled by MLS Property Information Network, Inc. The property listing data and information, and the Images, are for the personal, non-commercial use of consumers having a good faith interest in purchasing, leasing or renting listed properties of the type displayed to them and may not be used for any purpose other than to identify prospective properties which such consumers may have a good faith interest in purchasing, leasing or renting. MLS Property Information Network, Inc. and its subscribers disclaim any and all representations and warranties as to the accuracy of the property listing data and information, or as to the accuracy of any of the Images, set forth herein.

Last checked 2026-10-24 12:12 AM UTC

Neighborhood & Commute
Source: Walkscore
Disclosure: Community information and market data powered by Constellation Data Labs. Information is deemed reliable but not guaranteed.
Save
Ask
Tour
Hide
Share