

Save
Ask
Tour
Hide
$1,250,000
New Listing
Terrazza100 Linden St 109Wellesley, MA02482
For Sale|Condominium|Active
1
Bed
1
Total Bath
1
Full Bath
812
SqFt
$1,539
/SqFt
2024
Built
County:
Norfolk
Call Now: 617-648-9415
Is this the listing for you? We can help make it yours.
617-648-9415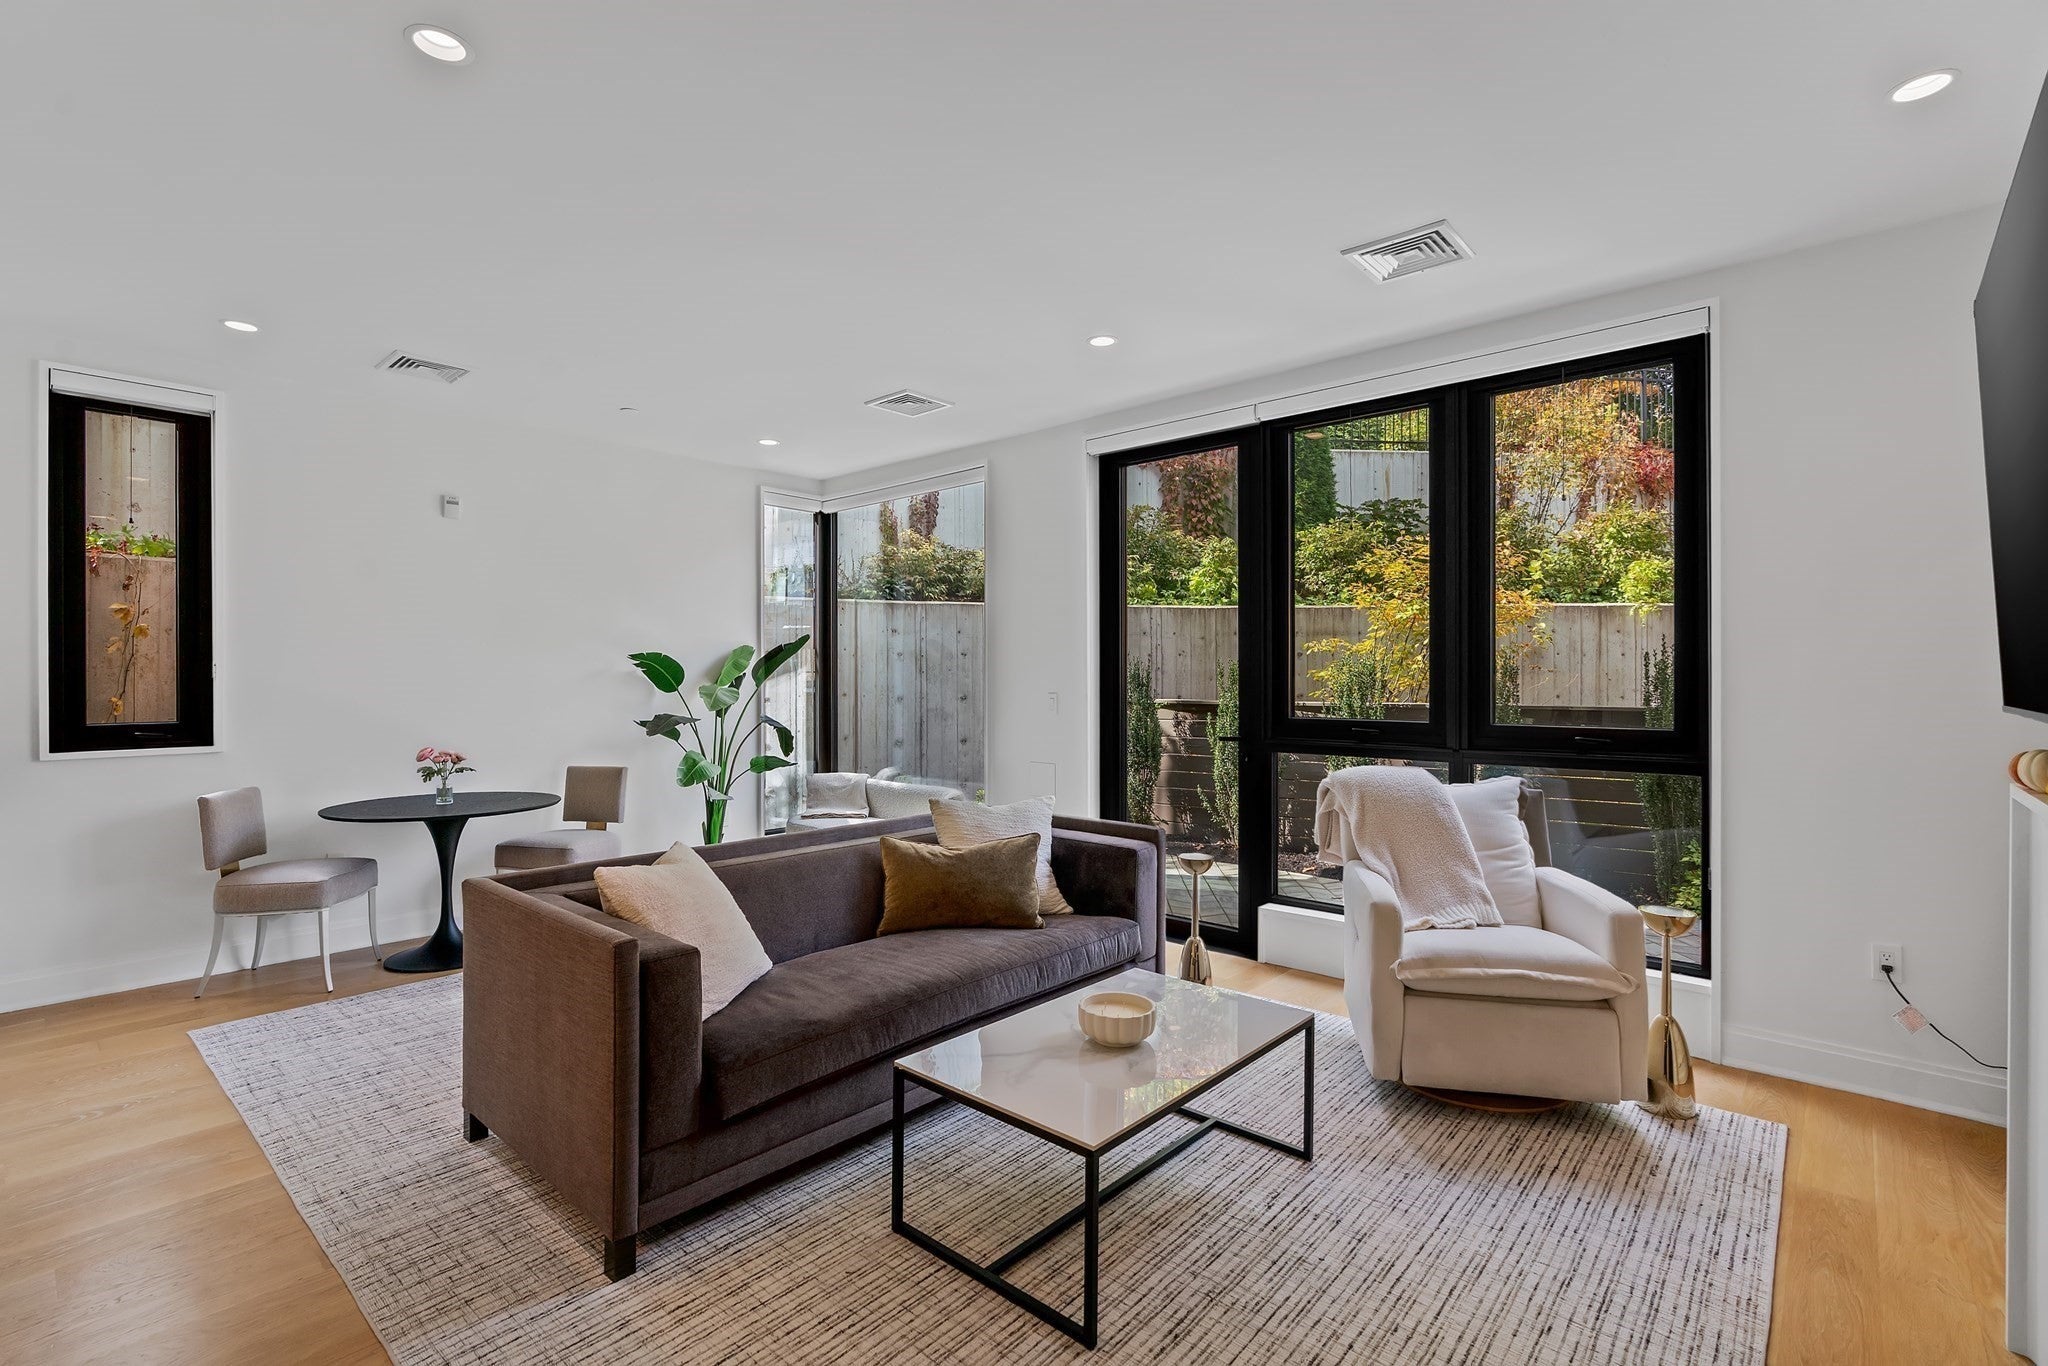
Save
Ask
Tour
Hide
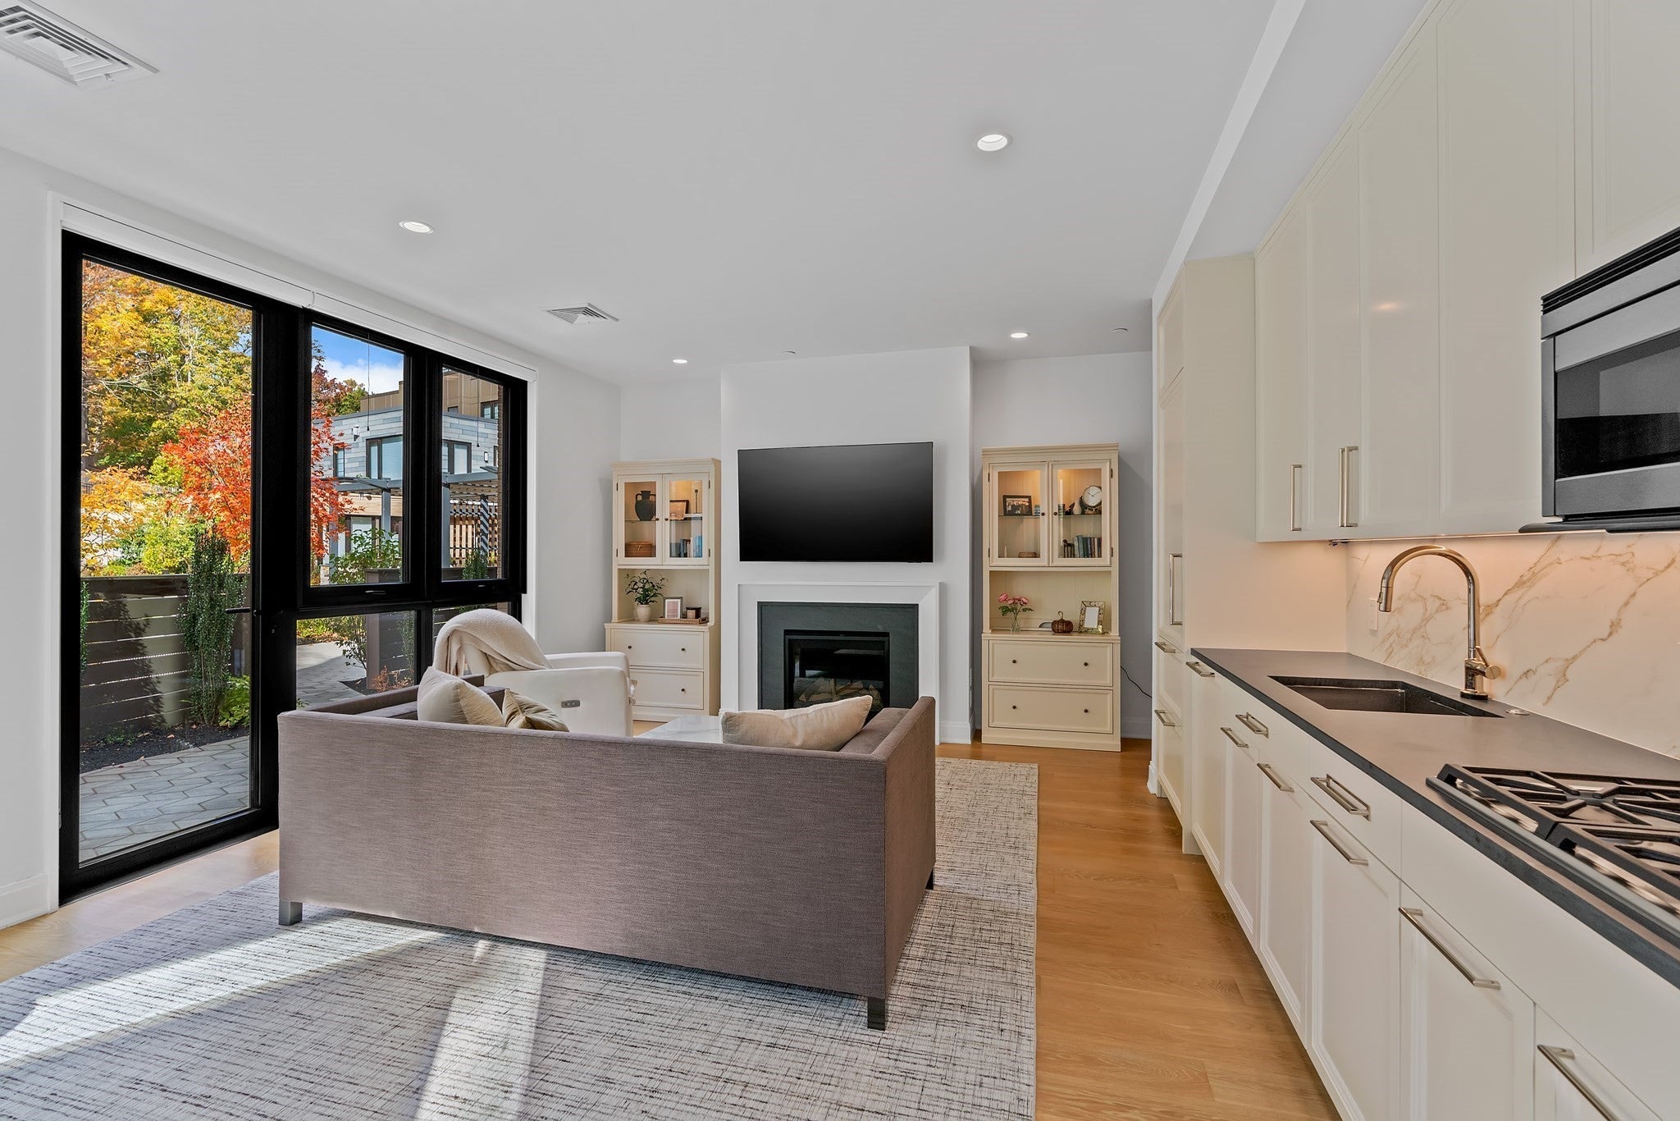
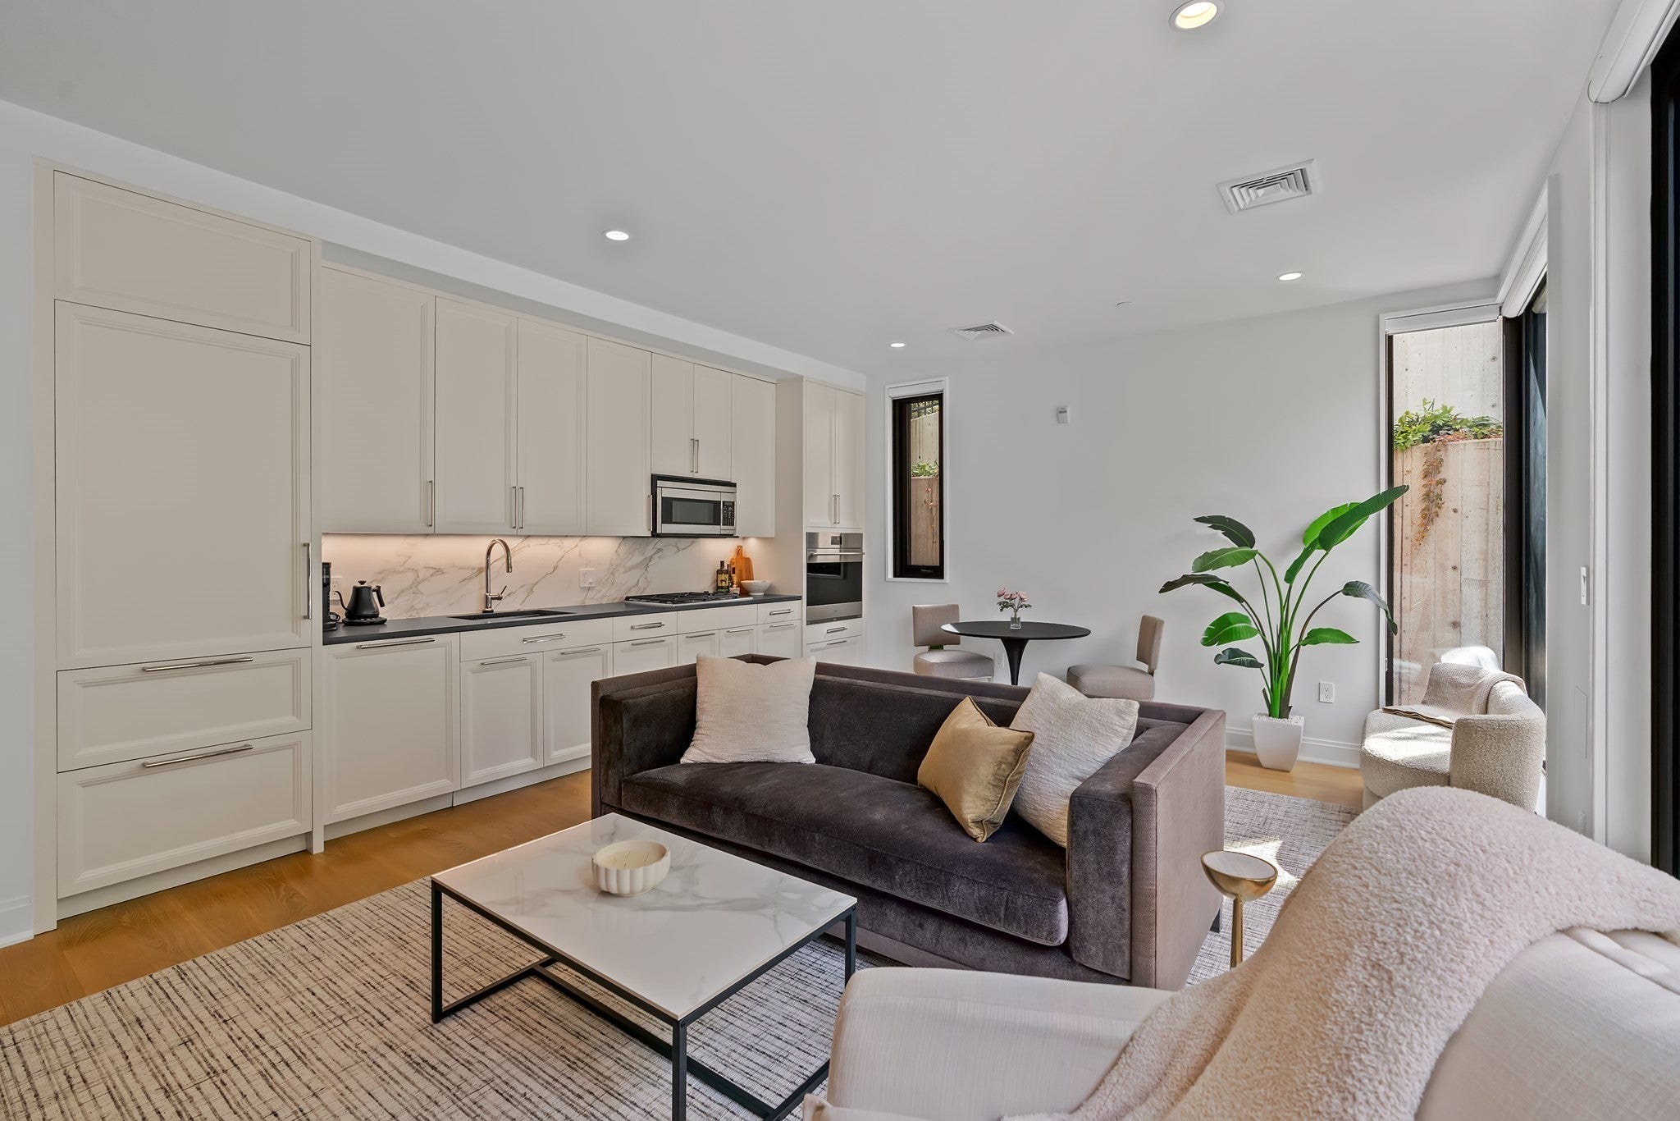
This chic unit features open floor plan with great amenities. A great pied a terre or comfortable in-town space, with one bedroom and one bath, this home is designed to maximize the space, light and function. Kitchen offers great storage and the open floor plan with gas fireplace offers a wall of glass optimizing the open courtyard for your outdoor enjoyment. Terrazza is a centrally located luxury building near everything Wellesley has to offer. This newer building's amenities include concierge, clubroom, conference space, fitness center, and golf simulator. It is convenient to Wellesley Square, Linden Square, the Commuter Rail and the many shops and dining options.
Save
Ask
Tour
Hide
Listing Snapshot
Price
$1,250,000
Days On Site
0 Days
Bedrooms
1
Inside Area (SqFt)
812 sqft
Total Baths
1
Full Baths
1
Partial Baths
N/A
Lot Size
N/A
Year Built
2024
MLS Number
73594753
Status
Active
Property Tax
$9,519
HOA/Condo/Coop Fees
$817.09 monthly
Sq Ft Source
N/A
Friends & Family
Recent Activity
| 6 hours ago | Listing updated with changes from the MLS | |
| 6 hours ago | Listing first seen on site |
General Features
Attached Garage
Yes
Disclosures
Easy living in newer building.
Garage
Yes
Garage Spaces
1
Green Energy Efficient
Thermostat
Number Of Stories
1
Parking
Garage Door OpenerStorageDeededAttachedGarage
Parking Spaces
1
Pets
Breed RestrictionsYes
Property Sub Type
Condominium
Sewer
Public Sewer
SqFt Above
812
SqFt Total
812
Water Source
Public
Zoning
GR
Interior Features
Appliances
OvenDishwasherDisposalMicrowaveRangeRefrigeratorWasherDryerRange Hood
Cooling
Heat Pump
Electric
Circuit Breakers
Fireplace
Yes
Fireplace Features
Living Room
Fireplaces
1
Flooring
TileHardwood
Heating
Natural GasHeat Pump
Interior
Master DownstairsOpen FloorplanRecessed Lighting
Laundry Features
Electric Dryer HookupWasher HookupIn Unit
Window Features
Insulated Windows
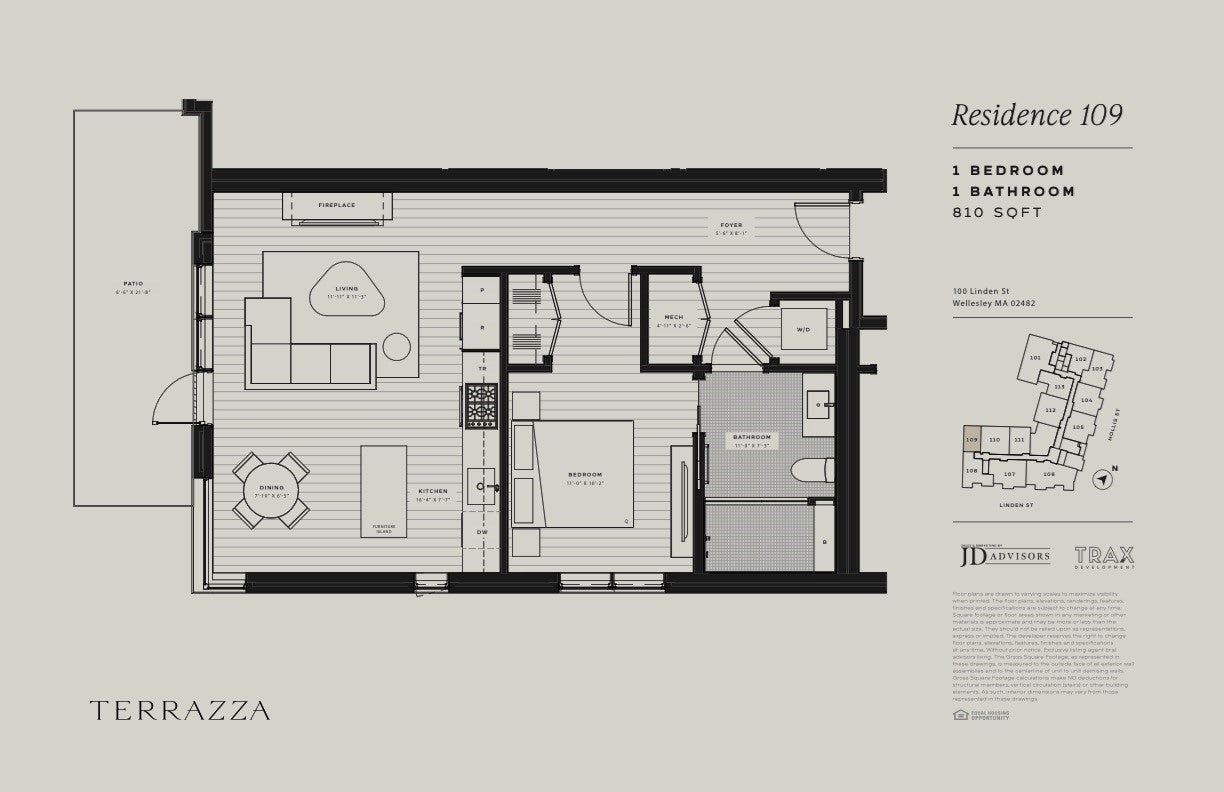
Bathroom 1
Dimensions - 11x7Level - FirstArea - 77
Kitchen
Dimensions - 16x8Level - FirstArea - 128
Living Room
Dimensions - 12x11Level - FirstArea - 132
Master Bedroom
Dimensions - 11x10Level - FirstArea - 110
Save
Ask
Tour
Hide
Exterior Features
Construction Details
Frame
Exterior
Lighting
Lot Features
Landscaped
Other Structures
Gazebo
Patio And Porch
Patio
Windows/Doors
Insulated Windows
Community Features
Association Amenities
Elevator(s)Fitness Center
Association Fee
$817.09
Association Fee Frequency
Monthly
Financing Terms Available
Contract
Building Access
Unit Placement(Ground,Courtyard)
Schools
School District
Unknown
Elementary School
Sprague
Middle School
Wellesley
High School
Wellesley
Listing courtesy of Bobby Morgenstern of Gibson Sotheby's International Realty

The property listing data and information, or the Images, set forth herein were provided to MLS Property Information Network, Inc. from third party sources, including sellers, lessors, landlords, and public records, and were compiled by MLS Property Information Network, Inc. The property listing data and information, and the Images, are for the personal, non-commercial use of consumers having a good faith interest in purchasing, leasing or renting listed properties of the type displayed to them and may not be used for any purpose other than to identify prospective properties which such consumers may have a good faith interest in purchasing, leasing or renting. MLS Property Information Network, Inc. and its subscribers disclaim any and all representations and warranties as to the accuracy of the property listing data and information, or as to the accuracy of any of the Images, set forth herein.
Last checked 2026-10-24 09:19 PM UTC
Neighborhood & Commute
Source: Walkscore
Disclosure: Community information and market data powered by Constellation Data Labs. Information is deemed reliable but not guaranteed.
Save
Ask
Tour
Hide