

136 Banks StCambridge, MA02138
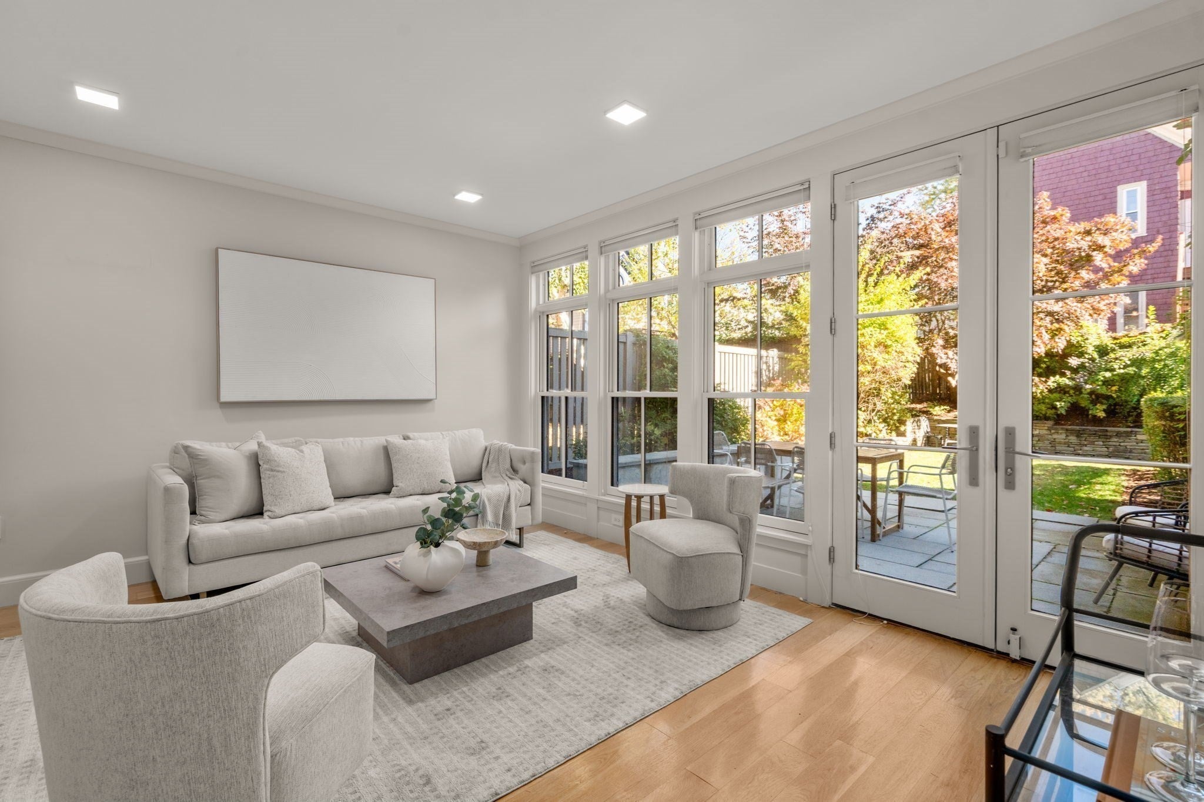
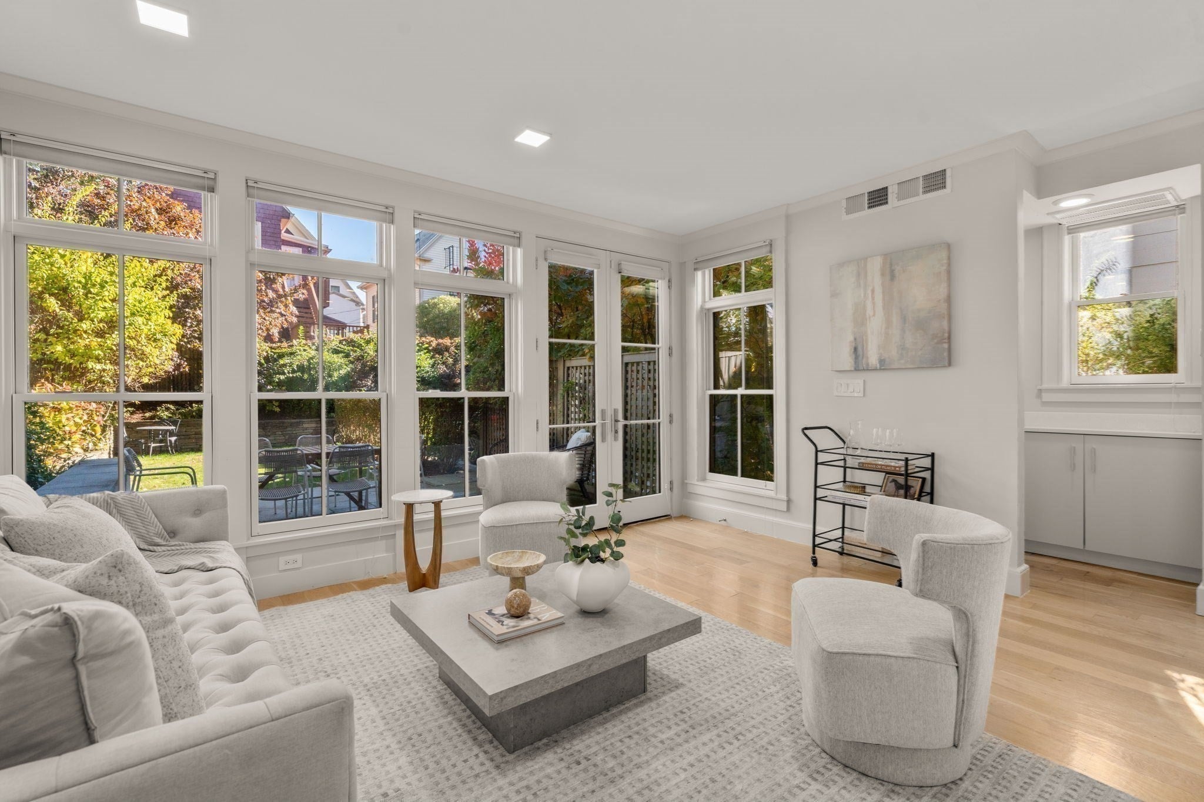
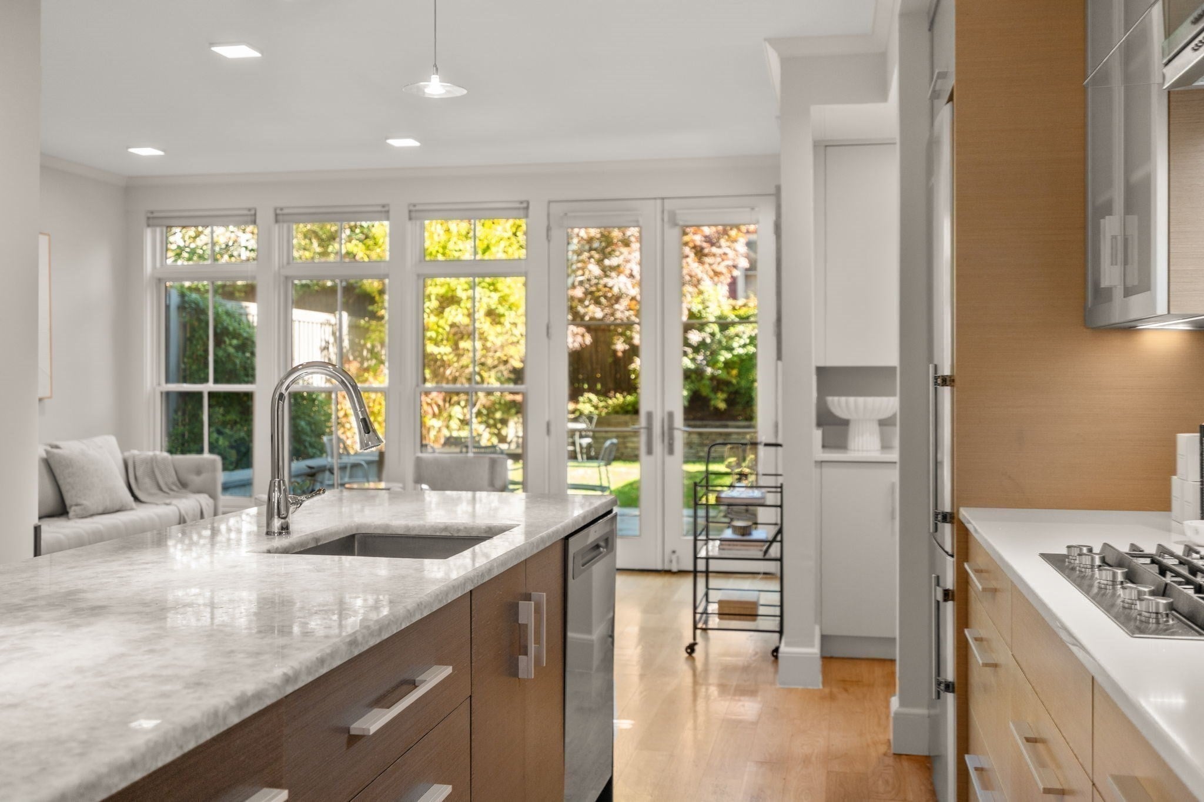
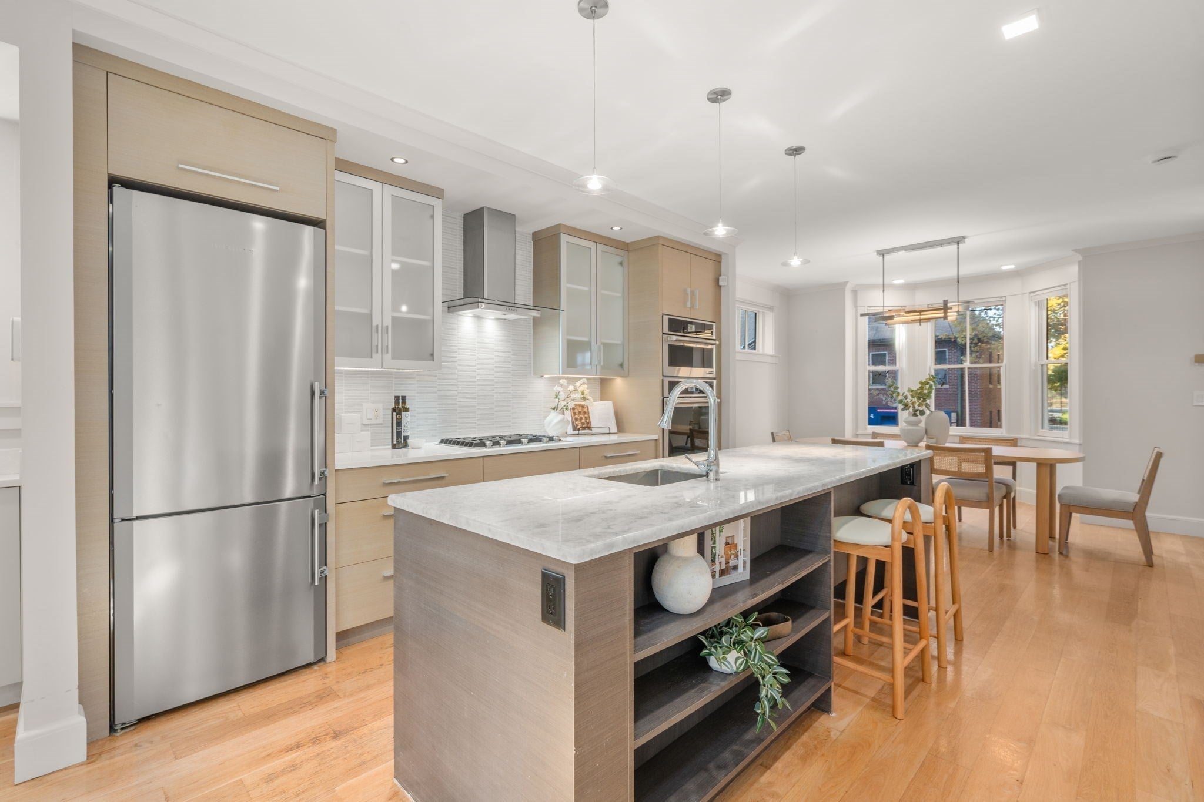
A rarely available single-family style detached townhome set directly across from the Charles River. This East & West facing home is well positioned to capture ample natural light throughout the day. The private, sun-filled yard with thoughtful landscaping and a stone patio creates an unexpected retreat in the middle of Cambridge. On the main level, tall windows fill the living room with light and open to a dining area suited to quiet evenings and gatherings alike. The refined, updated kitchen pairs sleek countertops with stainless steel appliances and a separate pantry area. Upstairs, three well-proportioned bedrooms and two baths include a generously-sized primary suite. The finished lower level, complete with a full bath, can easily be used as an office or playroom. One off-street parking space is included. Ideally located minutes to HBS, Harvard Square, and Central Square. Enjoy the privacy of a tucked away location while still having the convenience of everything Cambridge has to offer.
| 3 hours ago | Listing updated with changes from the MLS | |
| 5 hours ago | Listing first seen on site |

The property listing data and information, or the Images, set forth herein were provided to MLS Property Information Network, Inc. from third party sources, including sellers, lessors, landlords, and public records, and were compiled by MLS Property Information Network, Inc. The property listing data and information, and the Images, are for the personal, non-commercial use of consumers having a good faith interest in purchasing, leasing or renting listed properties of the type displayed to them and may not be used for any purpose other than to identify prospective properties which such consumers may have a good faith interest in purchasing, leasing or renting. MLS Property Information Network, Inc. and its subscribers disclaim any and all representations and warranties as to the accuracy of the property listing data and information, or as to the accuracy of any of the Images, set forth herein.
Last checked 2026-10-26 09:38 PM UTC