Save
Ask
Tour
Hide
Share
$364,900
New Listing

Seaport Landing
154 Lynnway 205
Lynn, MA01902

For Sale|Condominium|Active
2
Beds
2
Total Baths
2
Full Baths
1,270
SqFt
$287
/SqFt
1985
Built
County:
Essex
Call Now: 617-648-9415
Is this the listing for you? We can help make it yours.
617-648-9415
154 Lynnway 205154 Lynnway 205154 Lynnway 205154 Lynnway 205
Save
Ask
Tour
Hide
Share

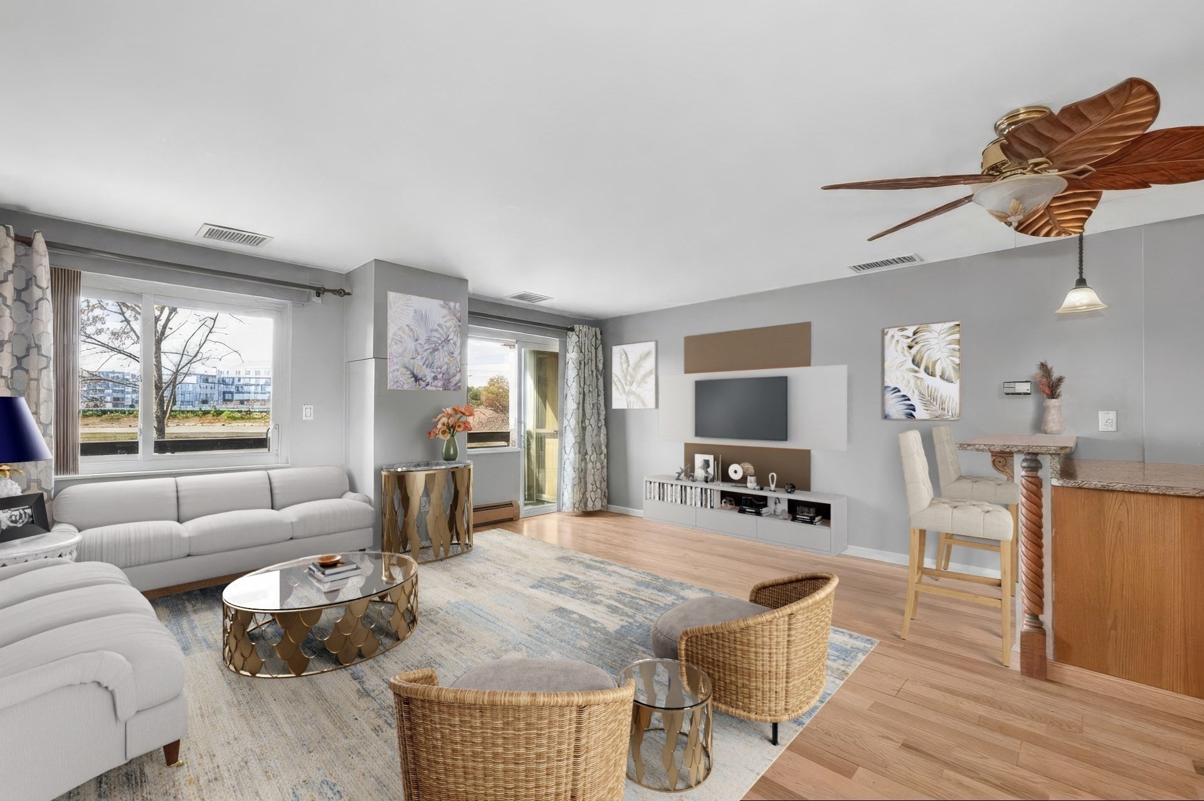
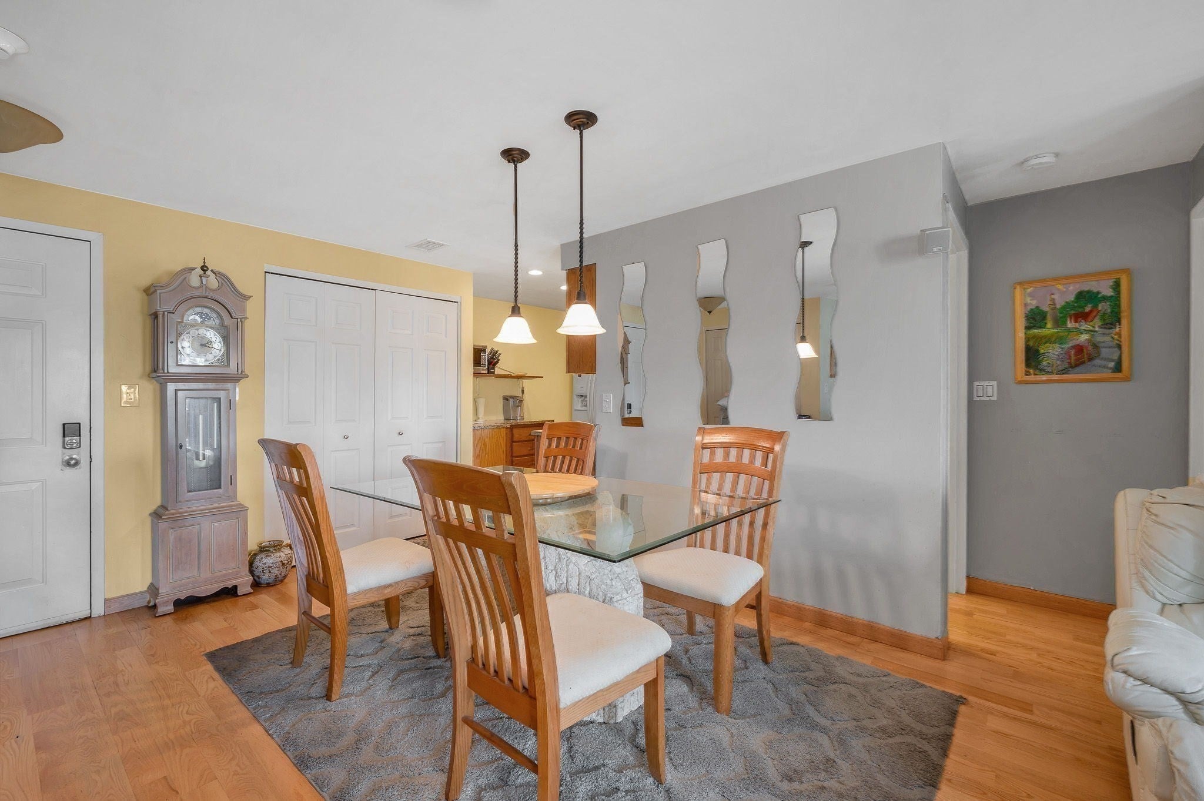
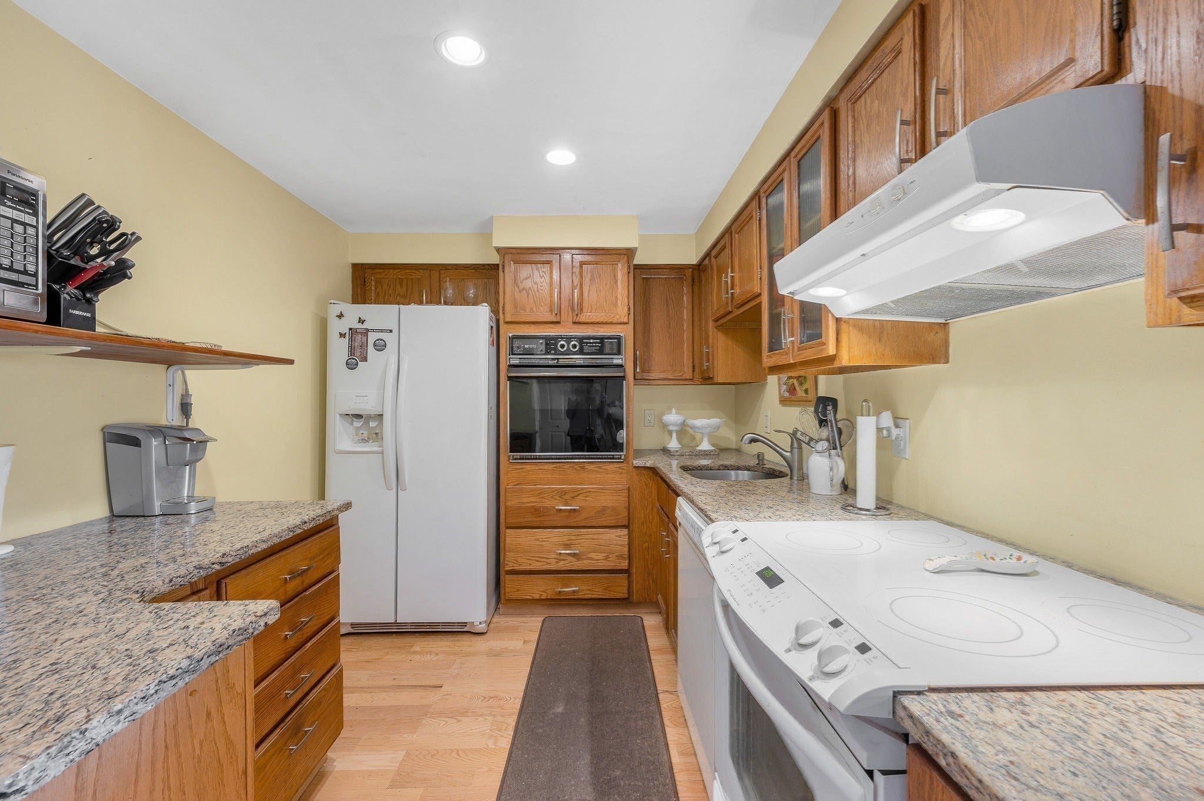
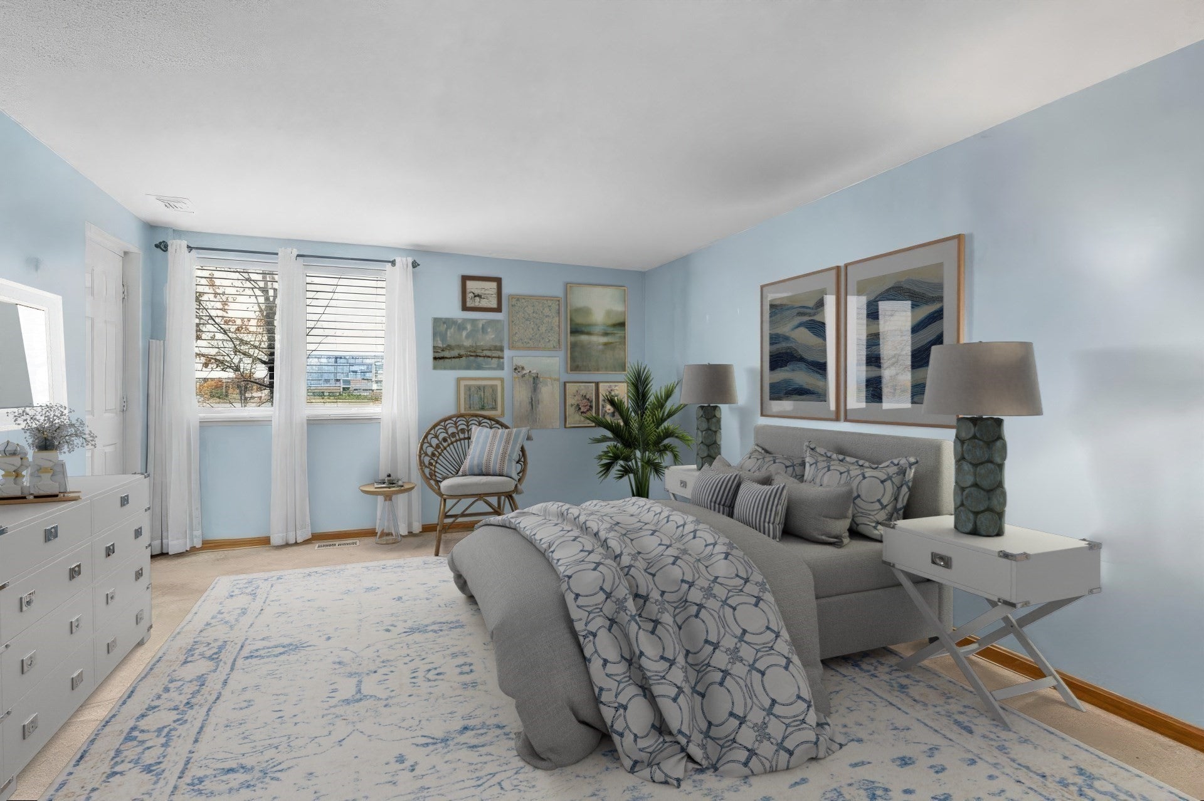
Experience true oceanfront living in this lovely, open-concept two-bedroom residence, offering the convenience of single-level living and breathtaking views of the Atlantic Ocean, Boston skyline, and surrounding Parks. The thoughtfully designed floor plan features an updated granite kitchen that opens to a spacious, sun-filled dining and living area with hardwood flooring, a custom-built granite bar, and double sliders providing direct access to the private, refinished balcony. Enjoy spectacular sunrises over the water and stunning city skyline views from this exceptional outdoor space. The expansive primary suite offers balcony access, an oversized walk-in closet, and a private ensuite bath with an oversized vanity. A generously sized second bedroom also enjoys balcony access and features a double closet. An additional full bathroom, extra-large coat/utility closet, and separate laundry closet complete the unit. Ideally located near beaches, major commuting routes, public transportation, restaurants, shopping, parks, rail trails, bike paths, and the Boston Water Taxi, this home offers the perfect blend of convenience and coastal living. Residents enjoy professional on-site management and maintenance, along with outstanding amenities including a fitness center and club room. A rare opportunity to enjoy oceanfront living with modern updates, and unparalleled views in every direction. Bedroom Windows 2 Years old and Sliders are 6 years old.

Save
Ask
Tour
Hide
Share
Listing Snapshot
Price 
$364,900
Days On Site 
0 Days
Bedrooms 
2
Inside Area (SqFt) 
1,270 sqft
Total Baths 
2
Full Baths 
2
Partial Baths 
N/A
Lot Size 
N/A
Year Built 
1985
MLS Number 
73595104
Status 
Active
Property Tax 
$3,464
HOA/Condo/Coop Fees 
$742 monthly
Sq Ft Source 
Public Records
Friends & Family
Recent Activity
3 hours agoListing updated with changes from the MLS
4 hours agoListing first seen on site
General Features
Attached Garage 
Yes
Disclosures 
Walk in shower in primary suite not functional. Forced Air system is older and not functioning at full capacity and being used as supplemental heat source. Electric baseboards are 220V. Some photos have been virtually staged for marketing purposes. Seller makes no representations or warranties
Garage 
Yes
Number Of Stories 
1
Parking 
Off StreetAssignedDrivewayAttachedGarage
Parking Spaces 
1
Pets 
No
Property Sub Type 
Condominium
Sewer 
Public Sewer
SqFt Above 
1270
SqFt Total 
1270
Water Source 
Public
Zoning 
R4
Interior Features
Appliances 
RangeDishwasherDisposalRefrigeratorWasherDryer
Cooling 
Central Air
Electric 
Circuit Breakers
Flooring 
TileHardwood
Heating 
BaseboardHeat Pump
Interior 
Master DownstairsWalk-In Closet(s)Ceiling Fan(s)Open Floorplan
Laundry Features 
Main LevelElectric Dryer HookupWasher HookupIn Unit
Main Level Bedrooms 
2
Window Features 
Insulated Windows
Bathroom 1 
Dimensions - 10x6Level - MainArea - 60
Bathroom 2 
Dimensions - 13x8Level - MainArea - 104
Bedroom 2 
Dimensions - 15x10Level - MainArea - 150
Dining Room 
Dimensions - 16x12Level - MainArea - 192
Kitchen 
Dimensions - 10x8Level - MainArea - 80
Living Room 
Dimensions - 16x13Level - MainArea - 208
Master Bedroom 
Dimensions - 24x13Level - MainArea - 312
Save
Ask
Tour
Hide
Share
Exterior Features
Construction Details 
FrameStone
Exterior 
Balcony
Frontage 
Bay/Harbor
Lot Features 
Waterfront
Roof 
Rubber
View 
OceanWater
Waterfront 
Yes
Waterfront Features 
Ocean FrontWaterfrontWaterfront Access
Waterview 
OceanWater
Windows/Doors 
Insulated Windows
Community Features
Accessibility Features 
Accessible Entrance
Association Amenities 
Elevator(s)Fitness CenterClubhouse
Association Fee 
$742.0
Association Fee Frequency 
Monthly
Community Features 
Tennis Court(s)Park
MLS Area 
Diamond District
Listing courtesy of Maria Salzillo of LAER Realty Partners


The property listing data and information, or the Images, set forth herein were provided to MLS Property Information Network, Inc. from third party sources, including sellers, lessors, landlords, and public records, and were compiled by MLS Property Information Network, Inc. The property listing data and information, and the Images, are for the personal, non-commercial use of consumers having a good faith interest in purchasing, leasing or renting listed properties of the type displayed to them and may not be used for any purpose other than to identify prospective properties which such consumers may have a good faith interest in purchasing, leasing or renting. MLS Property Information Network, Inc. and its subscribers disclaim any and all representations and warranties as to the accuracy of the property listing data and information, or as to the accuracy of any of the Images, set forth herein.

Last checked 2026-10-26 09:38 PM UTC

Neighborhood & Commute
Source: Walkscore
Disclosure: Community information and market data powered by Constellation Data Labs. Information is deemed reliable but not guaranteed.
Save
Ask
Tour
Hide
Share