

320 Middlesex Ave D307Medford, MA02155
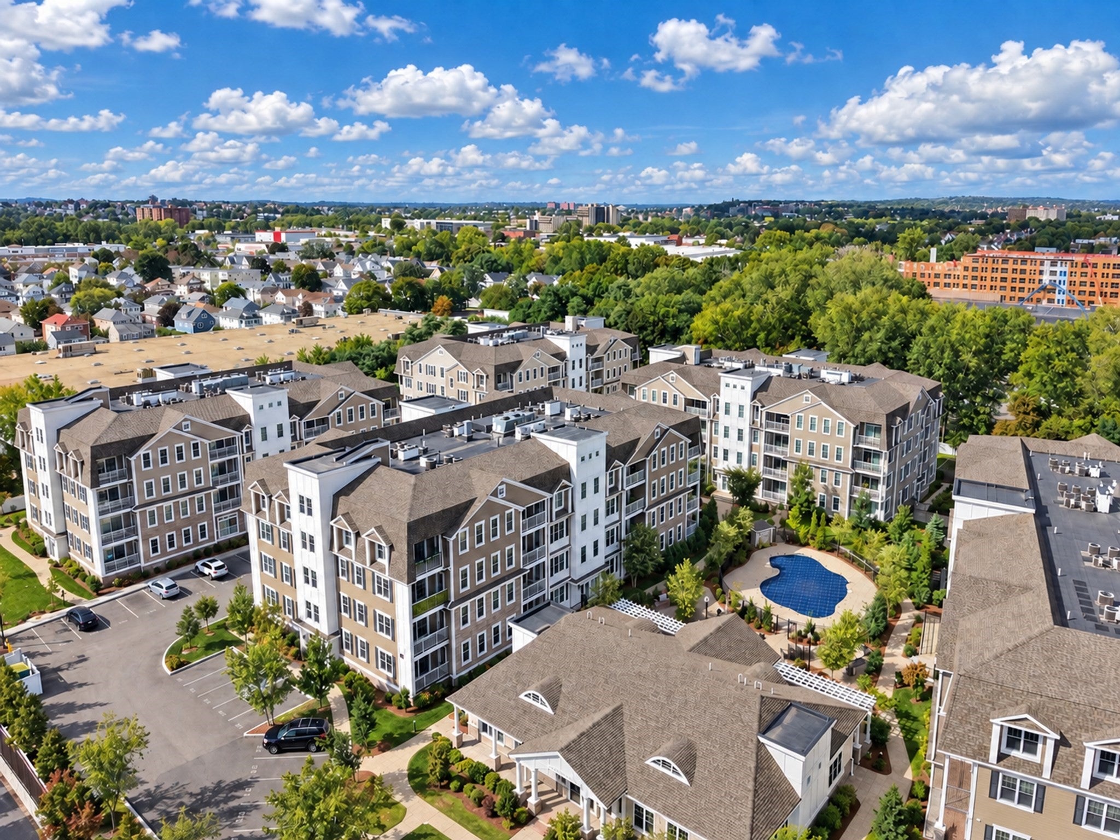
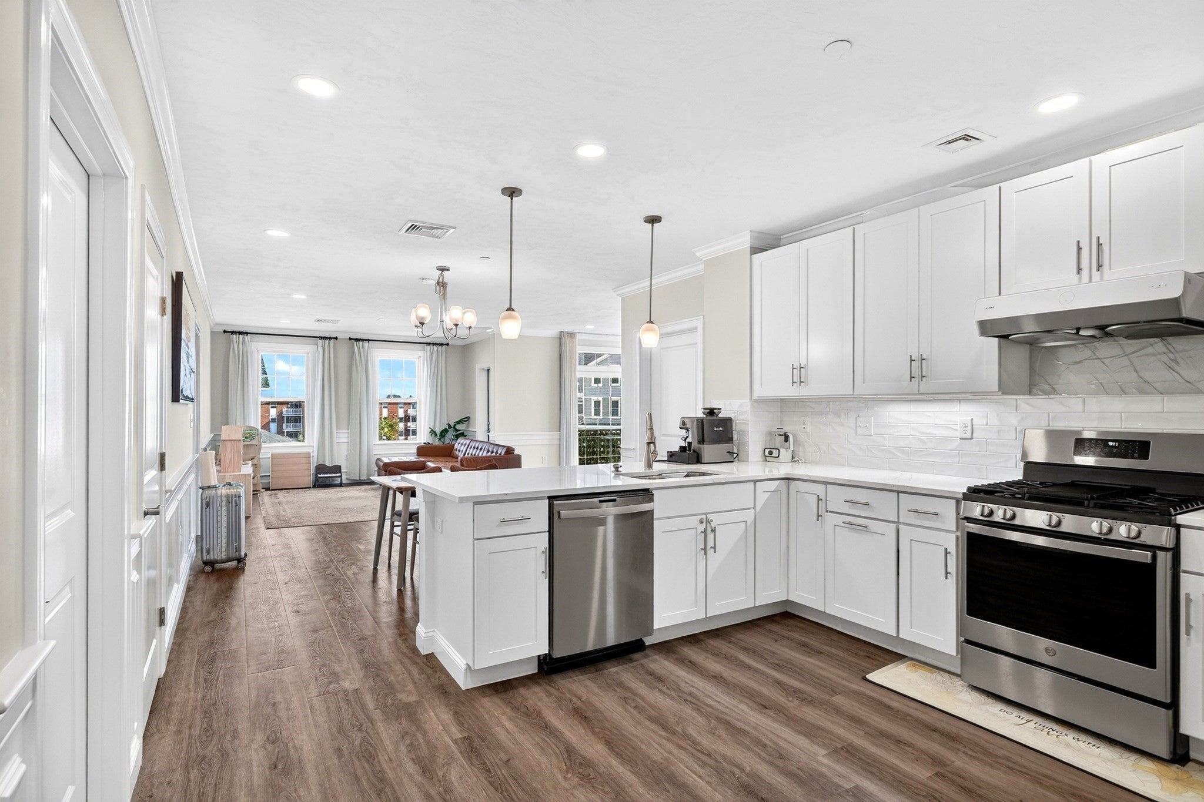
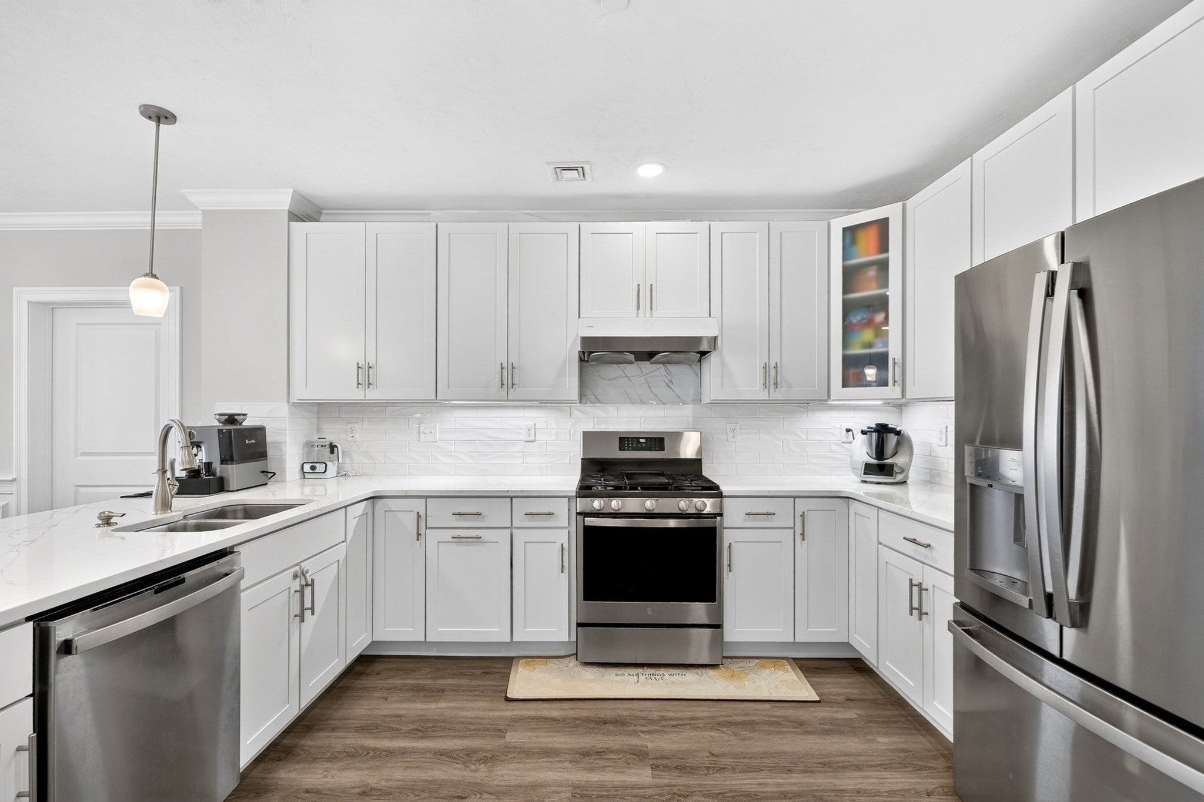
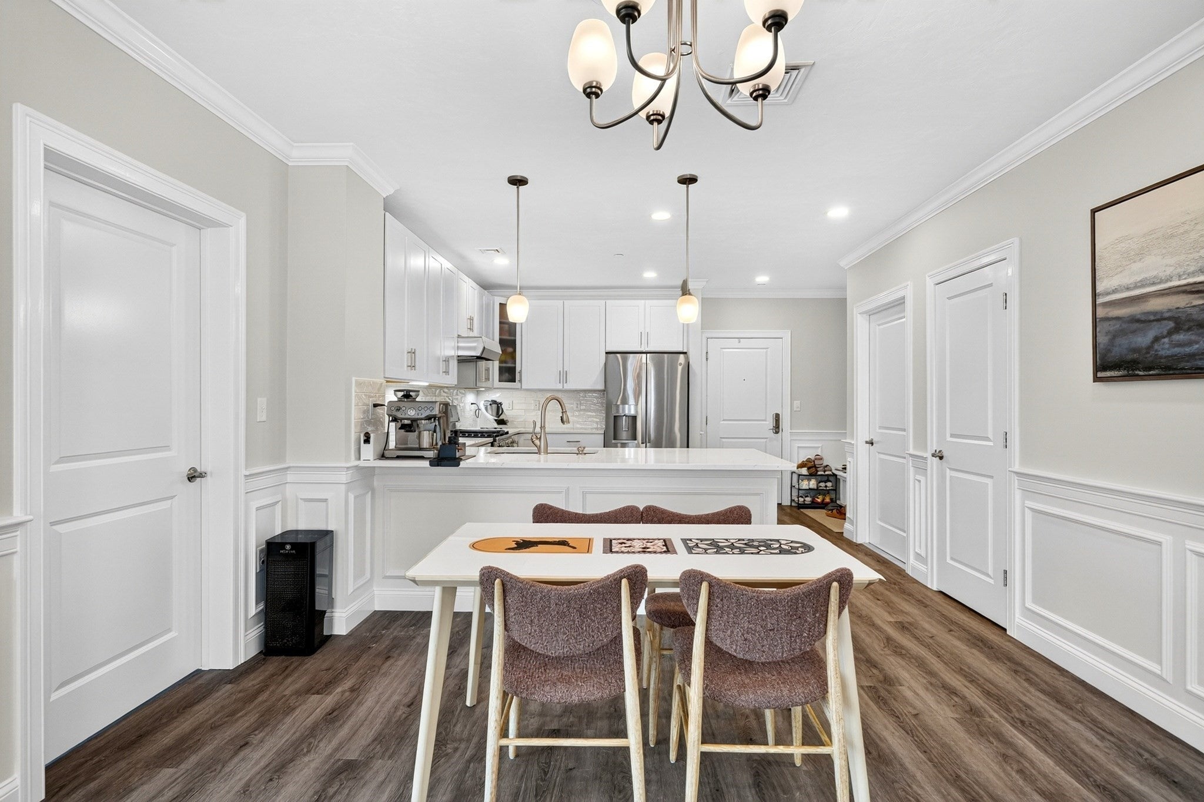
Welcome to Wellington Woods, a luxurious condominium community in Medford, just minutes from Boston. This beautifully designed 2-bedroom residence offers a bright, airy, and inviting living space, thoughtfully laid out to maximize every square foot. The open-concept design creates a seamless flow between the living, dining, and kitchen areas, making the home feel spacious, comfortable, and effortlessly functional.Every detail is designed with modern living in mind, from the generous primary suite with double vanities to the stylish kitchen featuring quartz countertops and GE appliances. Luxury plank flooring adds warmth throughout, while the private balcony provides a relaxing outdoor retreat. A custom walk-in closet, dedicated work-from-home space, additional storage unit, and assigned deeded parking further enhance everyday convenience.Located just 1.5 miles from Assembly Row, with easy access to major highways and Wellington MBTA Station, Wellington Woods offers the perfect balance of comfort and connectivity. Residents also enjoy exceptional amenities, including a clubhouse, fitness center, swimming pool, co-working spaces, screening room, sports court, gated dog park, outdoor grilling area, fire pit terrace, playground, and EV charging stations.Experience a home where natural light, thoughtful design, and efficient use of space come together to create a truly comfortable living environment.
| 2 hours ago | Listing updated with changes from the MLS | |
| 3 hours ago | Listing first seen on site |

The property listing data and information, or the Images, set forth herein were provided to MLS Property Information Network, Inc. from third party sources, including sellers, lessors, landlords, and public records, and were compiled by MLS Property Information Network, Inc. The property listing data and information, and the Images, are for the personal, non-commercial use of consumers having a good faith interest in purchasing, leasing or renting listed properties of the type displayed to them and may not be used for any purpose other than to identify prospective properties which such consumers may have a good faith interest in purchasing, leasing or renting. MLS Property Information Network, Inc. and its subscribers disclaim any and all representations and warranties as to the accuracy of the property listing data and information, or as to the accuracy of any of the Images, set forth herein.
Last checked 2026-10-26 09:38 PM UTC