Save
Ask
Tour
Hide
Share
$2,099,000
New Listing

100 Woodbine Cir
Needham, MA02494

For Sale|Single Family Residence|Active
5
Beds
6
Total Baths
4
Full Baths
2
Partial Baths
4,299
SqFt
$488
/SqFt
2025
Built
County:
Norfolk
Call Now: 617-648-9415
Is this the listing for you? We can help make it yours.
617-648-9415
100 Woodbine Cir100 Woodbine Cir100 Woodbine Cir100 Woodbine Cir
Save
Ask
Tour
Hide
Share

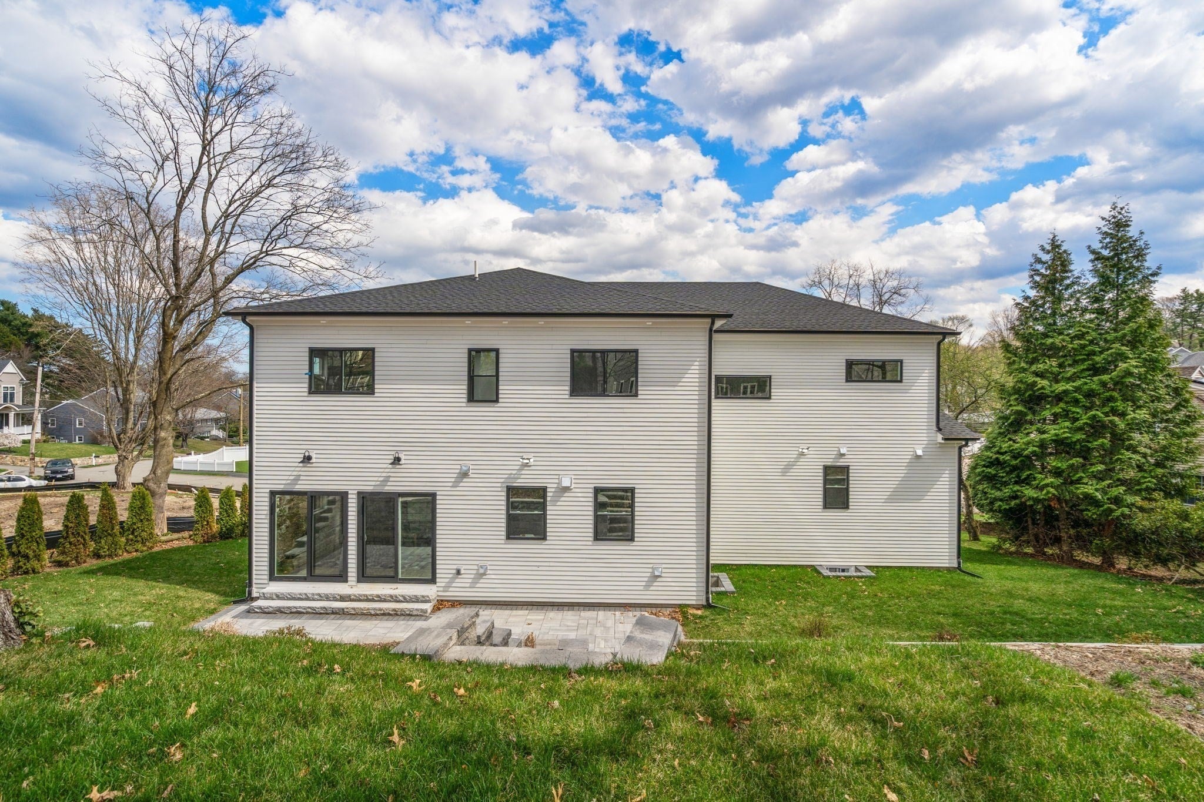
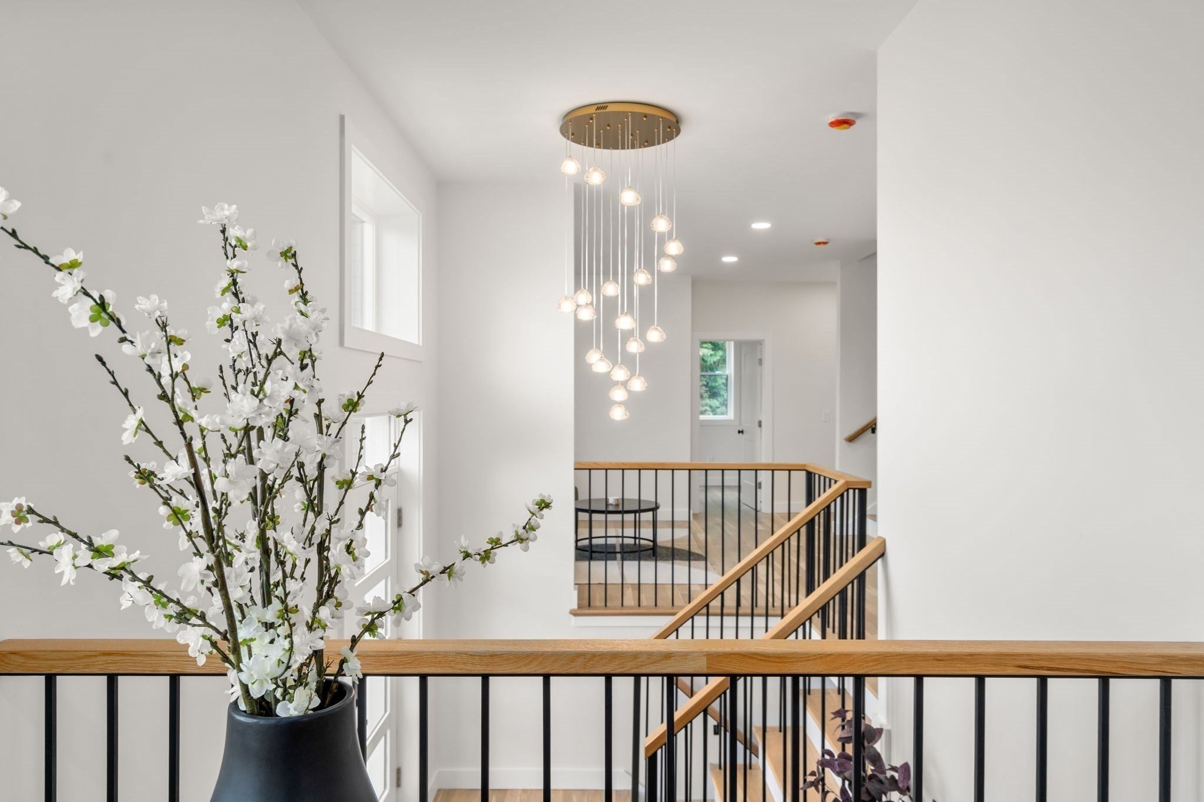
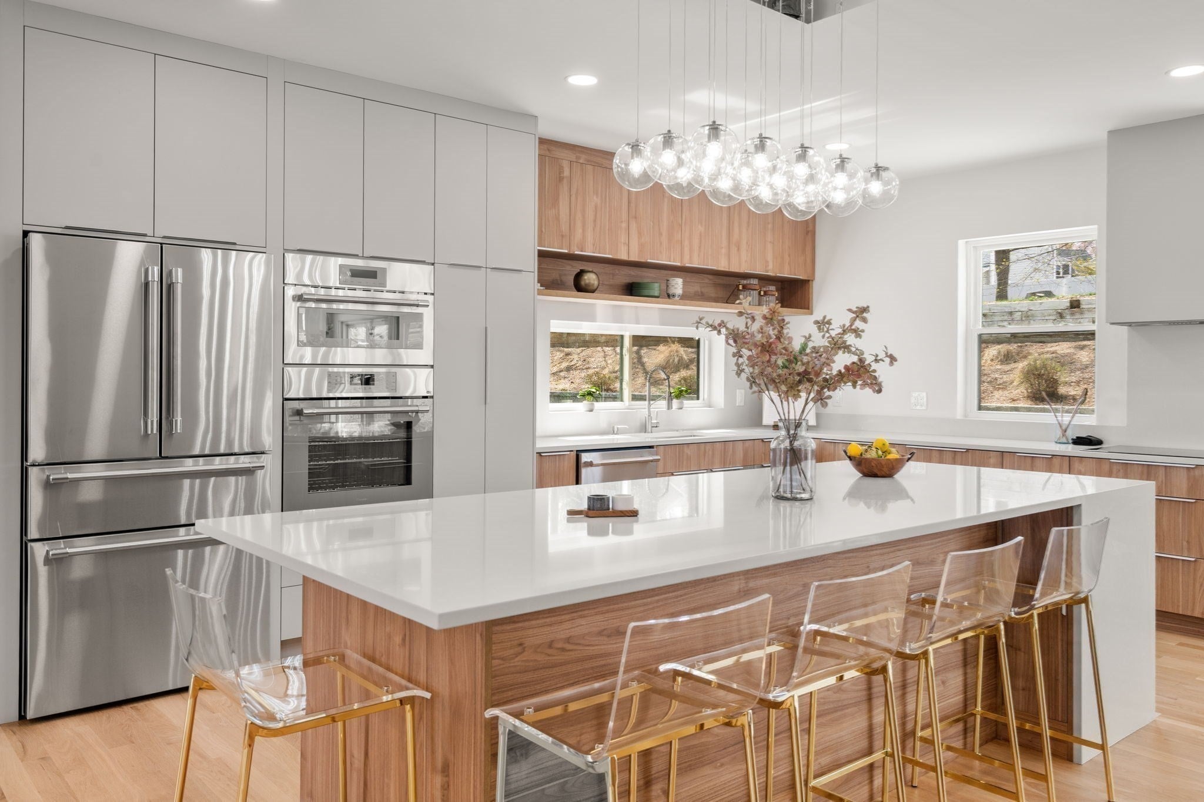
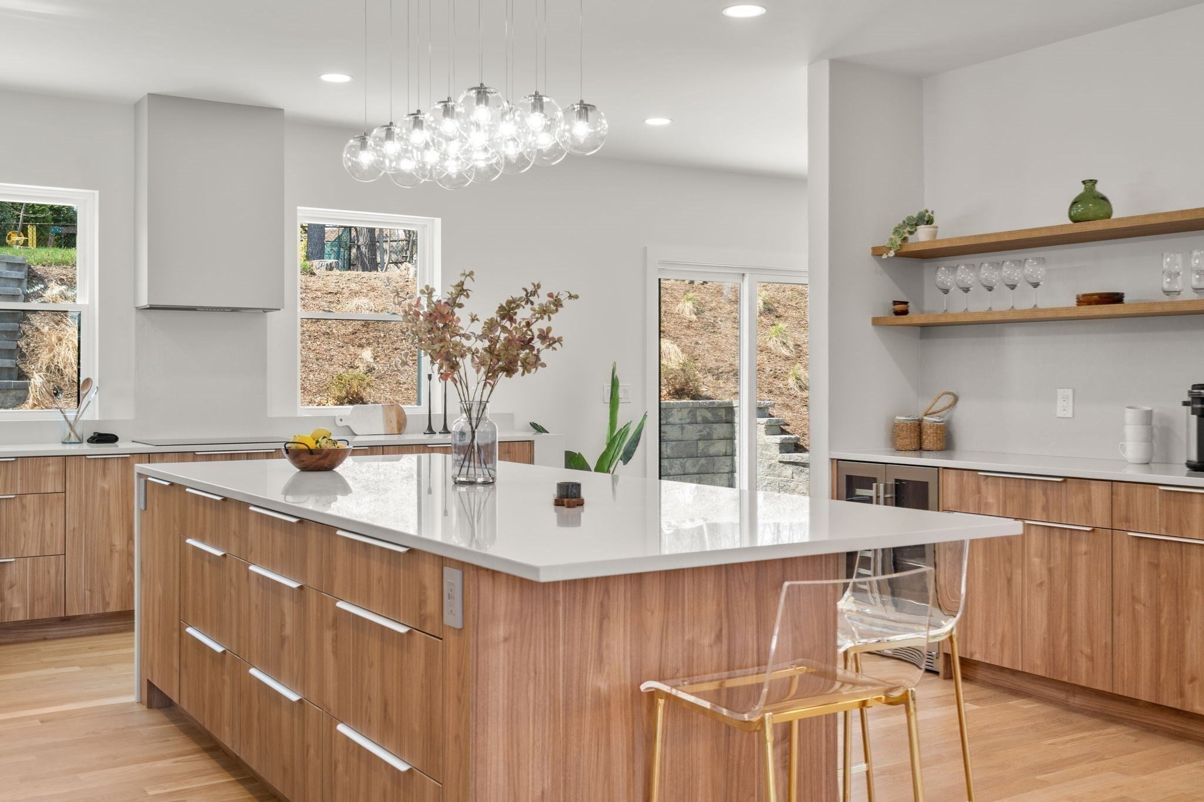
Boasting an ideal location moments from Needham Center, Newton Highlands, and commuter trains, 100 Woodbine Circle is a stunning new contemporary set among premier neighborhood properties. The bright, open floor plan features high ceilings, white oak floors, and large windows throughout. Welcome guests into the two-story foyer before moving to the chef's kitchen, complete with top appliances, a large island, generous cabinetry, a hidden pantry, and a central gathering space. The adjoining dining area opens to a back patio and terraced yard with space for a play area or lap pool, while a seamless flow connects the living room and family room for an ideal entertaining layout. Upstairs, spacious family bedrooms with ample closets share the floor with a hotel-style primary suite featuring a walk-in closet room, luxurious bath, and a laundry room with a sink and storage. The finished lower level adds a rec room and an extra bathroom, and an attached two-car garage rounds out this sophisticated, meticulously designed home. Location, style and space along with a private outdoor setting to enjoy makes this a great value ready to move in and enjoy for the holidays.

Save
Ask
Tour
Hide
Share
Listing Snapshot
Price 
$2,099,000
Days On Site 
0 Days
Bedrooms 
5
Inside Area (SqFt) 
4,299 sqft
Total Baths 
6
Full Baths 
4
Partial Baths 
2
Lot Size 
0.36 Acres
Year Built 
2025
MLS Number 
73595383
Status 
Active
Property Tax 
$12,117.45
HOA/Condo/Coop Fees 
N/A
Sq Ft Source 
N/A
Friends & Family
Recent Activity
3 hours agoListing updated with changes from the MLS
6 hours agoListing first seen on site
General Features
Acres 
0.36
Attached Garage 
Yes
Disclosures 
Seller is offering a One Year Builders Warranty
Foundation 
Concrete Perimeter
Garage 
Yes
Garage Spaces 
2
Green Energy Efficient 
Thermostat
Levels 
Multi/Split
Parking 
PavedAttachedGarage Door OpenerStorageOff StreetGarage
Parking Spaces 
6
Property Sub Type 
Single Family Residence
Sewer 
Public Sewer
SqFt Above 
4299
SqFt Below 
704
SqFt Total 
4299
Style 
Contemporary
Water Source 
Public
Zoning 
SRB
Interior Features
Appliances 
Electric Water HeaterWater HeaterOvenDishwasherDisposalMicrowaveRefrigeratorFreezerWasherDryerWine RefrigeratorRange Hood
Basement 
FinishedWalk-Out Access
Cooling 
Central AirZoned
Electric 
Circuit Breakers
Flooring 
Hardwood
Heating 
Forced AirHeat PumpElectricZoned
Interior 
Recessed LightingWet BarPantryWalk-In Closet(s)
Laundry Features 
Electric Dryer HookupWasher HookupSink
Window Features 
Insulated Windows
Bathroom 1 
Dimensions - 10x6Level - FirstArea - 60
Bathroom 2 
Dimensions - 16x14Level - SecondArea - 224
Bathroom 3 
Dimensions - 10x6Level - SecondArea - 60
Bedroom 2 
Dimensions - 16x14Level - SecondArea - 224
Bedroom 3 
Dimensions - 16x11Level - SecondArea - 176
Bedroom 4 
Dimensions - 14x12Level - SecondArea - 168
Bedroom 5 
Dimensions - 13x10Level - FirstArea - 130
Dining Room 
Dimensions - 17x13Level - FirstArea - 221
Family Room 
Dimensions - 13x12Level - FirstArea - 156
Kitchen 
Dimensions - 21x16Level - FirstArea - 336
Living Room 
Dimensions - 21x16Level - FirstArea - 336
Master Bedroom 
Dimensions - 19x14Level - SecondArea - 266
Save
Ask
Tour
Hide
Share
Exterior Features
Construction Details 
Frame
Exterior 
OtherLighting
Fencing 
Stone
Lot Features 
LevelOtherLandscaped
Patio And Porch 
Patio
Roof 
Rubber
Windows/Doors 
Insulated Windows
Community Features
Community Features 
ParkGolfOtherSidewalks
Roads 
Paved
Schools
School District
Unknown
Elementary School
Eliot
Middle School
Pollard
High School
Needham High
Listing courtesy of Elena Price of Coldwell Banker Realty - Westwood


The property listing data and information, or the Images, set forth herein were provided to MLS Property Information Network, Inc. from third party sources, including sellers, lessors, landlords, and public records, and were compiled by MLS Property Information Network, Inc. The property listing data and information, and the Images, are for the personal, non-commercial use of consumers having a good faith interest in purchasing, leasing or renting listed properties of the type displayed to them and may not be used for any purpose other than to identify prospective properties which such consumers may have a good faith interest in purchasing, leasing or renting. MLS Property Information Network, Inc. and its subscribers disclaim any and all representations and warranties as to the accuracy of the property listing data and information, or as to the accuracy of any of the Images, set forth herein.

Last checked 2026-10-27 06:31 PM UTC

Neighborhood & Commute
Source: Walkscore
Disclosure: Community information and market data powered by Constellation Data Labs. Information is deemed reliable but not guaranteed.
Save
Ask
Tour
Hide
Share