Save
Ask
Tour
Hide
Share
$775,000
New Listing

537 Talbot Ave
Boston, MA02124

For Sale|Single Family Residence|Active
4
Beds
3
Total Baths
2
Full Baths
1
Partial Bath
3,641
SqFt
$213
/SqFt
1922
Built
County:
Suffolk
Call Now: 617-648-9415
Is this the listing for you? We can help make it yours.
617-648-9415
537 Talbot Ave537 Talbot Ave537 Talbot Ave537 Talbot Ave
Save
Ask
Tour
Hide
Share

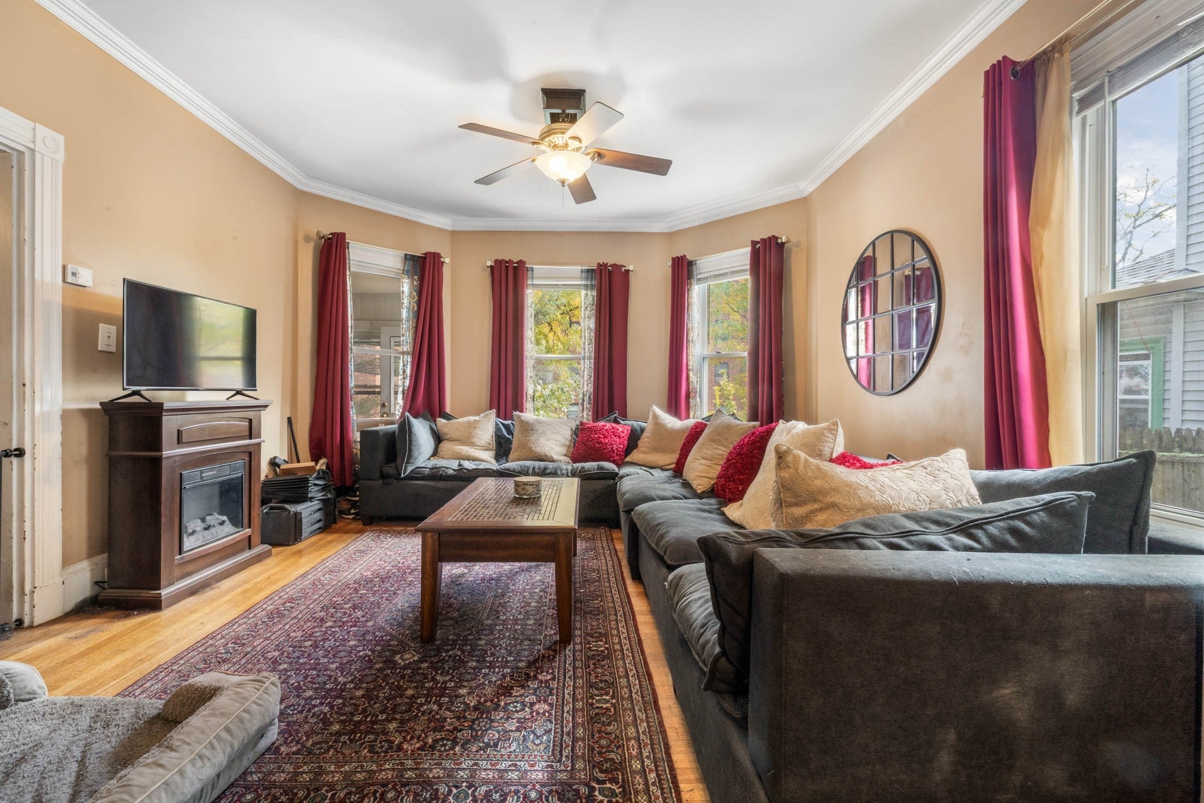
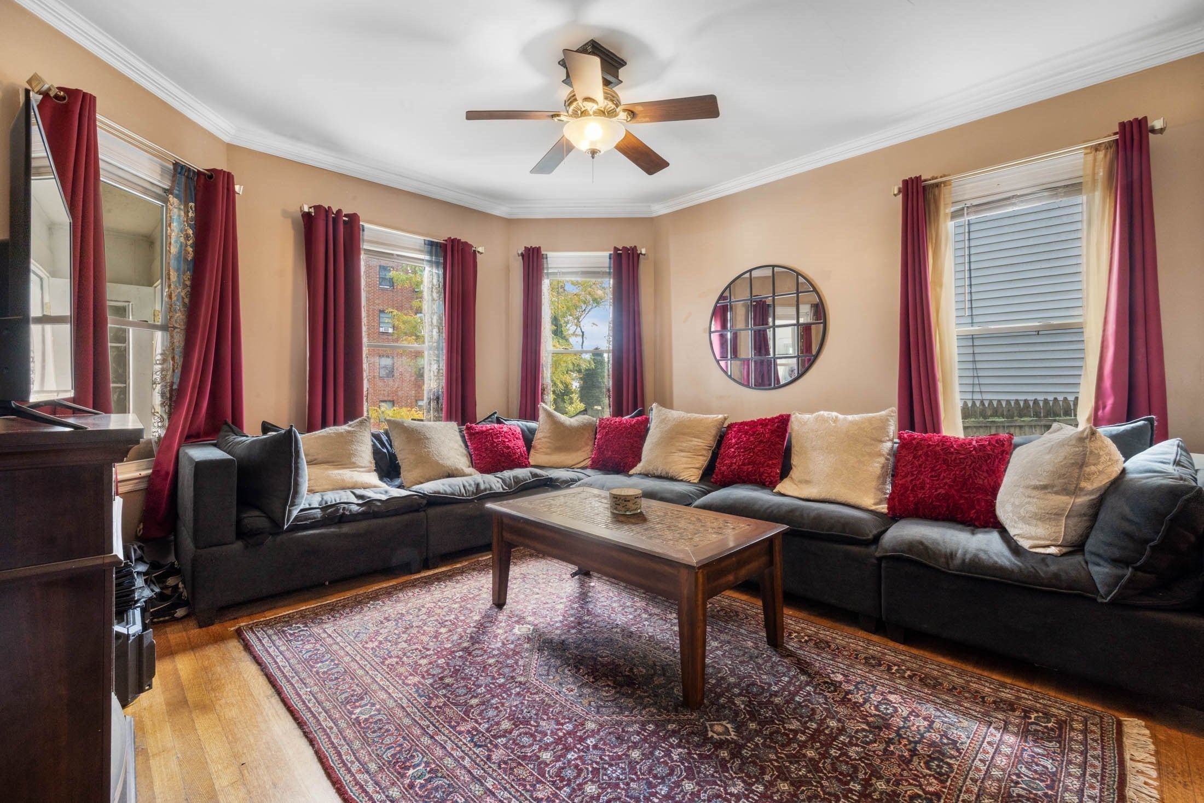
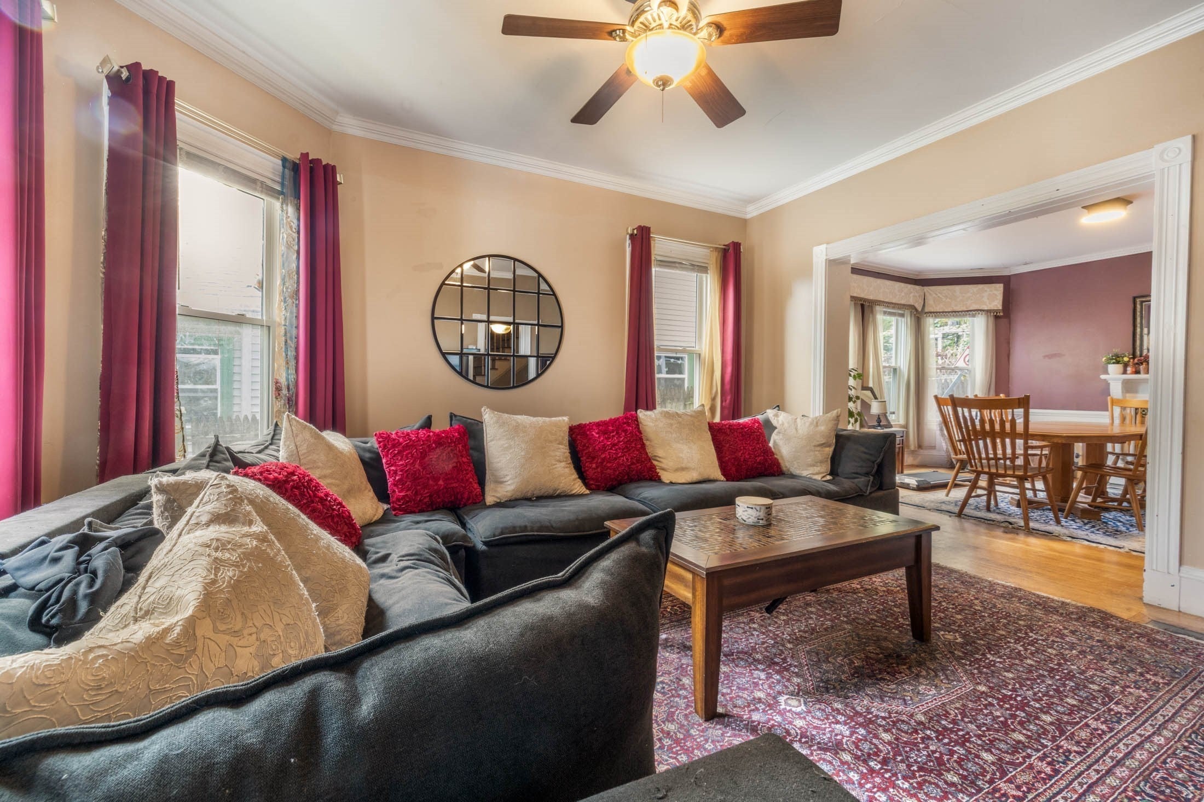
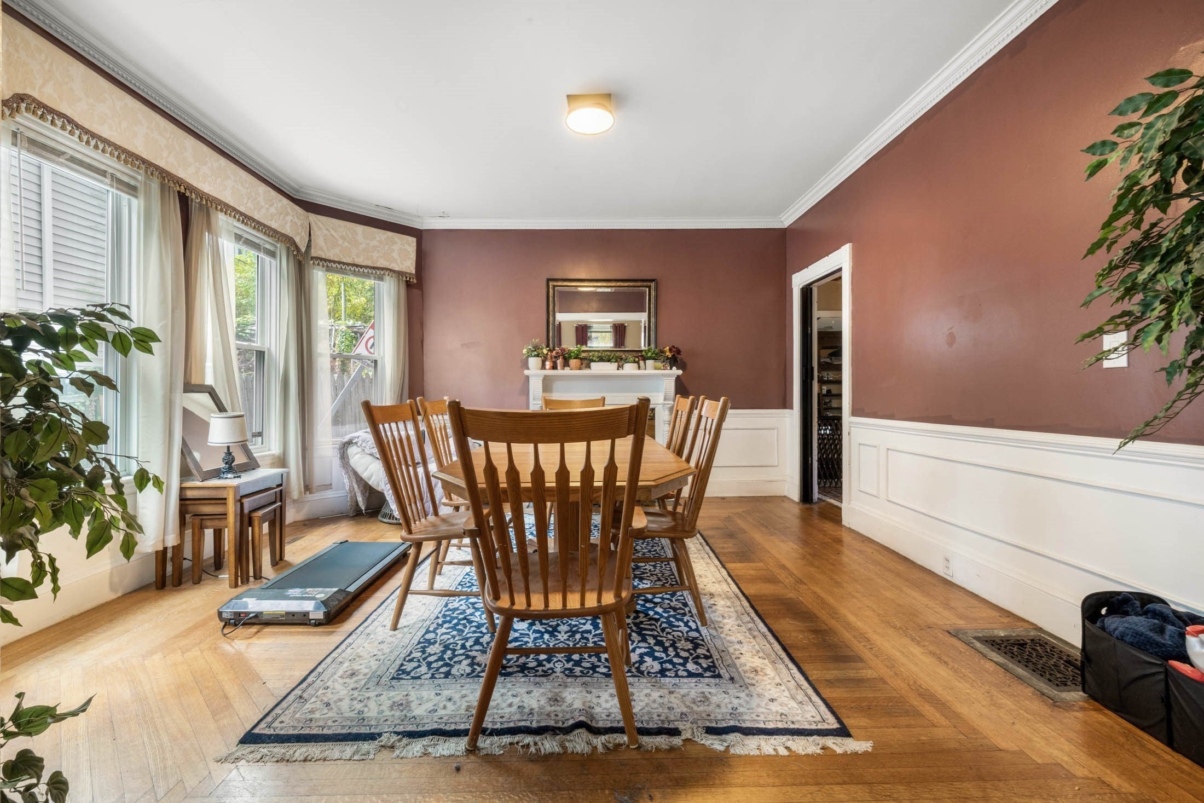
This massive single-family home offers an unbeatable location right in the center of Peabody Square, just steps from Ashmont T Station. Enjoy the convenience of neighborhood favorites, with a popular restaurant just a few doors down and a sought-after reformer Pilates studio within a short walk. The first floor welcomes you with an inviting foyer, a sun-drenched front living room, and a lovely dining room featuring a fireplace. A library leads to the kitchen, which also offers access to a convenient rear staircase. The second floor features three generously sized bedrooms, along with a smaller front room ideal for additional storage, a home office, or a cozy study. Continue to the third floor to discover a spacious room that has traditionally served as the primary bedroom, complete with a bathroom and walk-in shower.The home has been used as a rental property for several years. With some love this presents an exciting opportunity for buyers looking to bring their vision to life and unlock its full potential.

Save
Ask
Tour
Hide
Share
Listing Snapshot
Price 
$775,000
Days On Site 
0 Days
Bedrooms 
4
Inside Area (SqFt) 
3,641 sqft
Total Baths 
3
Full Baths 
2
Partial Baths 
1
Lot Size 
0.14 Acres
Year Built 
1922
MLS Number 
73595569
Status 
Active
Property Tax 
$7,500
HOA/Condo/Coop Fees 
N/A
Sq Ft Source 
Owner
Friends & Family
Recent Activity
4 hours agoListing updated with changes from the MLS
7 hours agoListing first seen on site
General Features
Acres 
0.14
Disclosures 
The property is being sold as-iswhere-is. The asking price reflects the work neededmaking this an opportunity to invest in a substantial single-family home in a highly desirabletransit-friendly location.Showings by appointment only.
Green Energy Efficient 
Thermostat
Parking 
On Street
Property Sub Type 
Single Family Residence
Sewer 
Public Sewer
SqFt Total 
3641
Style 
Colonial
Water Source 
Public
Zoning 
1704941000
Interior Features
Appliances 
Gas Water HeaterOvenDishwasherDisposalMicrowaveRefrigeratorWasherDryer
Basement 
FullWalk-Out AccessInterior EntryConcrete
Electric 
Circuit Breakers
Fireplace 
Yes
Fireplace Features 
Dining RoomLiving Room
Fireplaces 
1
Flooring 
WoodTile
Heating 
Natural GasForced Air
Interior 
Walk-In Closet(s)
Laundry Features 
Gas Dryer HookupWasher Hookup
Bathroom 1 
Level - First
Bathroom 2 
Level - Second
Bathroom 3 
Level - Third
Bedroom 2 
Level - Second
Bedroom 3 
Level - Second
Bedroom 4 
Level - Third
Dining Room 
Level - First
Kitchen 
Level - First
Living Room 
Level - First
Master Bedroom 
Level - Second
Save
Ask
Tour
Hide
Share
Exterior Features
Construction Details 
Frame
Exterior 
Rain Gutters
Lot Features 
Sloped
Patio And Porch 
PorchEnclosed
Roof 
Shingle
Listing courtesy of Adam Burns of Burns Realty & Investments LLC


The property listing data and information, or the Images, set forth herein were provided to MLS Property Information Network, Inc. from third party sources, including sellers, lessors, landlords, and public records, and were compiled by MLS Property Information Network, Inc. The property listing data and information, and the Images, are for the personal, non-commercial use of consumers having a good faith interest in purchasing, leasing or renting listed properties of the type displayed to them and may not be used for any purpose other than to identify prospective properties which such consumers may have a good faith interest in purchasing, leasing or renting. MLS Property Information Network, Inc. and its subscribers disclaim any and all representations and warranties as to the accuracy of the property listing data and information, or as to the accuracy of any of the Images, set forth herein.

Last checked 2026-10-28 01:08 AM UTC

Neighborhood & Commute
Source: Walkscore
Disclosure: Community information and market data powered by Constellation Data Labs. Information is deemed reliable but not guaranteed.
Save
Ask
Tour
Hide
Share