

82 Hewlett St 2Boston, MA02131
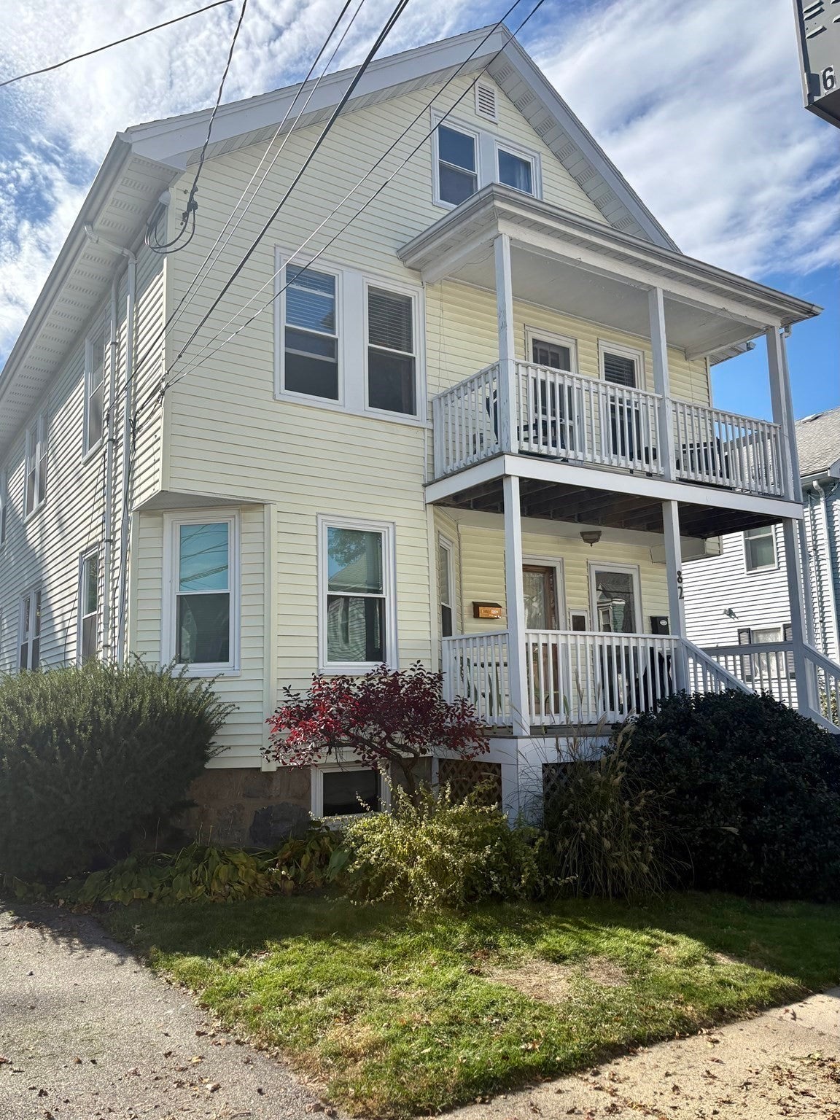
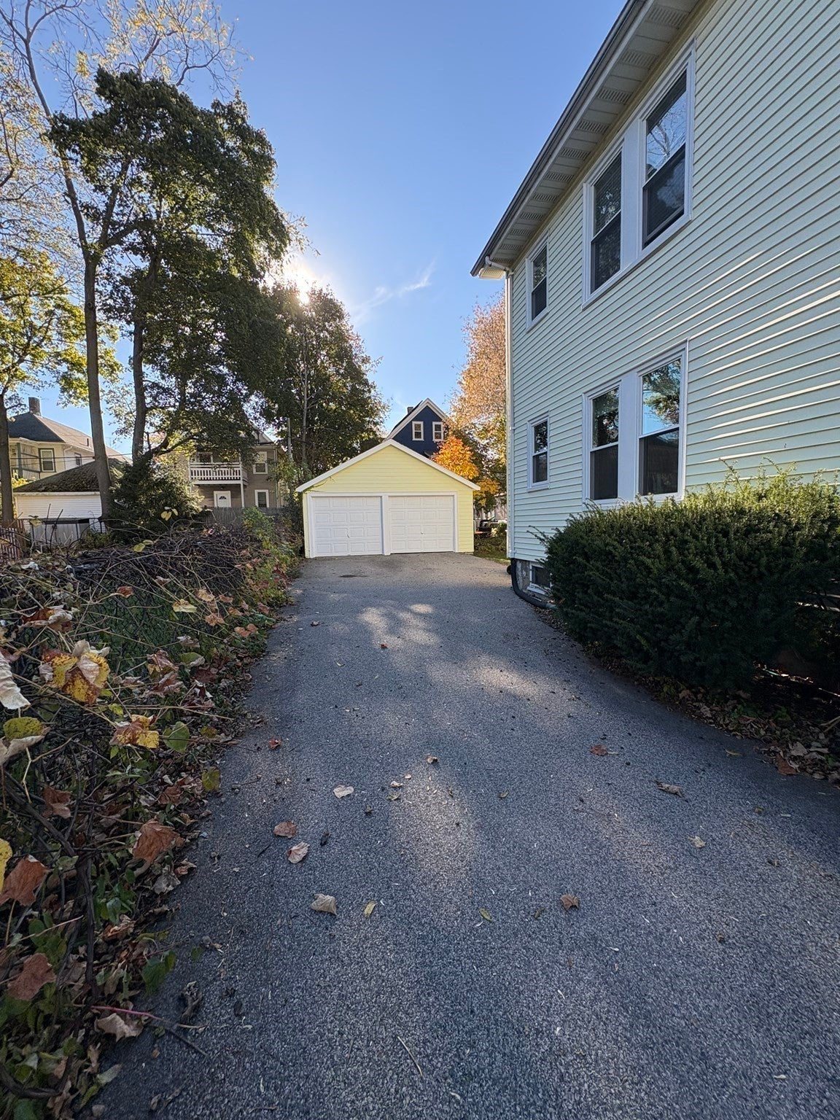
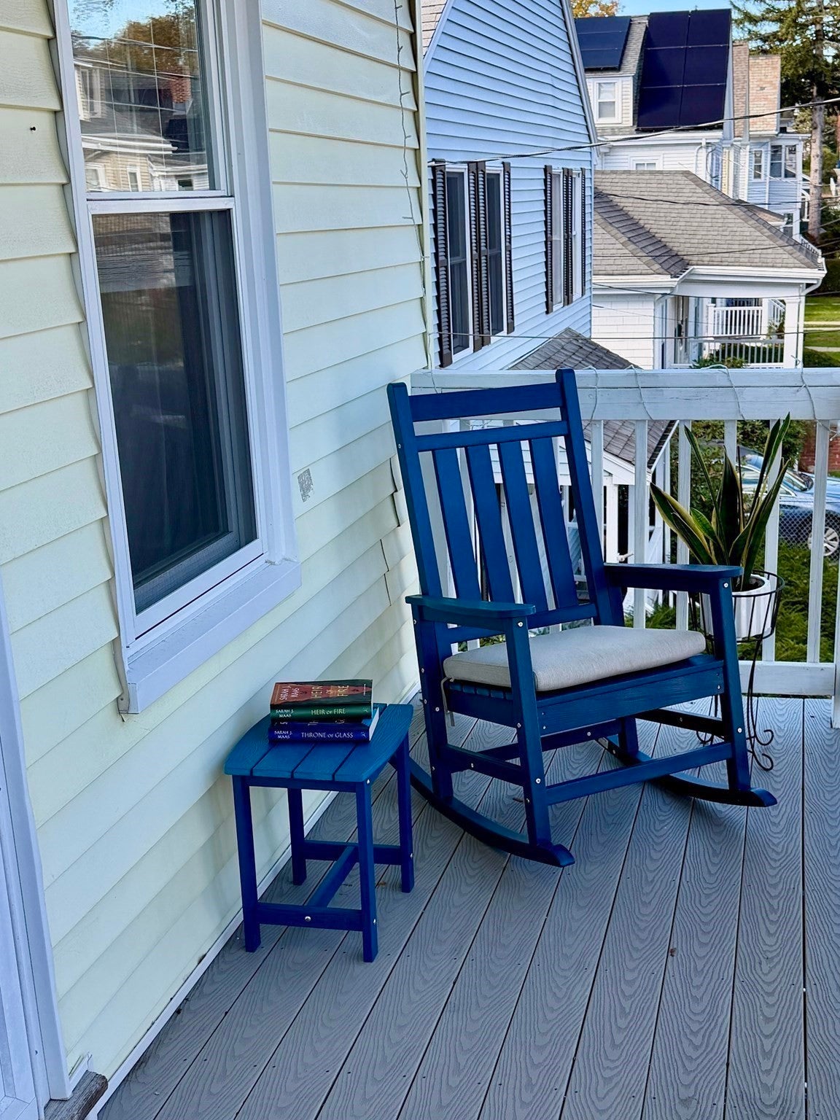
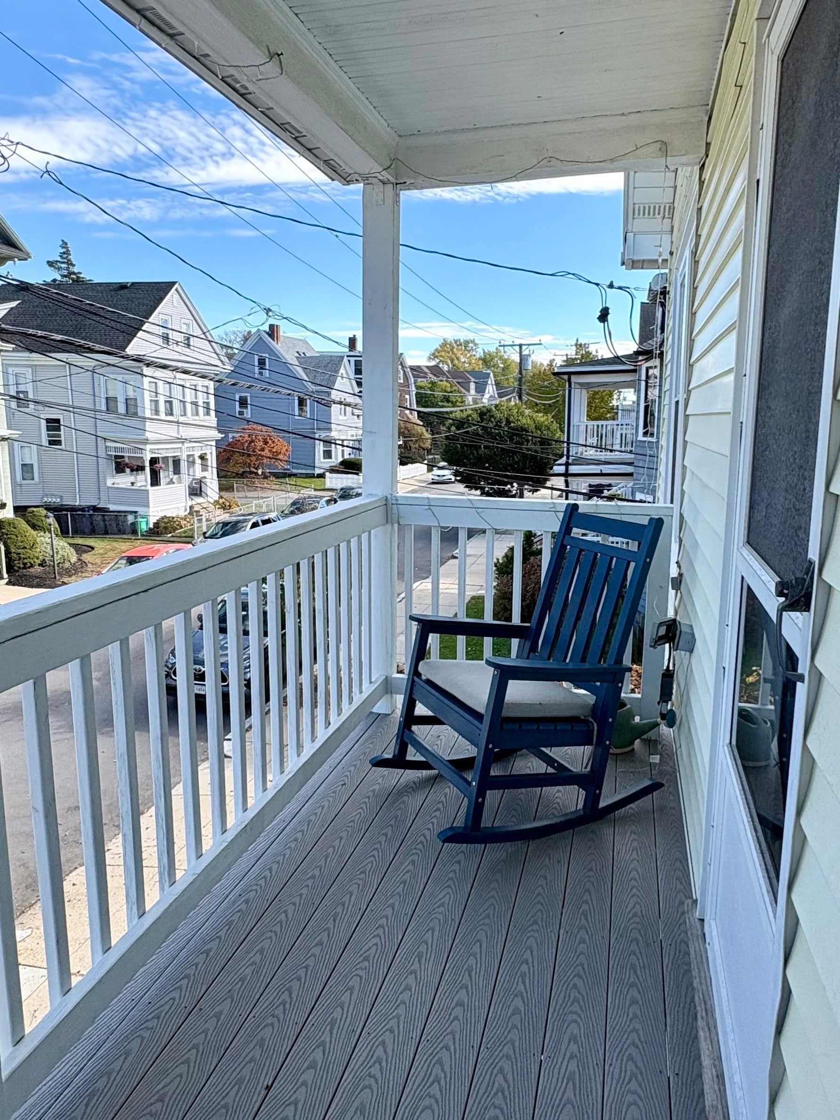
This 2-3 bedroom Roslindale condominium is located in the highly desirable Arboretum neighborhood, offering a bright, spacious layout with a blend of historic charm and modern updates. Featuring hardwood floors throughout, an abundance of windows for a bright feel, and original wood molding. The formal dining room includes a classic built-in china hutch. Updated kitchen is equipped with white cabinets, stainless steel appliances including a brand new stove, a tile floor, and a dedicated pantry. Includes a versatile bonus room perfect for a home office or a third bedroom. The bathroom was completely updated in 2021. New windows installed in 2022. Furnace updated in 2016; New roof in 2019. Features a massive attic with a separate room accessed via the private interior staircase, offering significant potential for future expansion. Enjoy relaxing on your cozy front porch or entertaining in your private, roomy, bright, screened-in back porch that overlooks a shared, sun-filled yard. Another rare bonus to this condominium is a shared 2 car garage in addition to a tandem off street parking space. Exceptionally walkable to the Arnold Arboretum, Roslindale Village, commuter rail, local shops, restaurants, and Fallon Field.
| 6 hours ago | Listing updated with changes from the MLS | |
| 6 hours ago | Listing first seen on site |

The property listing data and information, or the Images, set forth herein were provided to MLS Property Information Network, Inc. from third party sources, including sellers, lessors, landlords, and public records, and were compiled by MLS Property Information Network, Inc. The property listing data and information, and the Images, are for the personal, non-commercial use of consumers having a good faith interest in purchasing, leasing or renting listed properties of the type displayed to them and may not be used for any purpose other than to identify prospective properties which such consumers may have a good faith interest in purchasing, leasing or renting. MLS Property Information Network, Inc. and its subscribers disclaim any and all representations and warranties as to the accuracy of the property listing data and information, or as to the accuracy of any of the Images, set forth herein.
Last checked 2026-10-28 05:17 PM UTC