Save
Ask
Tour
Hide
Share
$1,895,000
New Listing

135 Lauricella Lane
Waltham, MA02452

For Sale|Single Family Residence|Active
4
Beds
3
Total Baths
2
Full Baths
1
Partial Bath
3,591
SqFt
$528
/SqFt
1986
Built
County:
Middlesex
Call Now: 617-648-9415
Is this the listing for you? We can help make it yours.
617-648-9415
Upcoming Open Houses
Thu, Oct 29, 4:00 PM - 5:30 PM
Sat, Oct 31, 11:00 AM - 1:00 PM
Sun, Nov 1, 12:00 PM - 1:30 PM
135 Lauricella Lane135 Lauricella Lane135 Lauricella Lane135 Lauricella Lane
Save
Ask
Tour
Hide
Share

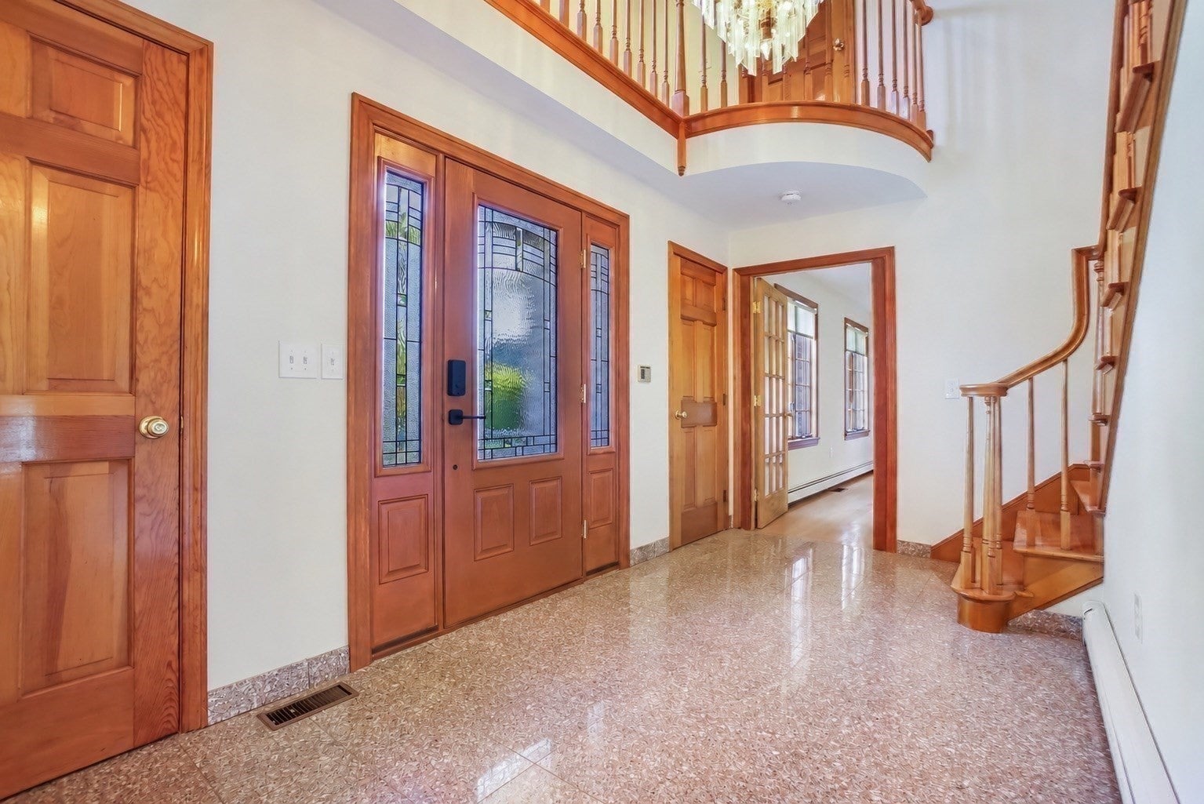
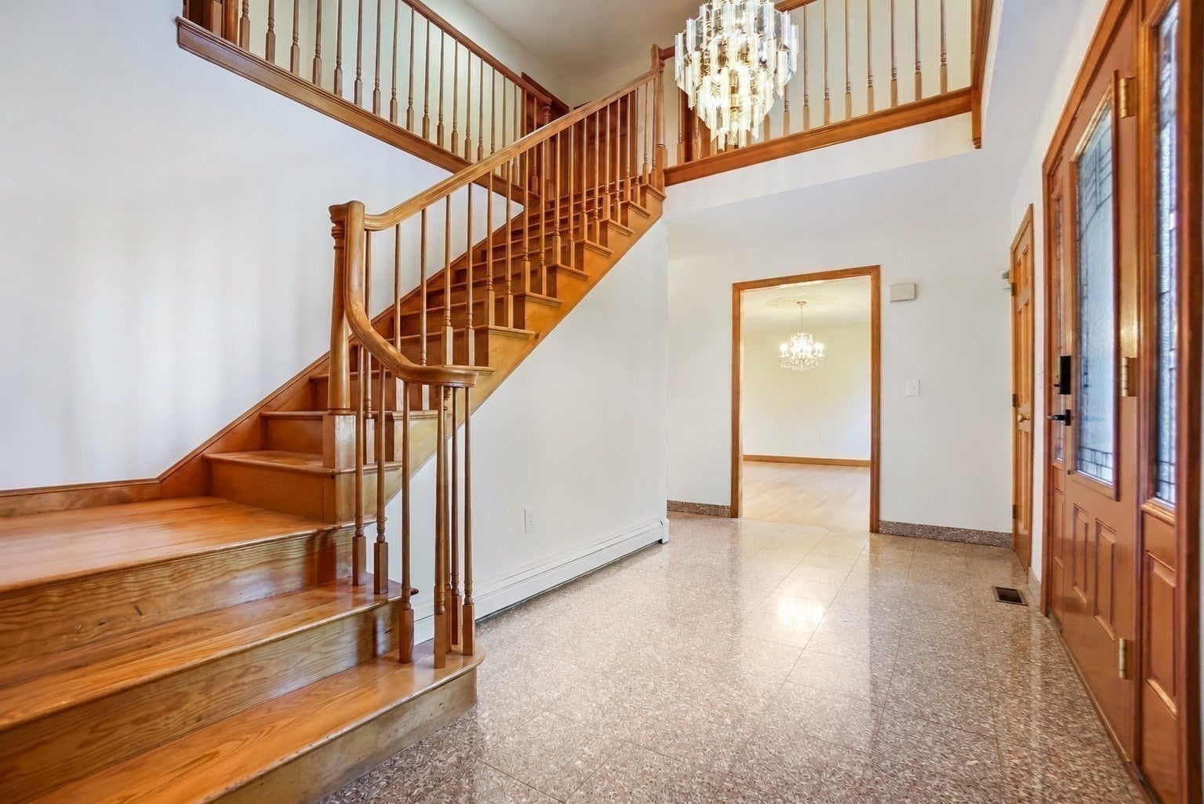
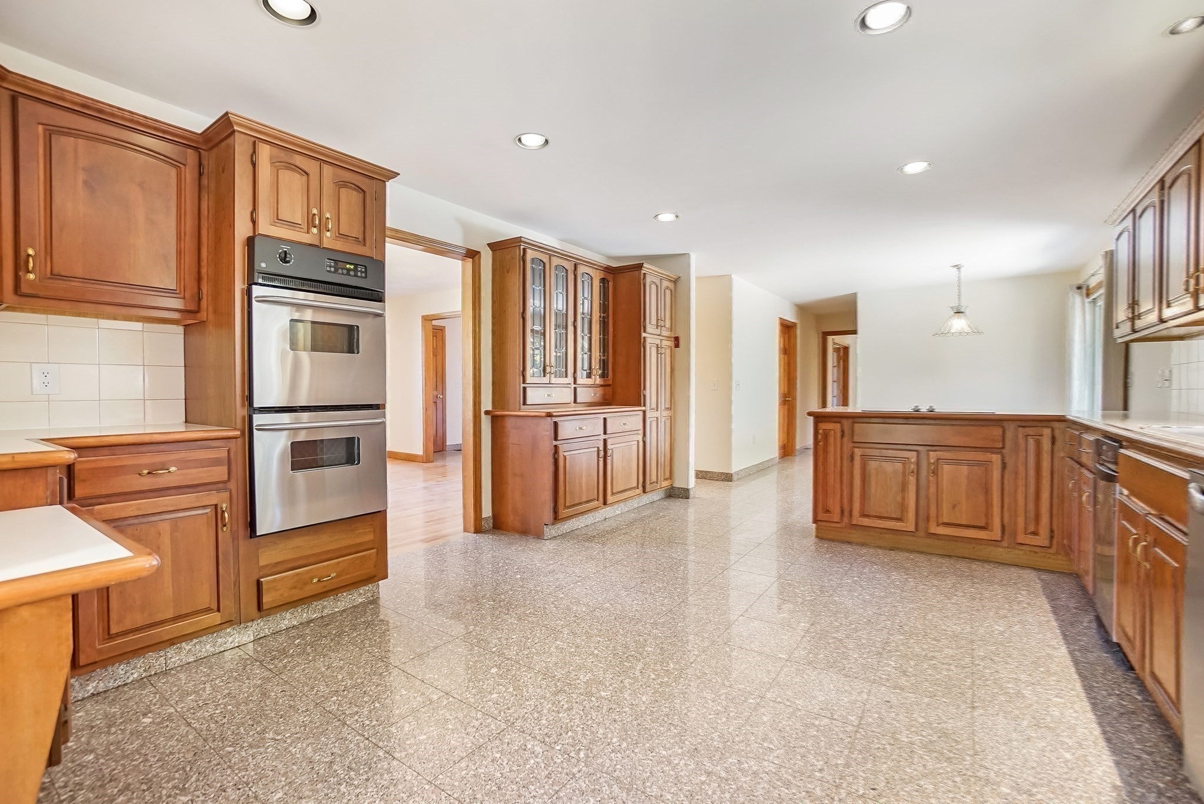
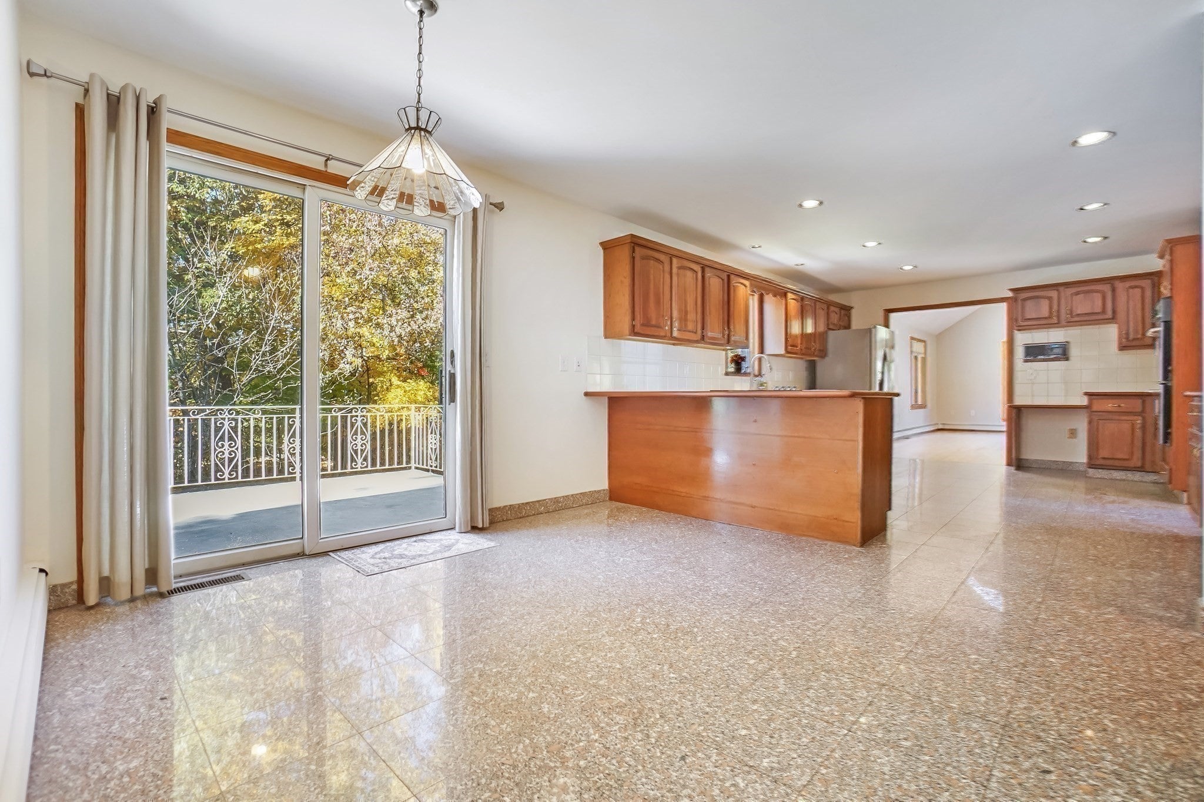
Welcome to 135 Lauricella Lane, a stately all-brick colonial tucked away on a private cul-de-sac in one of the most desirable settings in Pigeon Hill Estates. A grand two-story foyer with an elegant L-shaped staircase welcomes you to a thoughtfully designed layout, ideal for everyday living and entertaining. The first floor offers a formal dining room, inviting living room, and versatile home office or first-floor bedroom with an oversized bay window. A spacious kitchen features granite tile flooring, breakfast area, and a sliding glass door to a large balcony overlooking a serene backyard with a level lawn, garden area, and fruit trees. At the heart of the home, the family room impresses with soaring cathedral ceilings, skylights, and a floor-to-ceiling brick fireplace. Upstairs you’ll find four spacious bedrooms, including a primary suite with a tiled bath, soaking tub, separate shower, double vanity, and oversized walk-in closet, plus an additional full bath. The walk-out basement offers tremendous potential for additional finished living space, with direct access to an oversized two-car garage with EV power and an expansive brick paver driveway. Recent improvements include a new front entry door (2026), roof (2020), basement ceiling and recessed lighting (2020), garage doors and openers (2020) 2-zone central A/C (2018). Meticulously cared for by its original owner for 40 years, this home reflects pride of ownership throughout.

Save
Ask
Tour
Hide
Share
Listing Snapshot
Price 
$1,895,000
Days On Site 
0 Days
Bedrooms 
4
Inside Area (SqFt) 
3,591 sqft
Total Baths 
3
Full Baths 
2
Partial Baths 
1
Lot Size 
0.41 Acres
Year Built 
1986
MLS Number 
73595824
Status 
Active
Property Tax 
$13,111
HOA/Condo/Coop Fees 
N/A
Sq Ft Source 
Public Records
Friends & Family
Recent Activity
6 hours agoListing updated with changes from the MLS
6 hours agoListing first seen on site
General Features
Acres 
0.41
Attached Garage 
Yes
Disclosures 
Select photos have been virtually staged. Floor plan dimensions are approximate. Listing Broker is related to seller.
Foundation 
Concrete Perimeter
Garage 
Yes
Garage Spaces 
2
Parking 
AttachedGarage Door OpenerOff StreetDrivewayGarage
Parking Spaces 
9
Property Sub Type 
Single Family Residence
Sewer 
Public Sewer
SqFt Above 
3591
SqFt Total 
3591
Style 
Colonial
Water Source 
Public
Zoning 
1
Interior Features
Appliances 
Trash CompactorWater HeaterOvenDishwasherDisposalRangeRefrigeratorWasherDryerPlumbed For Ice Maker
Basement 
FullPartially FinishedWalk-Out AccessConcrete
Cooling 
Central AirDualZoned
Electric 
200+ Amp Service
Fireplace 
Yes
Fireplace Features 
Family Room
Fireplaces 
2
Flooring 
TileHardwood
Heating 
BaseboardOilZoned
Interior 
Entrance FoyerRecessed LightingPantryWalk-In Closet(s)Cathedral Ceiling(s)Ceiling Fan(s)
Window Features 
Bay Window(s)
Bathroom 1 
Dimensions - 5x5Level - FirstArea - 25
Bathroom 2 
Dimensions - 11x11Level - SecondArea - 121
Bathroom 3 
Dimensions - 8x6Level - SecondArea - 48
Bedroom 2 
Dimensions - 17x14Level - SecondArea - 238
Bedroom 3 
Dimensions - 14x10Level - SecondArea - 140
Bedroom 4 
Dimensions - 12x10Level - SecondArea - 120
Dining Room 
Dimensions - 16x13Level - FirstArea - 208
Family Room 
Dimensions - 23x21Level - FirstArea - 483
Kitchen 
Dimensions - 27x13Level - FirstArea - 351
Living Room 
Dimensions - 16x16Level - FirstArea - 256
Master Bedroom 
Dimensions - 16x16Level - SecondArea - 256
Office 
Dimensions - 14x11Level - FirstArea - 154
Save
Ask
Tour
Hide
Share
Exterior Features
Construction Details 
BrickStone
Exterior 
BalconyGarden
Lot Features 
Cul-De-SacWoodedLevel
Patio And Porch 
DeckPatio
Road Frontage 
Private Road
Roof 
Shingle
Windows/Doors 
Bay Window(s)
Community Features
Community Features 
PoolTennis Court(s)ParkGolf
MLS Area 
Pigeon Hill
Financing Terms Available 
Contract
Listing courtesy of Andrew DiDuca of RE/MAX Select Realty


The property listing data and information, or the Images, set forth herein were provided to MLS Property Information Network, Inc. from third party sources, including sellers, lessors, landlords, and public records, and were compiled by MLS Property Information Network, Inc. The property listing data and information, and the Images, are for the personal, non-commercial use of consumers having a good faith interest in purchasing, leasing or renting listed properties of the type displayed to them and may not be used for any purpose other than to identify prospective properties which such consumers may have a good faith interest in purchasing, leasing or renting. MLS Property Information Network, Inc. and its subscribers disclaim any and all representations and warranties as to the accuracy of the property listing data and information, or as to the accuracy of any of the Images, set forth herein.

Last checked 2026-10-28 05:17 PM UTC

Neighborhood & Commute
Source: Walkscore
Disclosure: Community information and market data powered by Constellation Data Labs. Information is deemed reliable but not guaranteed.
Save
Ask
Tour
Hide
Share