Save
Ask
Tour
Hide
Share
$1,999,800
New Listing

73 Davis Ave
Newton, MA02465

For Sale|Single Family Residence|Active
3
Beds
4
Total Baths
3
Full Baths
1
Partial Bath
3,034
SqFt
$659
/SqFt
1910
Built
County:
Middlesex
Call Now: 617-648-9415
Is this the listing for you? We can help make it yours.
617-648-9415
Upcoming Open Houses
Thu, Oct 29, 12:00 PM - 1:30 PM
Sat, Oct 31, 12:30 PM - 2:00 PM
Sun, Nov 1, 12:30 PM - 2:00 PM
73 Davis Ave73 Davis Ave73 Davis Ave73 Davis Ave
Save
Ask
Tour
Hide
Share

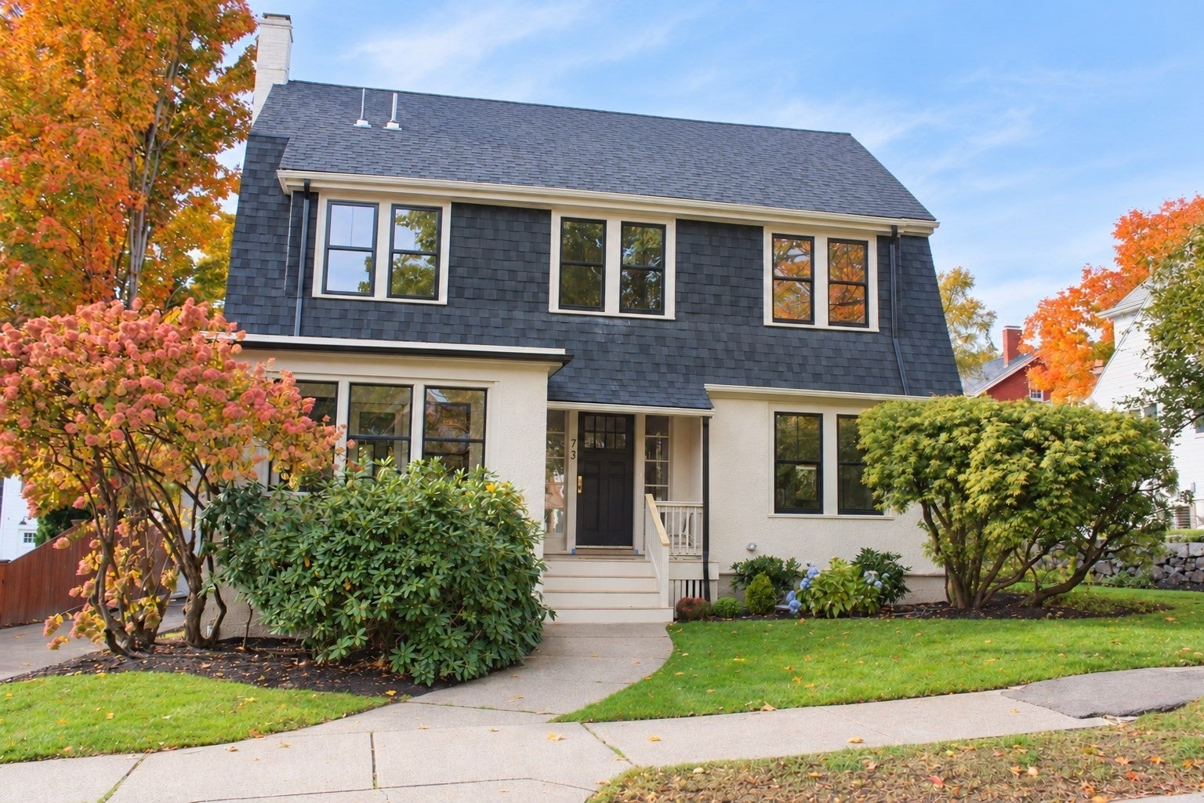
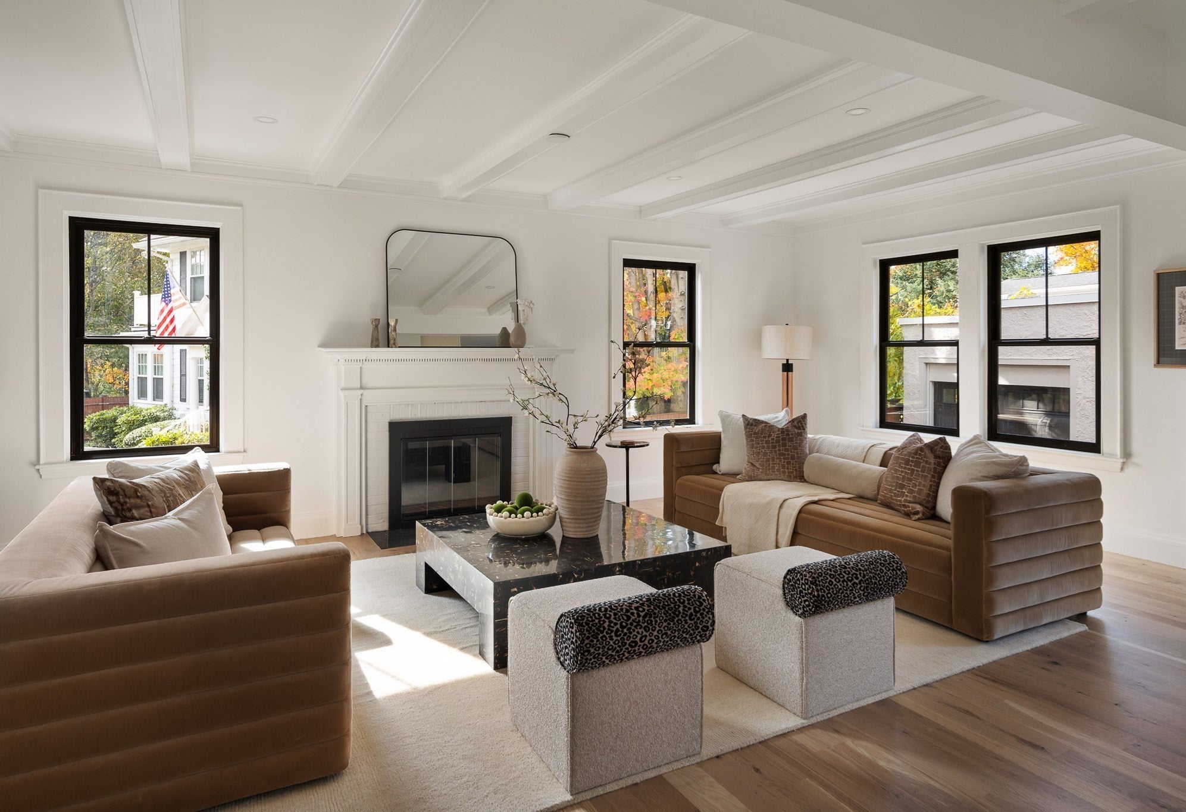
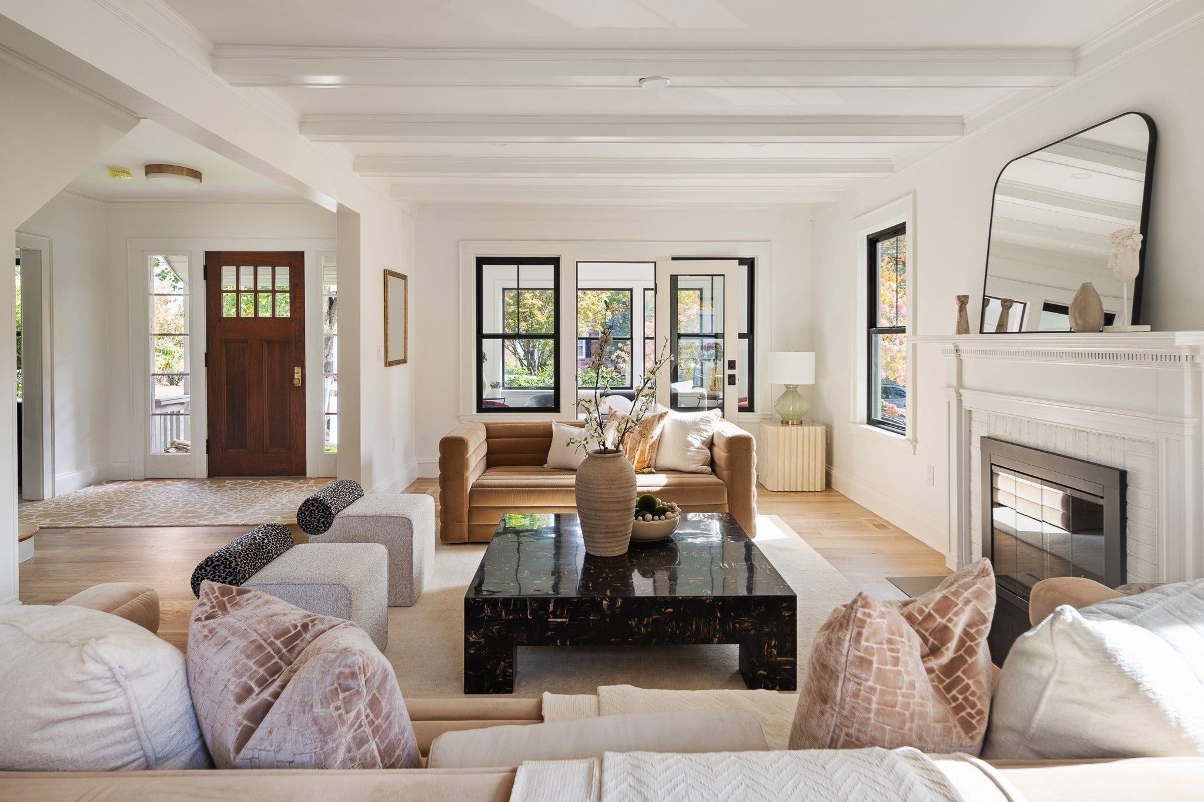
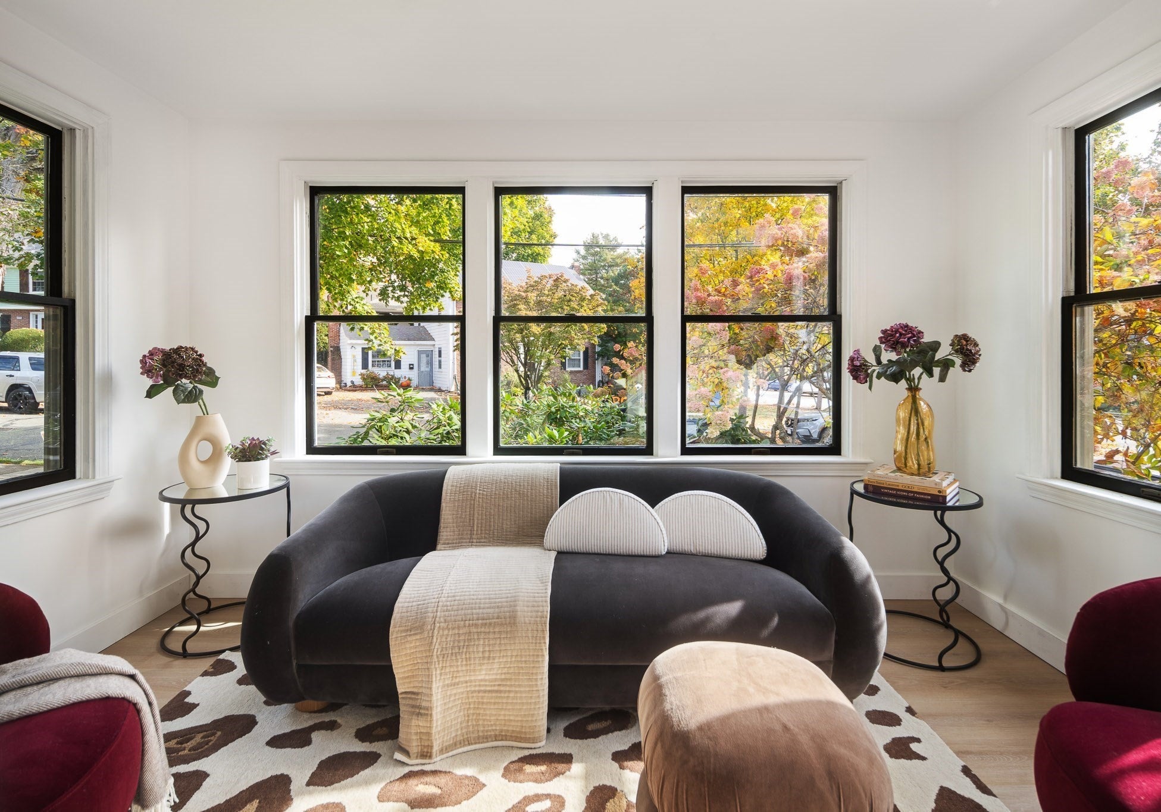
Thoughtfully reimagined with extensive updates throughout, this West Newton home blends classic architectural charm with fresh, modern finishes. Hardwood floors and a fireplace anchor the inviting living room, which connects directly to a bright sunroom. An elegant dining area complements the updated kitchen, featuring warm-toned cabinetry, a spacious island with seating, pendant lighting, and access to the rear porch and fenced yard. Three bedrooms, three full baths, and a half bath are complemented by a finished lower level and versatile upper-level space that can adapt to a variety of needs. A detached two-car garage and central air add everyday convenience. Just moments from the shops, restaurants, and cinema of West Newton Square, with convenient access to the commuter rail and Massachusetts Turnpike for easy connections to Boston and beyond.

Save
Ask
Tour
Hide
Share
Listing Snapshot
Price 
$1,999,800
Days On Site 
0 Days
Bedrooms 
3
Inside Area (SqFt) 
3,034 sqft
Total Baths 
4
Full Baths 
3
Partial Baths 
1
Lot Size 
0.13 Acres
Year Built 
1910
MLS Number 
73595889
Status 
Active
Property Tax 
$10,159
HOA/Condo/Coop Fees 
N/A
Sq Ft Source 
N/A
Friends & Family
Recent Activity
3 hours agoListing updated with changes from the MLS
3 hours agoListing first seen on site
General Features
Acres 
0.13
Disclosures 
Buffer zone for Franklin Elementary. Some photo is digitally enhanced. Seller and broker/listing agent make NO claims or representations regarding this home and recommend all prospective buyers do their own due diligence with respect to any questions.
Foundation 
Concrete Perimeter
Garage 
Yes
Garage Spaces 
2
Parking 
PavedDetachedGarage Door OpenerOff StreetTandem
Parking Spaces 
5
Property Sub Type 
Single Family Residence
Sewer 
Public Sewer
SqFt Above 
2234
SqFt Below 
800
SqFt Total 
3034
Style 
Colonial
Water Source 
Public
Zoning 
SR3
Interior Features
Appliances 
Gas Water HeaterTankless Water HeaterOvenDishwasherDisposalMicrowaveRangeRefrigeratorFreezerWasher/DryerRange HoodPlumbed For Ice Maker
Cooling 
Central AirDualZoned
Electric 
200+ Amp Service
Fireplace 
Yes
Fireplaces 
1
Flooring 
WoodTileCarpetHardwood
Heating 
Natural GasForced AirZoned
Interior 
Walk-In Closet(s)Vaulted Ceiling(s)Recessed LightingCrown MoldingCeiling Fan(s)
Laundry Features 
Gas Dryer HookupWasher Hookup
Window Features 
Insulated Windows
Bedroom 2 
Dimensions - 12x12.4Area - 148
Bedroom 3 
Dimensions - 12.4x12.4Area - 153
Dining Room 
Dimensions - 13.4x12.4Area - 166
Living Room 
Dimensions - 23.3x12.4Area - 288
Master Bedroom 
Dimensions - 12.4x13.8Area - 171
Save
Ask
Tour
Hide
Share
Exterior Features
Fencing 
Fenced
Lot Features 
Level
Patio And Porch 
PorchEnclosed
Roof 
ShingleWood
Windows/Doors 
Insulated Windows
Community Features
Community Features 
PoolTennis Court(s)ParkSidewalks
MLS Area 
West Newton
Roads 
Paved
Schools
School District
Unknown
Elementary School
Horace Mann Buffer
Middle School
Day Middle School
High School
Newton North High School
Listing courtesy of Richard Saris of Commonwealth Standard Realty Advisors


The property listing data and information, or the Images, set forth herein were provided to MLS Property Information Network, Inc. from third party sources, including sellers, lessors, landlords, and public records, and were compiled by MLS Property Information Network, Inc. The property listing data and information, and the Images, are for the personal, non-commercial use of consumers having a good faith interest in purchasing, leasing or renting listed properties of the type displayed to them and may not be used for any purpose other than to identify prospective properties which such consumers may have a good faith interest in purchasing, leasing or renting. MLS Property Information Network, Inc. and its subscribers disclaim any and all representations and warranties as to the accuracy of the property listing data and information, or as to the accuracy of any of the Images, set forth herein.

Last checked 2026-10-28 05:17 PM UTC

Neighborhood & Commute
Source: Walkscore
Disclosure: Community information and market data powered by Constellation Data Labs. Information is deemed reliable but not guaranteed.
Save
Ask
Tour
Hide
Share