Save
Ask
Tour
Hide
Share
$4,295,000
New Listing

10 Edgerly Place
Boston, MA02116

For Sale|Single Family Residence|Active
3
Beds
4
Total Baths
3
Full Baths
1
Partial Bath
3,020
SqFt
$1,422
/SqFt
2022
Built
County:
Suffolk
Call Now: 617-648-9415
Is this the listing for you? We can help make it yours.
617-648-9415
Upcoming Open Houses
Sun, Nov 1, 12:00 PM - 1:30 PM
10 Edgerly Place10 Edgerly Place10 Edgerly Place10 Edgerly Place
Save
Ask
Tour
Hide
Share

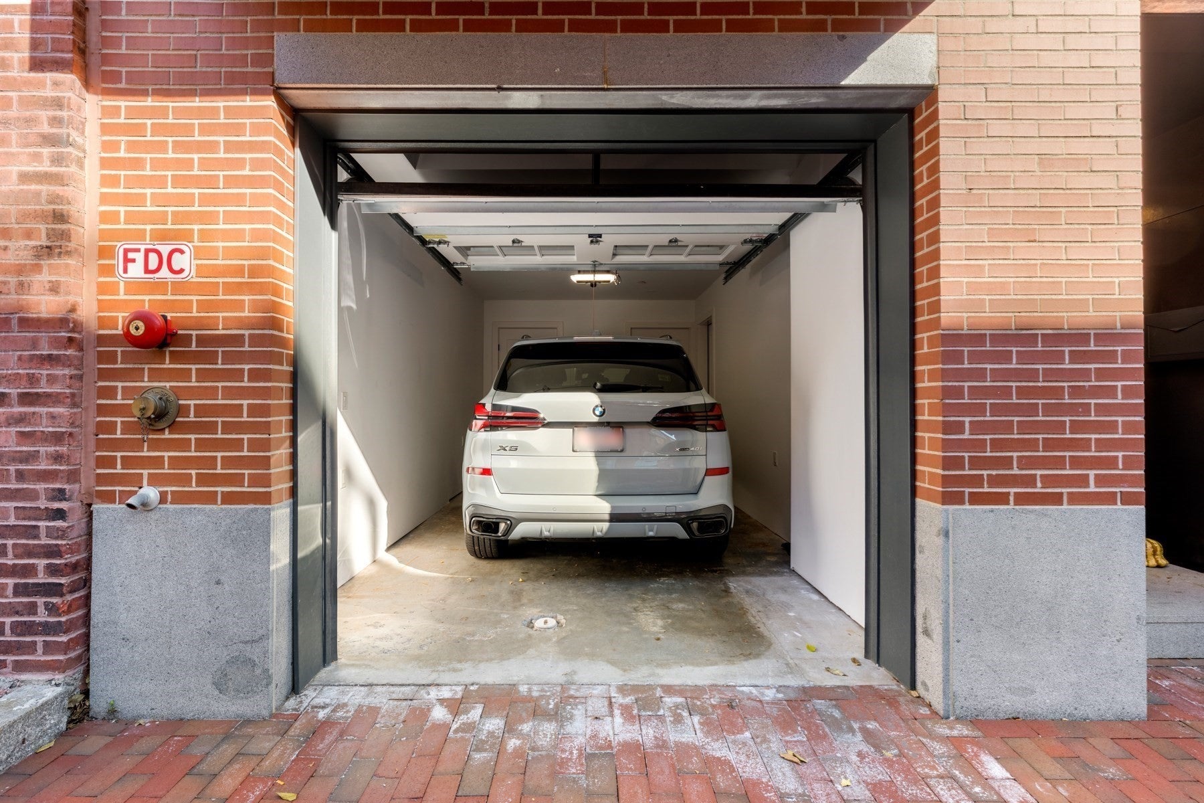
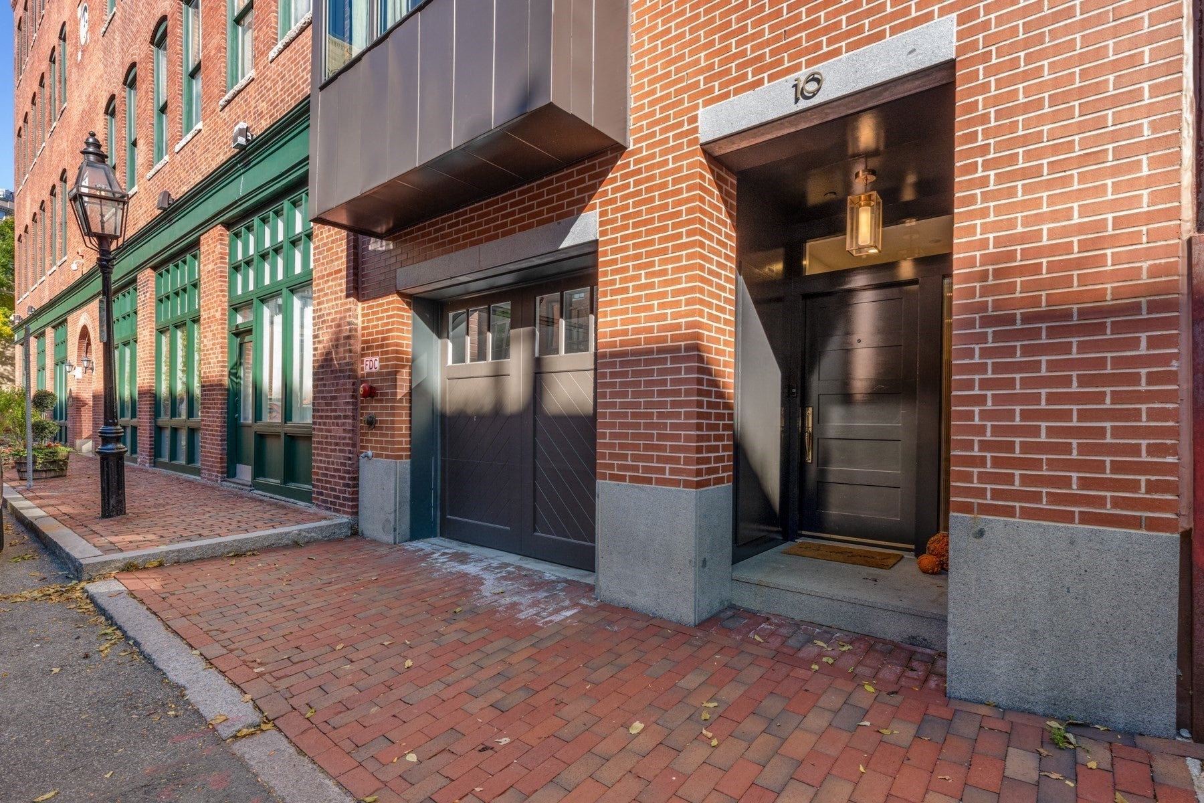
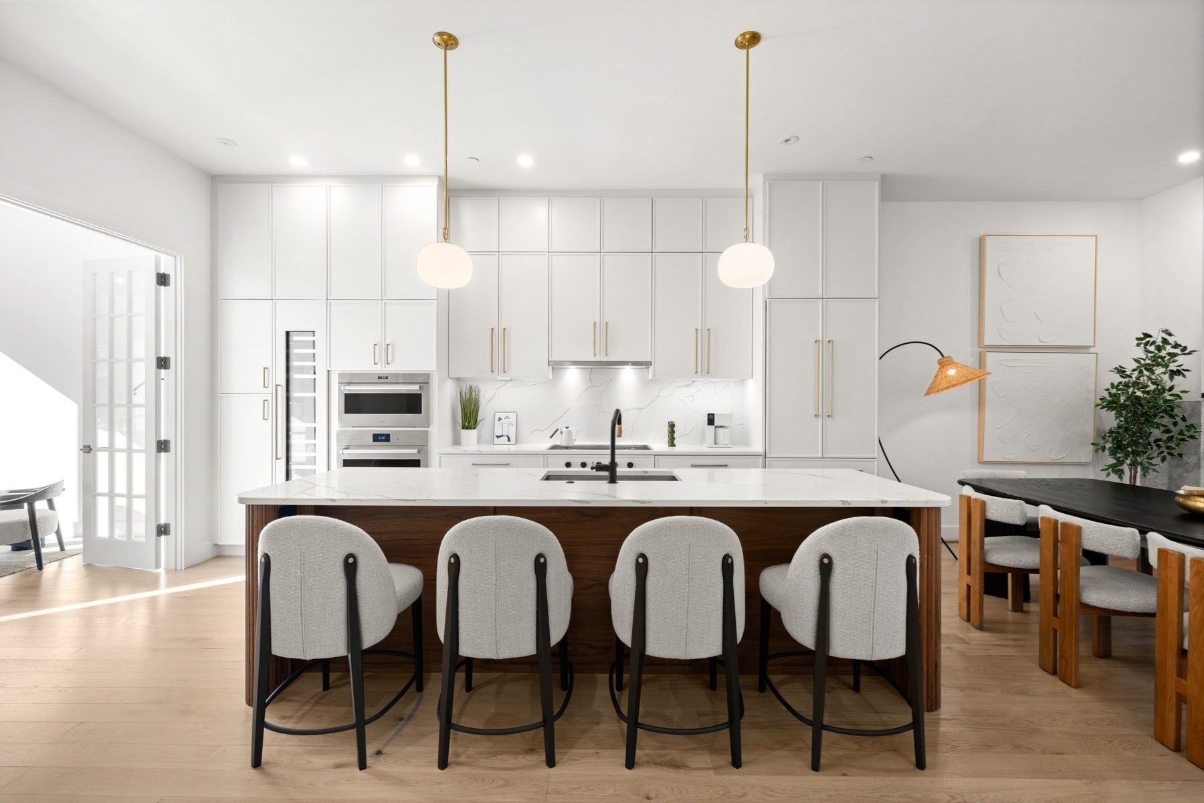
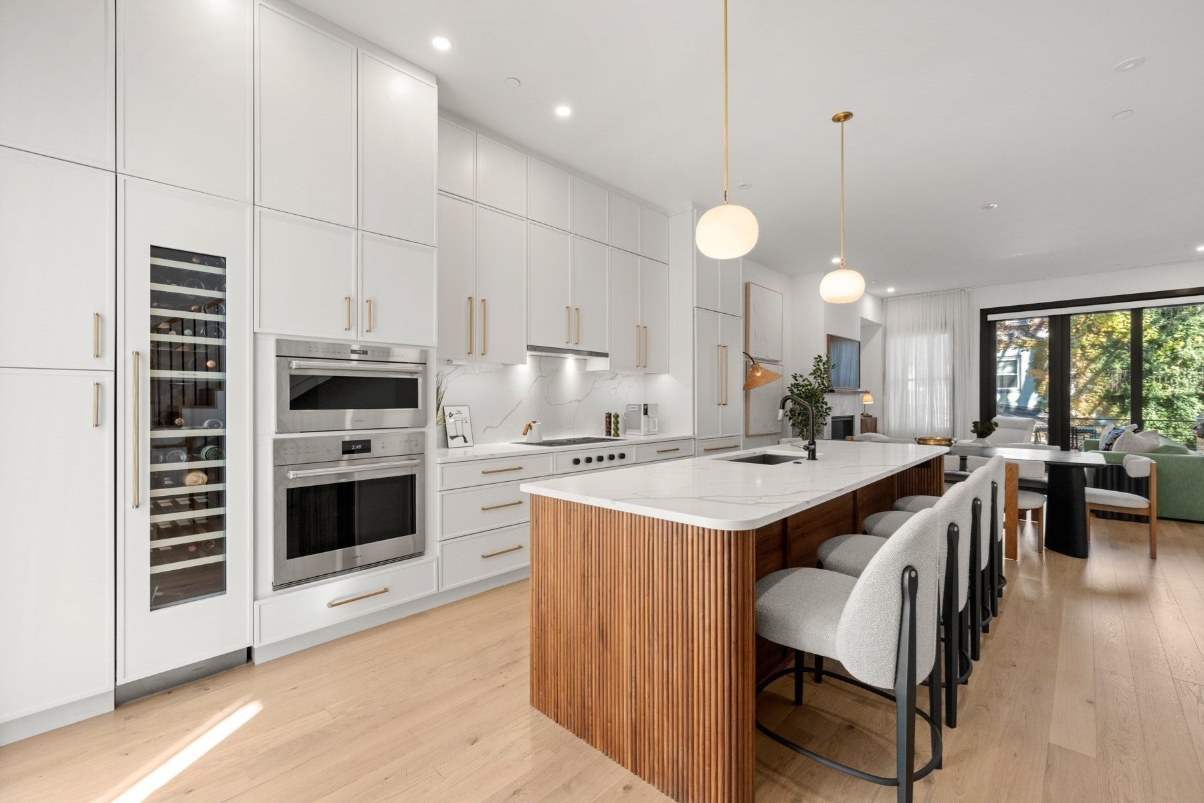
Pristine 2022 ground-up construction of a single family with garage in Bay Village offering 4 beds & 3.5 baths with over 3,000 sq. ft. on just 3 floors. Bay Village is the smallest officially recognized neighborhood in Boston, spanning just about six square blocks. Tucked between the Back Bay, the South End, and the Theater District, this hidden 19th century historic gem is steps away from the Public Garden. The expansive living space with over 10’ ceilings offers a seamless flow between the kitchen, dining area and living room with gas fireplace and deck (gas line for grilling & staircase to garden/patio). Special attention was used in designing the kitchen focusing on storage, floating island, and state-of-the-art appliances. The top floor offers a sun-filled primary suite with walk-in closet, balcony and “High Design” en-suite bath and a generous guest bedroom with hallway bath. The entry floor was designed with a guest bedroom (built-in murphy bed) overlooking the patio/garden, en-suite bath, a flex room perfect for office or gym, fully equipped wet bar and direct asses to your garage. Other special features include den/guest bedroom on living level, designer baths, hardwood floors, central a/c, custom closets, washer/dryer, EV charger, and a large roof deck.

Save
Ask
Tour
Hide
Share
Listing Snapshot
Price 
$4,295,000
Days On Site 
0 Days
Bedrooms 
3
Inside Area (SqFt) 
3,020 sqft
Total Baths 
4
Full Baths 
3
Partial Baths 
1
Lot Size 
0.03 Acres
Year Built 
2022
MLS Number 
73595914
Status 
Active
Property Tax 
$43,111.4
HOA/Condo/Coop Fees 
N/A
Sq Ft Source 
N/A
Friends & Family
Recent Activity
2 hours agoListing updated with changes from the MLS
3 hours agoListing first seen on site
General Features
Acres 
0.03
Attached Garage 
Yes
Disclosures 
Parking - 1 Garage Space & the Seller has always parked a 2nd car parallel to his garage on the street. Seller will consider buyer agent compensation.
Foundation 
Concrete Perimeter
Garage 
Yes
Garage Spaces 
1
Levels 
Multi/Split
Parking 
Garage Door OpenerAttachedGarage
Parking Spaces 
2
Property Sub Type 
Single Family Residence
Security 
Security System
Sewer 
Public Sewer
SqFt Above 
3020
SqFt Total 
3020
Style 
Contemporary
Water Source 
Public
Zoning 
R1
Interior Features
Appliances 
Gas Water HeaterTankless Water HeaterOvenDishwasherDisposalMicrowaveRangeRefrigeratorWasherDryerWine RefrigeratorRange HoodPlumbed For Ice Maker
Cooling 
Central AirZoned
Fireplace 
Yes
Fireplace Features 
Living Room
Fireplaces 
1
Flooring 
TileMarbleHardwood
Heating 
Natural GasZoned
Interior 
Recessed LightingWet BarWired for SoundWalk-In Closet(s)Open Floorplan
Laundry Features 
Electric Dryer HookupWasher Hookup
Window Features 
Bay Window(s)
Bathroom 1 
Level - Second
Bathroom 2 
Dimensions - 11x13Level - ThirdArea - 143
Bathroom 3 
Dimensions - 11x5Level - ThirdArea - 55
Bedroom 2 
Dimensions - 18x12Level - ThirdArea - 216
Bedroom 3 
Dimensions - 12x13Level - FirstArea - 156
Dining Room 
Dimensions - 18x9Level - MainArea - 162
Kitchen 
Dimensions - 15x16Level - MainArea - 240
Living Room 
Dimensions - 18x12Level - MainArea - 216
Master Bedroom 
Dimensions - 12x15Level - ThirdArea - 180
Office 
Dimensions - 9x10Level - FirstArea - 90
Save
Ask
Tour
Hide
Share
Exterior Features
Exterior 
Outdoor GrillGas Grill
Patio And Porch 
DeckEnclosedPatio
Road Frontage 
Private Road
Roof 
Rubber
View 
City
Waterview 
City
Windows/Doors 
Bay Window(s)
Community Features
Community Features 
Park
MLS Area 
South End
Listing courtesy of Sprogis Neale Doherty Team of Sprogis & Neale Real Estate


The property listing data and information, or the Images, set forth herein were provided to MLS Property Information Network, Inc. from third party sources, including sellers, lessors, landlords, and public records, and were compiled by MLS Property Information Network, Inc. The property listing data and information, and the Images, are for the personal, non-commercial use of consumers having a good faith interest in purchasing, leasing or renting listed properties of the type displayed to them and may not be used for any purpose other than to identify prospective properties which such consumers may have a good faith interest in purchasing, leasing or renting. MLS Property Information Network, Inc. and its subscribers disclaim any and all representations and warranties as to the accuracy of the property listing data and information, or as to the accuracy of any of the Images, set forth herein.

Last checked 2026-10-28 05:17 PM UTC

Neighborhood & Commute
Source: Walkscore
Disclosure: Community information and market data powered by Constellation Data Labs. Information is deemed reliable but not guaranteed.
Save
Ask
Tour
Hide
Share