Save
Ask
Tour
Hide
Share
$1,875,000
New Listing

17 Richmond Road
Belmont, MA02478

For Sale|Single Family Residence|Active
4
Beds
4
Total Baths
2
Full Baths
2
Partial Baths
3,022
SqFt
$620
/SqFt
1932
Built
County:
Middlesex
Call Now: 617-648-9415
Is this the listing for you? We can help make it yours.
617-648-9415
Upcoming Open Houses
Fri, Oct 30, 11:30 AM - 1:00 PM
17 Richmond Road17 Richmond Road17 Richmond Road17 Richmond Road
Save
Ask
Tour
Hide
Share

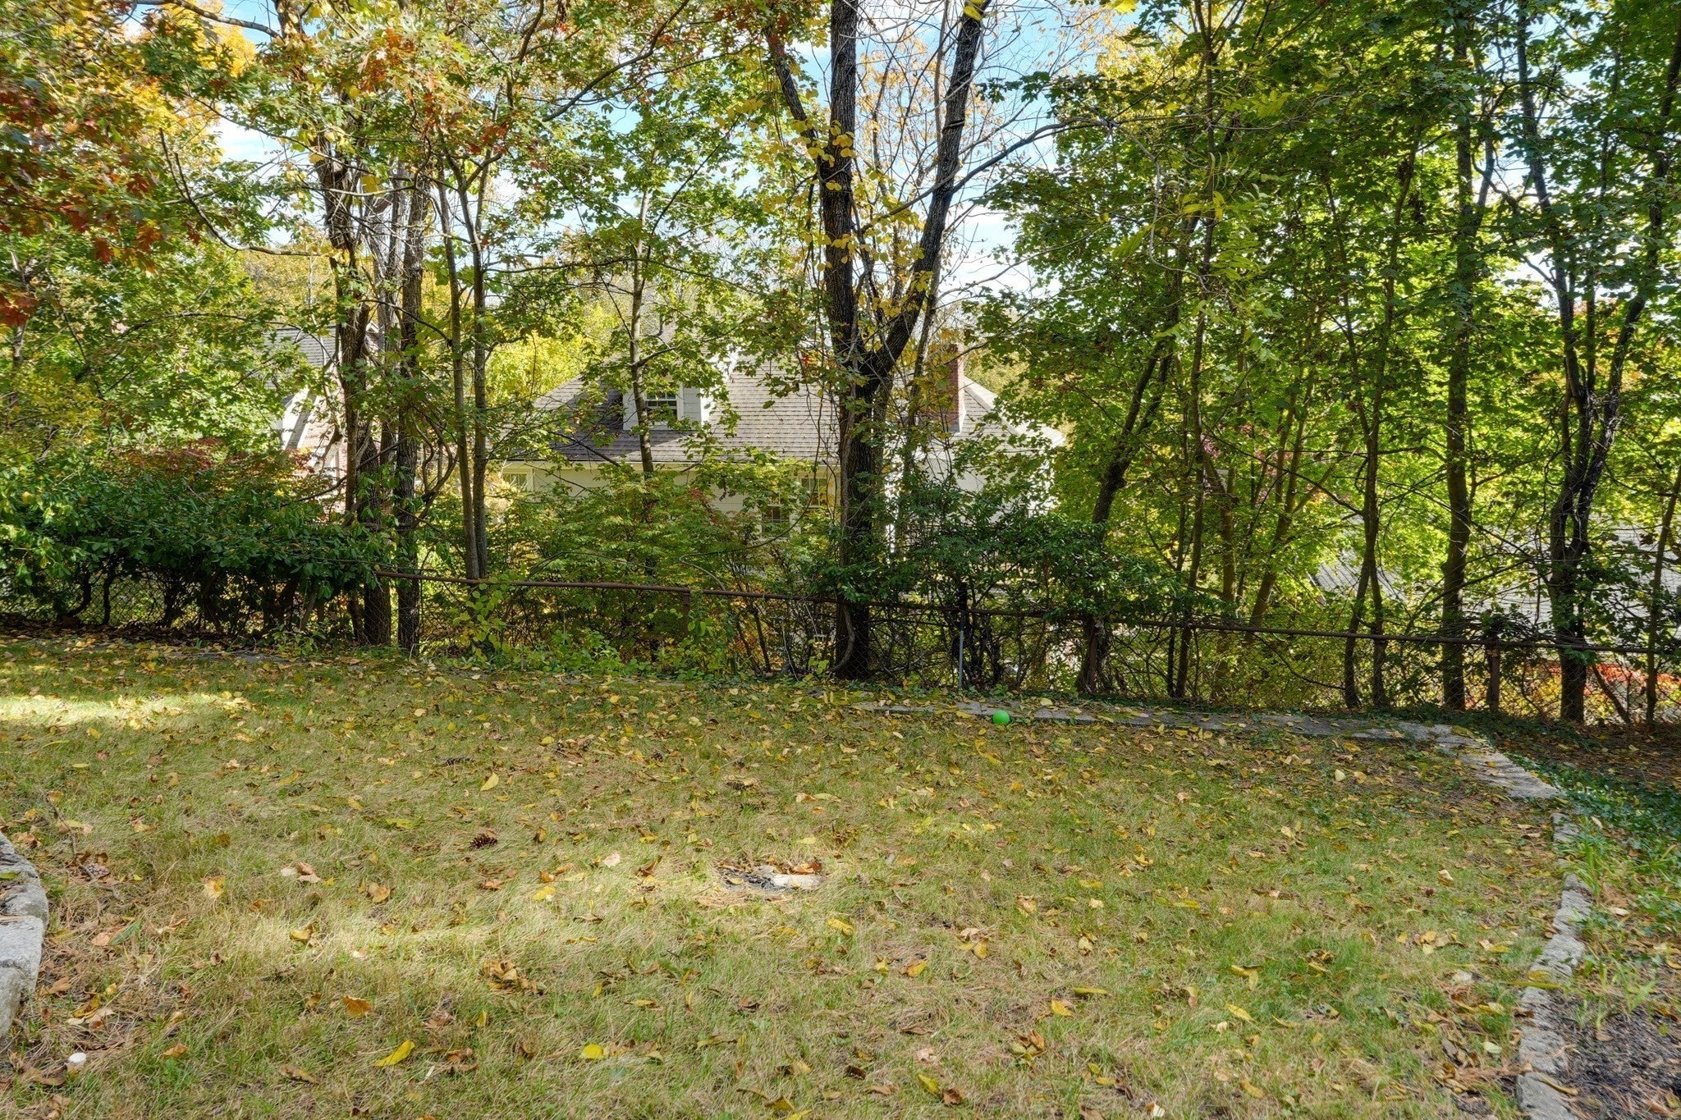
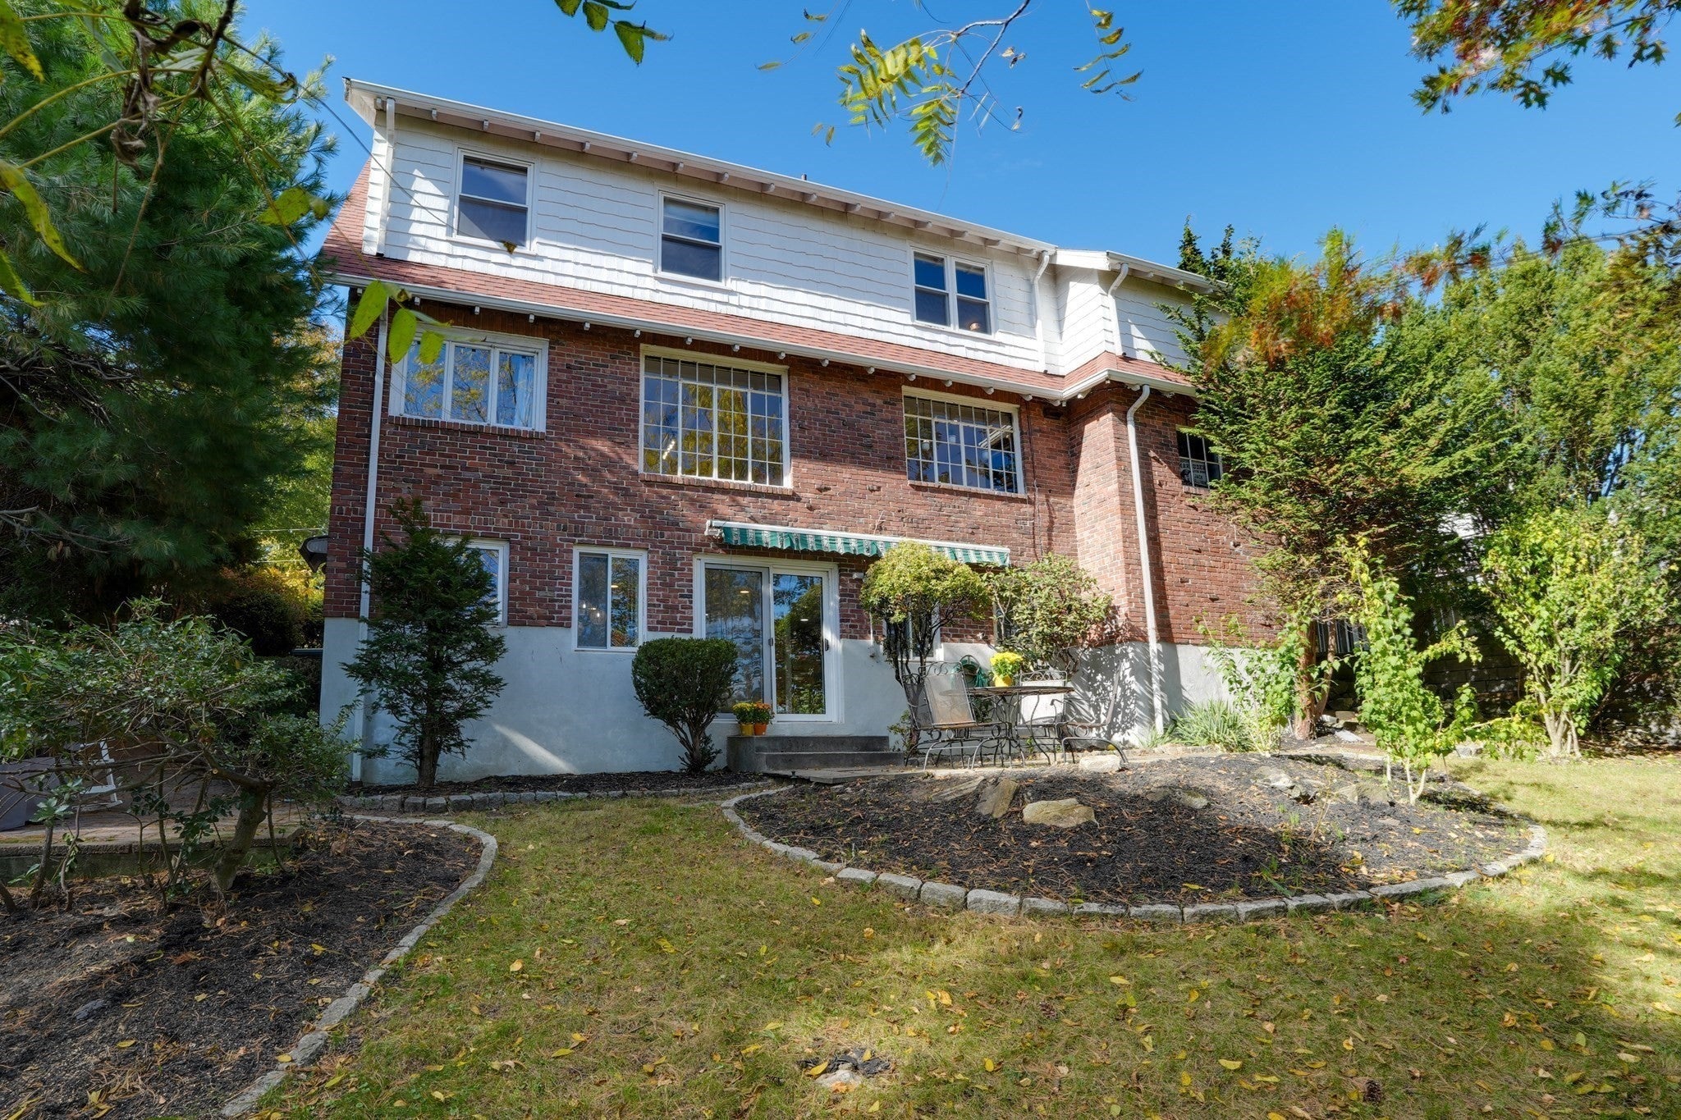
Stunning brick and shingle colonial nestled in a very desirable Belmont neighborhood with picturesque views of the BOSTON SKYLINE from the huge windows! Enter this sunny 3,000+ sq ft home to a gracious foyer featuring a rich black wrought iron staircase railing. The spacious Living Room with a wood burning fireplace and beamed ceiling flows to the Dining Room, with lovely crown molding, perfect for entertaining . A renovated kitchen with custom Turkish cabinets installed, quartz countertops, high end stainless steel appliances, recessed lights, double oven, an island with stovetop and pendent lighting so the chef can stay engaged with those being entertained. Wide open access to the Dining Room and Library with cabinets that match the kitchen give a beautiful flow. The half bath and pantry area complete the first floor. The second floor features three very large bedrooms, including a primary with en suite, a full family bath and an office. Walk up to a third floor that includes a bonus bedroom/office plus terrific attic storage space and our AC unit. Accented by an arched front door, and full of charm, this home also boasts refinished hardwood floors, fresh paint, many replacement windows on the 2nd floor, gas heat, A/C and finished family room space in the lower level, adjacent to a half bath with laundry and a workout area. The lower level has a slider walkout to the backyard patio and garden as well as a door off the gym space (not included in sq footage) to the side yard. We have a two car driveway and a garage. Close to bustling Belmont Center, with all of its shops and restaurants, the WinBrook School, new library and skating Rink, tennis courts and playgrounds, net zero High School with gardens (rated #2 in the state 2026), Public Transportation (buses and train), Rte 2, Cambridge and Boston. Seriously, Don't miss this one!

Save
Ask
Tour
Hide
Share
Listing Snapshot
Price 
$1,875,000
Days On Site 
0 Days
Bedrooms 
4
Inside Area (SqFt) 
3,022 sqft
Total Baths 
4
Full Baths 
2
Partial Baths 
2
Lot Size 
0.14 Acres
Year Built 
1932
MLS Number 
73595933
Status 
Active
Property Tax 
$15,918
HOA/Condo/Coop Fees 
N/A
Sq Ft Source 
N/A
Friends & Family
Recent Activity
2 hours agoListing updated with changes from the MLS
2 hours agoListing first seen on site
General Features
Acres 
0.14
Attached Garage 
Yes
Disclosures 
There are windows in the garage to cover original windows from inside on first floor for added insulation in the colder months.
Foundation 
Block
Garage 
Yes
Garage Spaces 
1
Green Energy Efficient 
Thermostat
Parking 
PavedAttachedOff StreetGarage
Parking Spaces 
3
Property Sub Type 
Single Family Residence
Sewer 
Public Sewer
SqFt Above 
2563
SqFt Below 
459
SqFt Total 
3022
Style 
ColonialTudor
Water Source 
Public
Zoning 
SB
Interior Features
Appliances 
Gas Water HeaterWater HeaterOvenDishwasherDisposalRangeRefrigeratorWasherDryer
Basement 
FullPartially FinishedWalk-Out AccessInterior Entry
Cooling 
Central Air
Electric 
Circuit Breakers200+ Amp Service
Fireplace 
Yes
Fireplace Features 
Living Room
Fireplaces 
1
Flooring 
TileVinylHardwood
Heating 
Natural GasHot WaterZoned
Interior 
Entrance FoyerHigh Speed InternetPantryBeamed CeilingsRecessed LightingOpen Floorplan
Laundry Features 
Gas Dryer HookupWasher HookupIn Basement
Window Features 
Insulated Windows
Bathroom 1 
Dimensions - 4.416666666x3.583333333Level - FirstArea - 15
Bathroom 2 
Dimensions - 8.833333333x5.833333333Level - SecondArea - 51
Bathroom 3 
Dimensions - 10.25x5.166666666Level - SecondArea - 52
Bedroom 2 
Dimensions - 21.416666666x12.25Level - SecondArea - 262
Bedroom 3 
Dimensions - 18.333333333x12.833333333Level - SecondArea - 235
Bedroom 4 
Dimensions - 13.5x10.916666666Level - ThirdArea - 147
Dining Room 
Dimensions - 15.416666666x12.416666666Level - FirstArea - 191
Family Room 
Dimensions - 17x14.5Level - BasementArea - 246
Kitchen 
Dimensions - 15.416666666x11.333333333Level - FirstArea - 174
Living Room 
Dimensions - 21.166666666x12.916666666Level - FirstArea - 273
Master Bedroom 
Dimensions - 19.666666666x12.333333333Level - SecondArea - 242
Office 
Dimensions - 9.916666666x9.75Level - SecondArea - 96
Save
Ask
Tour
Hide
Share
Exterior Features
Construction Details 
Frame
Exterior 
Rain GuttersGarden
Lot Features 
Gentle SlopingLandscaped
Patio And Porch 
Patio
Roof 
Shingle
View 
City
Waterview 
City
Windows/Doors 
Insulated Windows
Community Features
Community Features 
PoolTennis Court(s)ParkGolf
Schools
School District
Unknown
Elementary School
Check With School Super
Middle School
Chenery Middle
High School
Belmont High
Listing courtesy of Anne Mahon of Leading Edge Real Estate


The property listing data and information, or the Images, set forth herein were provided to MLS Property Information Network, Inc. from third party sources, including sellers, lessors, landlords, and public records, and were compiled by MLS Property Information Network, Inc. The property listing data and information, and the Images, are for the personal, non-commercial use of consumers having a good faith interest in purchasing, leasing or renting listed properties of the type displayed to them and may not be used for any purpose other than to identify prospective properties which such consumers may have a good faith interest in purchasing, leasing or renting. MLS Property Information Network, Inc. and its subscribers disclaim any and all representations and warranties as to the accuracy of the property listing data and information, or as to the accuracy of any of the Images, set forth herein.

Last checked 2026-10-28 05:23 PM UTC

Neighborhood & Commute
Source: Walkscore
Disclosure: Community information and market data powered by Constellation Data Labs. Information is deemed reliable but not guaranteed.
Save
Ask
Tour
Hide
Share