Save
Ask
Tour
Hide
Share
$785,000
New Listing

111 Boston Ave Condominium
111 Boston Ave 1
Somerville, MA02144

For Sale|Condominium|Active
2
Beds
1
Total Bath
1
Full Bath
1,112
SqFt
$706
/SqFt
1930
Built
County:
Middlesex
Call Now: 617-648-9415
Is this the listing for you? We can help make it yours.
617-648-9415
Upcoming Open Houses
Fri, Oct 30, 4:00 PM - 5:30 PM
Sat, Oct 31, 11:00 AM - 12:30 PM
111 Boston Ave 1111 Boston Ave 1111 Boston Ave 1111 Boston Ave 1
Save
Ask
Tour
Hide
Share

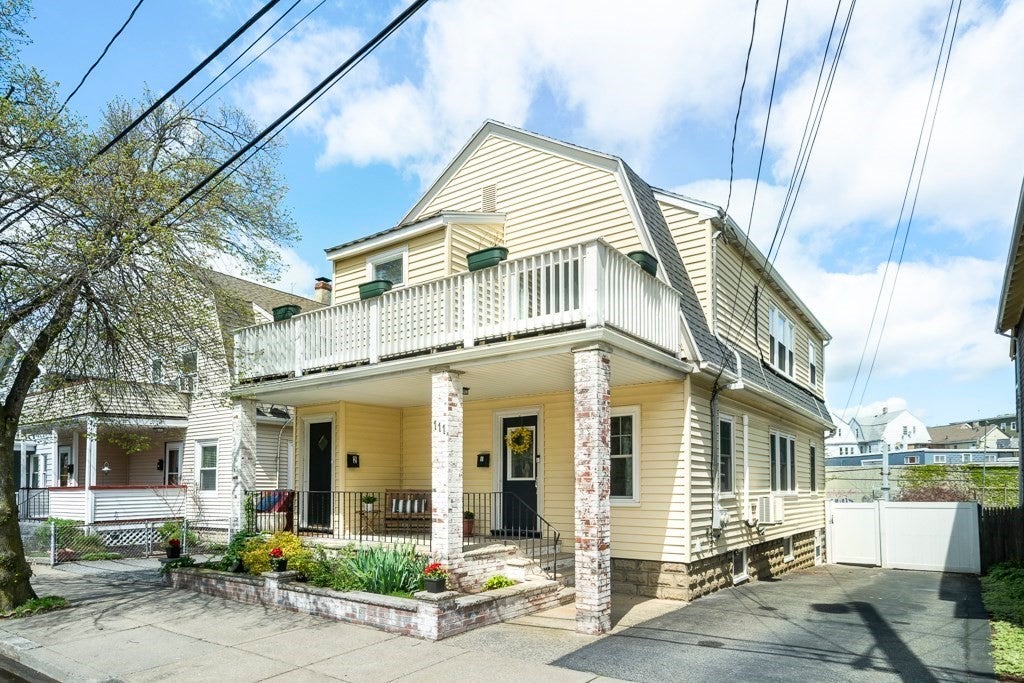
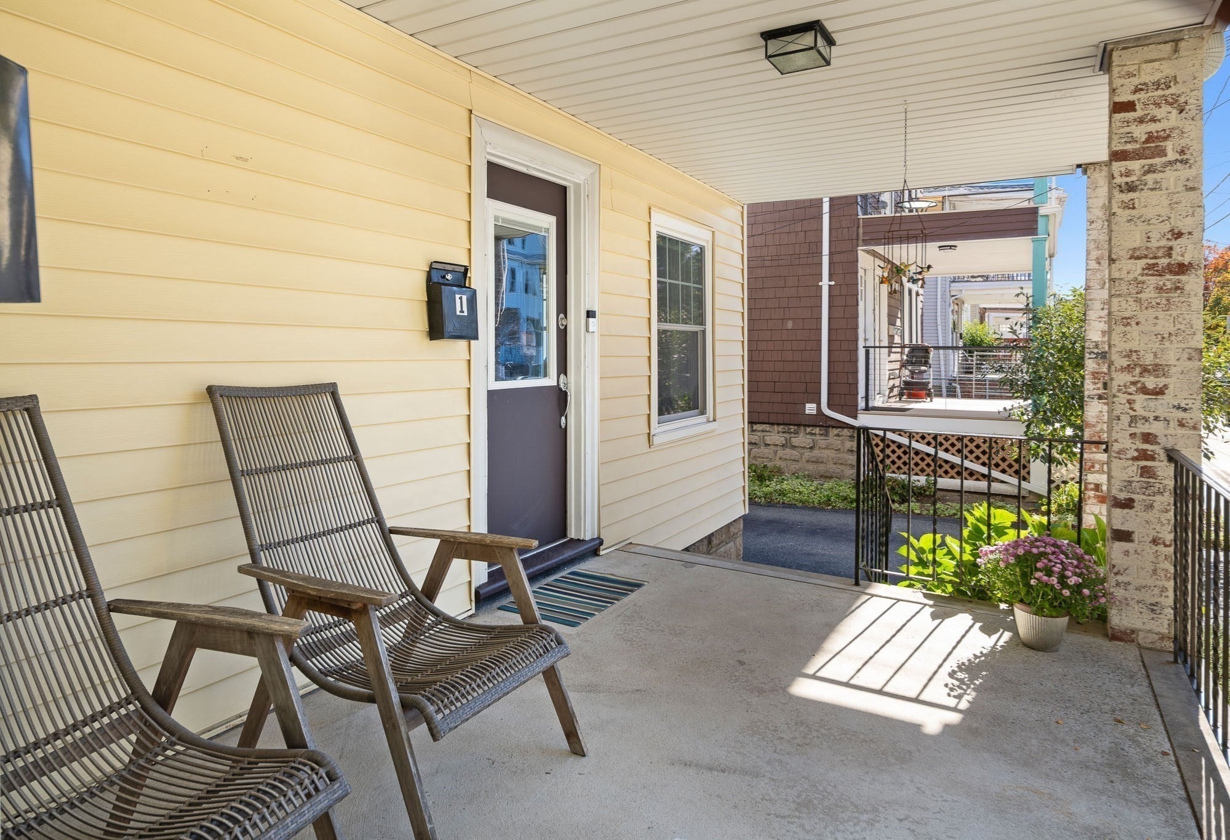
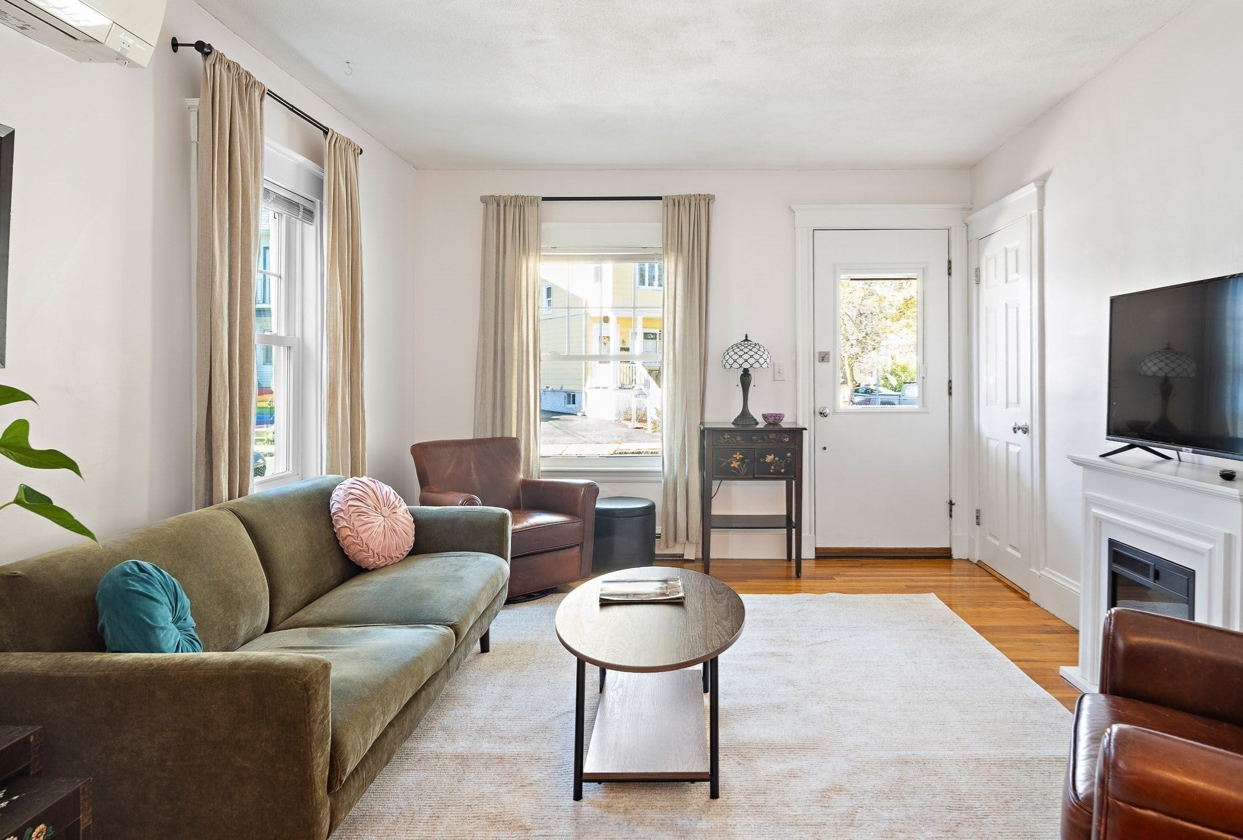
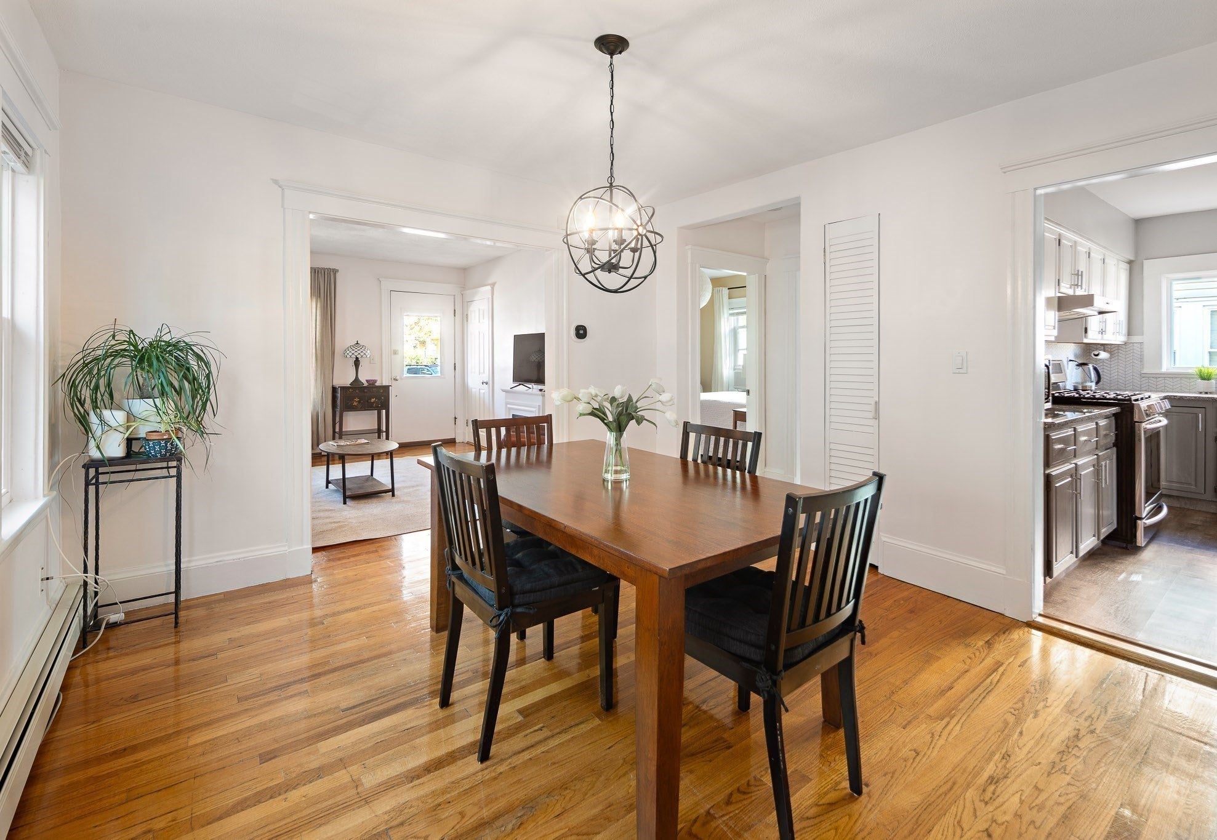
This turn-key 2-bedroom condo in Ball Square, renovated in 2019, offers a warm neutral palette that feels easy and inviting from day one. The electric fireplace in the living room adds a cozy warmth and triple-pane windows (2022) keep the home quiet and comfortable in every season.The heated sunroom is a lovely space for a home office or dedicated space for hobbies. It has its own entrance and overlooks the fenced yard, offering a bright retreat for whatever you choose. The second bedroom doubles as an office or guest room, with custom built-ins and a queen-sized Murphy bed. The exclusive-use basement area offers laundry and ample storage space. The location is tough to beat! It is steps to Ball Square station and close to everything Davis Square has to offer. Enjoy off-street parking, pet-friendly living, A/C, a washer and dryer, and an extra deeded shed.

Save
Ask
Tour
Hide
Share
Listing Snapshot
Price 
$785,000
Days On Site 
0 Days
Bedrooms 
2
Inside Area (SqFt) 
1,112 sqft
Total Baths 
1
Full Baths 
1
Partial Baths 
N/A
Lot Size 
N/A
Year Built 
1930
MLS Number 
73595952
Status 
Active
Property Tax 
$8,481
HOA/Condo/Coop Fees 
$455 monthly
Sq Ft Source 
Public Records
Friends & Family
Recent Activity
2 hours agoListing updated with changes from the MLS
2 hours agoListing first seen on site
General Features
Number Of Stories 
1
Parking 
Off StreetTandem
Parking Spaces 
1
Pets 
Breed RestrictionsYes
Property Sub Type 
Condominium
Sewer 
Public Sewer
SqFt Above 
1112
SqFt Total 
1112
Water Source 
Public
Zoning 
RA
Interior Features
Appliances 
Range
Cooling 
Window Unit(s)DuctlessCeiling Fan(s)
Flooring 
Wood
Heating 
Natural GasBaseboardZoned
Interior 
Ceiling Fan(s)Master Downstairs
Laundry Features 
Electric Dryer HookupWasher HookupIn Basement
Bathroom 1 
Dimensions - 7x6Level - FirstArea - 42
Bedroom 2 
Dimensions - 11x10Level - FirstArea - 110
Dining Room 
Dimensions - 11x12Level - FirstArea - 132
Kitchen 
Dimensions - 12x15Level - FirstArea - 180
Living Room 
Dimensions - 11x14Level - FirstArea - 154
Master Bedroom 
Dimensions - 12x11Level - FirstArea - 132
Save
Ask
Tour
Hide
Share
Exterior Features
Patio And Porch 
PorchPatio
Roof 
Shingle
Community Features
Association Fee 
$455.0
Association Fee Frequency 
Monthly
Building Access 
Unit Placement(Ground)
Listing courtesy of Martha Brown of Leading Edge Real Estate


The property listing data and information, or the Images, set forth herein were provided to MLS Property Information Network, Inc. from third party sources, including sellers, lessors, landlords, and public records, and were compiled by MLS Property Information Network, Inc. The property listing data and information, and the Images, are for the personal, non-commercial use of consumers having a good faith interest in purchasing, leasing or renting listed properties of the type displayed to them and may not be used for any purpose other than to identify prospective properties which such consumers may have a good faith interest in purchasing, leasing or renting. MLS Property Information Network, Inc. and its subscribers disclaim any and all representations and warranties as to the accuracy of the property listing data and information, or as to the accuracy of any of the Images, set forth herein.

Last checked 2026-10-28 05:17 PM UTC

Neighborhood & Commute
Source: Walkscore
Disclosure: Community information and market data powered by Constellation Data Labs. Information is deemed reliable but not guaranteed.
Save
Ask
Tour
Hide
Share