

1-4 Leonard Place Condominium1 Leonard Pl 4Boston, MA02127
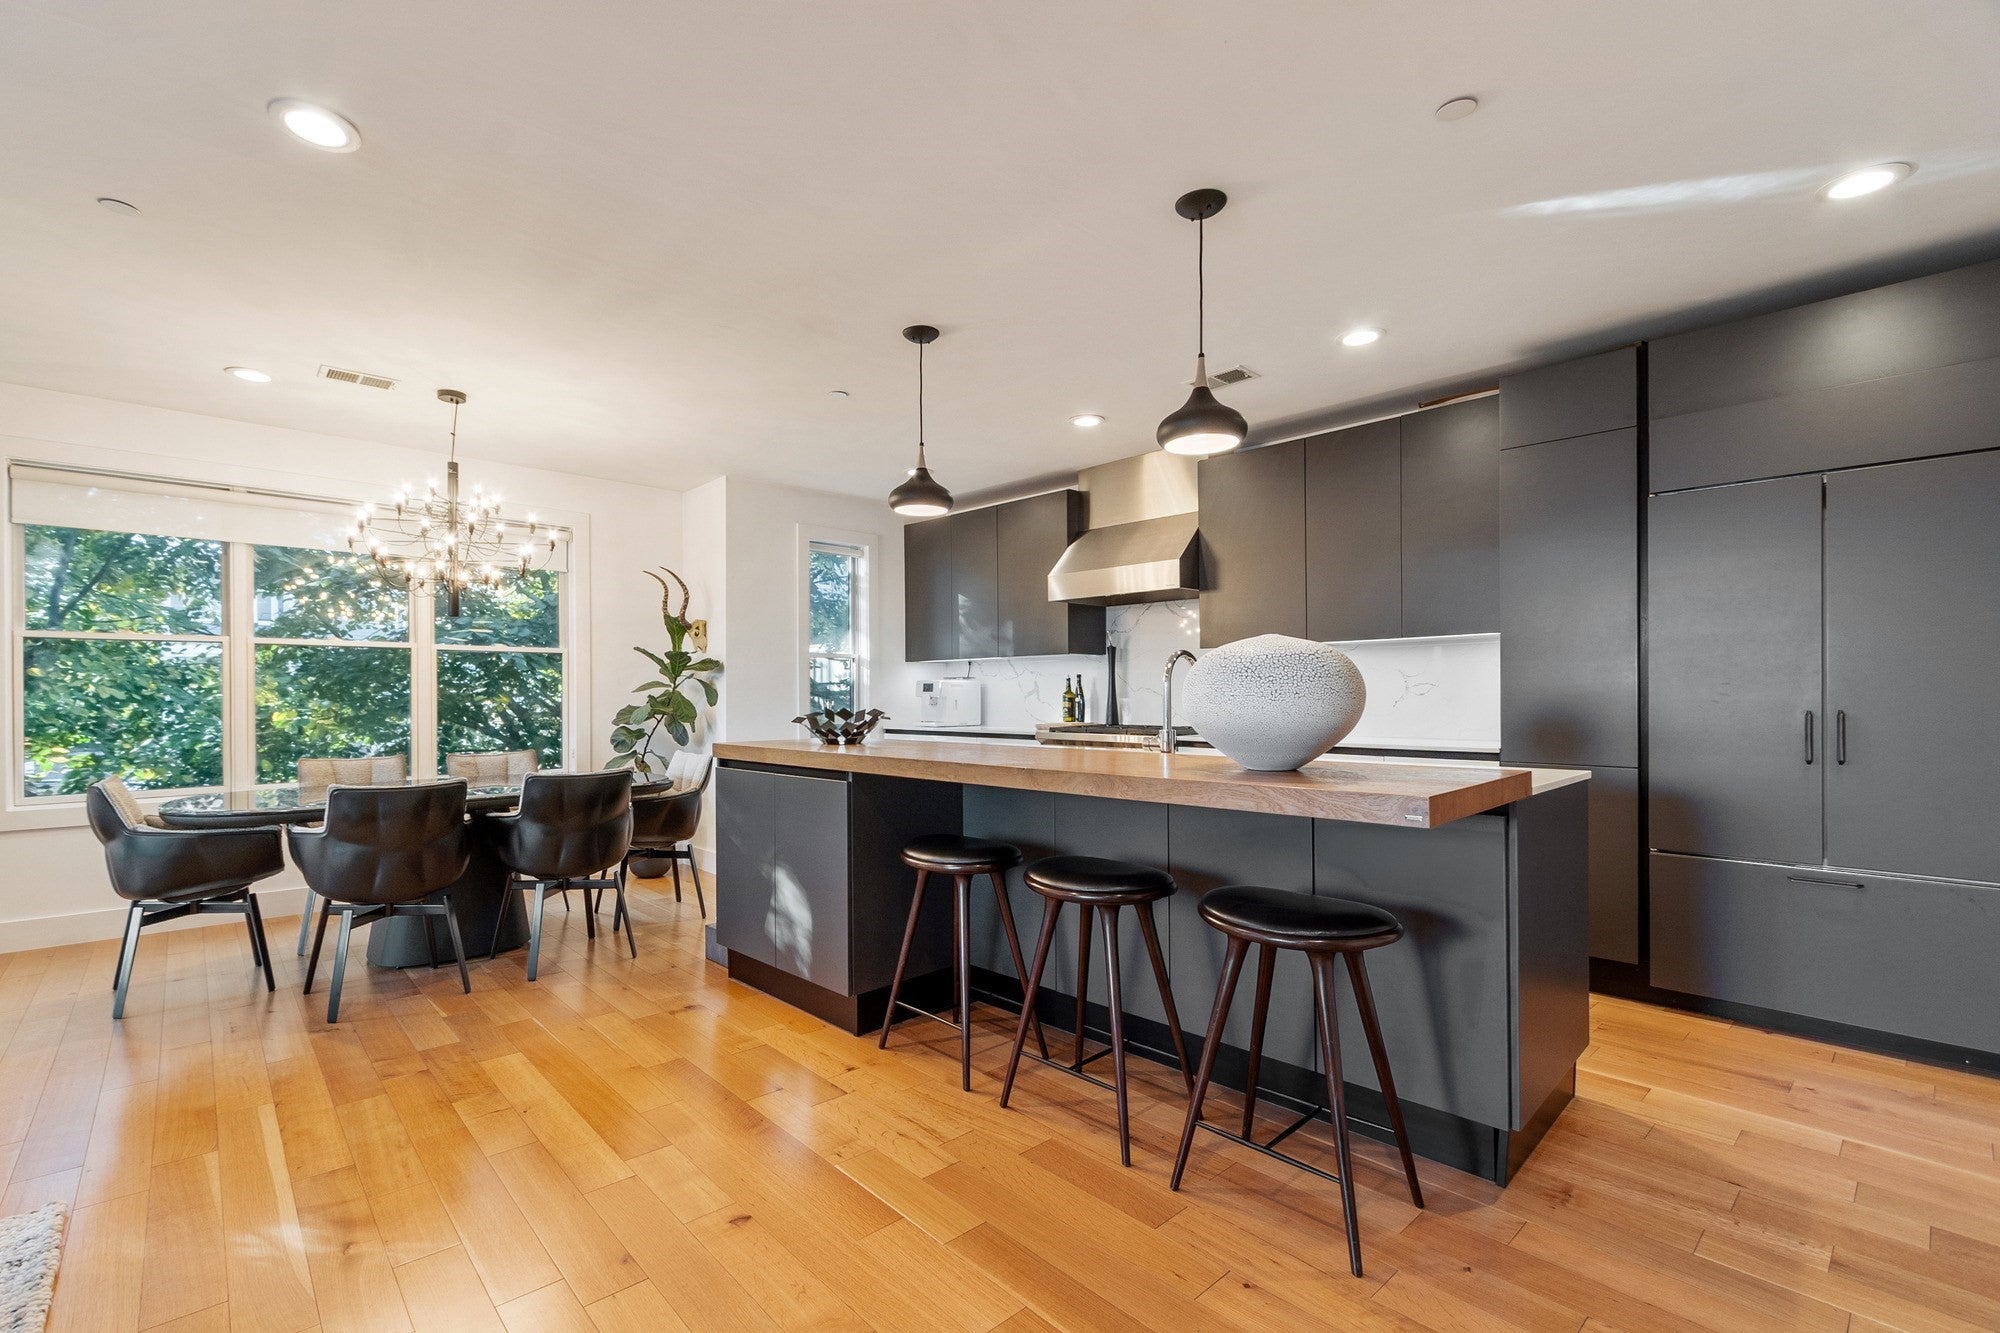



Tucked away on a quiet side street in the heart of South Boston, this beautifully appointed 2-bed, 2-bath residence offers 1,267 sqft of contemporary living space. Built in 2018, the thoughtfully designed home features an expansive open living/dining area w/ 9 oversized windows, abundant natural light, wide-plank hardwood floors, & exquisite custom lighting. A striking chef's kitchen offers abundant white/matte charcoal finish cabinetry, quartz countertops & backsplash, Wolf/Subzero/Bosch appliances, & oversized two-tone island w/ composite wood breakfast bar. Private covered walkout terrace offers a natural extension of living space, perfect for hosting! Spacious primary suite features a custom-designed walk-in closet w/ floor-to-ceiling cabinetry plus a spa-inspired, porcelain tile bath w/ shower. Generously appointed second bedroom equipped w/ large closet, perfect for guest suite or home office/den. Second full bathroom features contemporary finishes, a sleek stone vanity w/ full tile tub. Easy living conveniences include central air, in-unit laundry, storage & garage parking. Pet friendly and professionally managed. Ideally situated moments from South Boston's vibrant restaurants, cafés, beaches & waterfront, w/ convenient access to the Seaport District & Downtown Boston.
| 2 hours ago | Listing updated with changes from the MLS | |
| 2 hours ago | Listing first seen on site |

The property listing data and information, or the Images, set forth herein were provided to MLS Property Information Network, Inc. from third party sources, including sellers, lessors, landlords, and public records, and were compiled by MLS Property Information Network, Inc. The property listing data and information, and the Images, are for the personal, non-commercial use of consumers having a good faith interest in purchasing, leasing or renting listed properties of the type displayed to them and may not be used for any purpose other than to identify prospective properties which such consumers may have a good faith interest in purchasing, leasing or renting. MLS Property Information Network, Inc. and its subscribers disclaim any and all representations and warranties as to the accuracy of the property listing data and information, or as to the accuracy of any of the Images, set forth herein.
Last checked 2026-10-28 05:17 PM UTC