

The Longwood Condominium45 Longwood Avenue PH DBrookline, MA02446
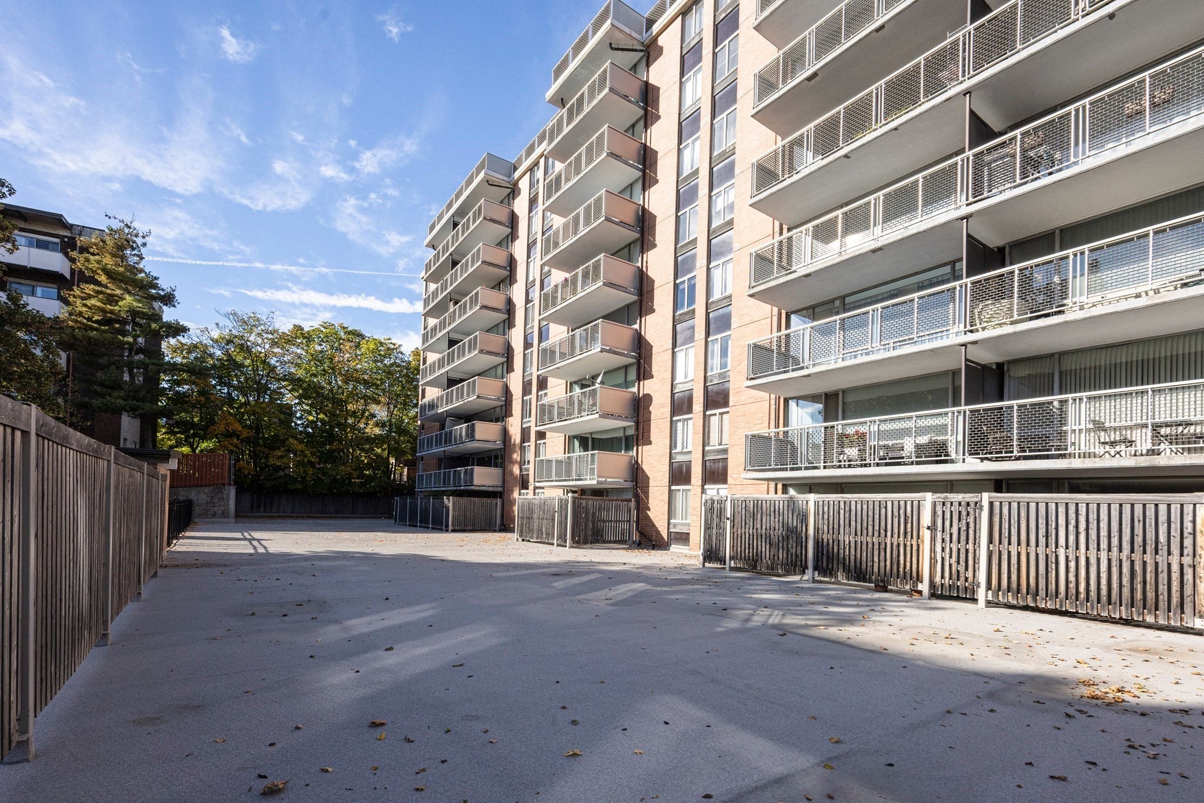
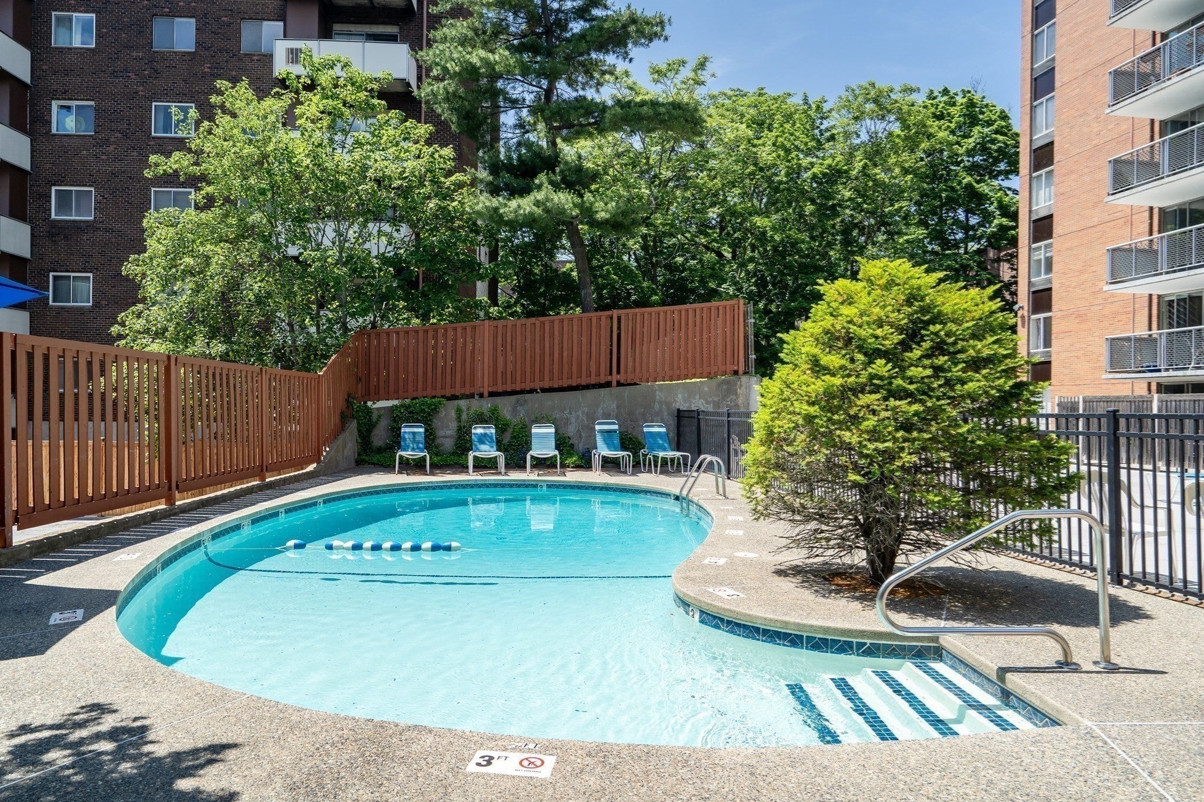
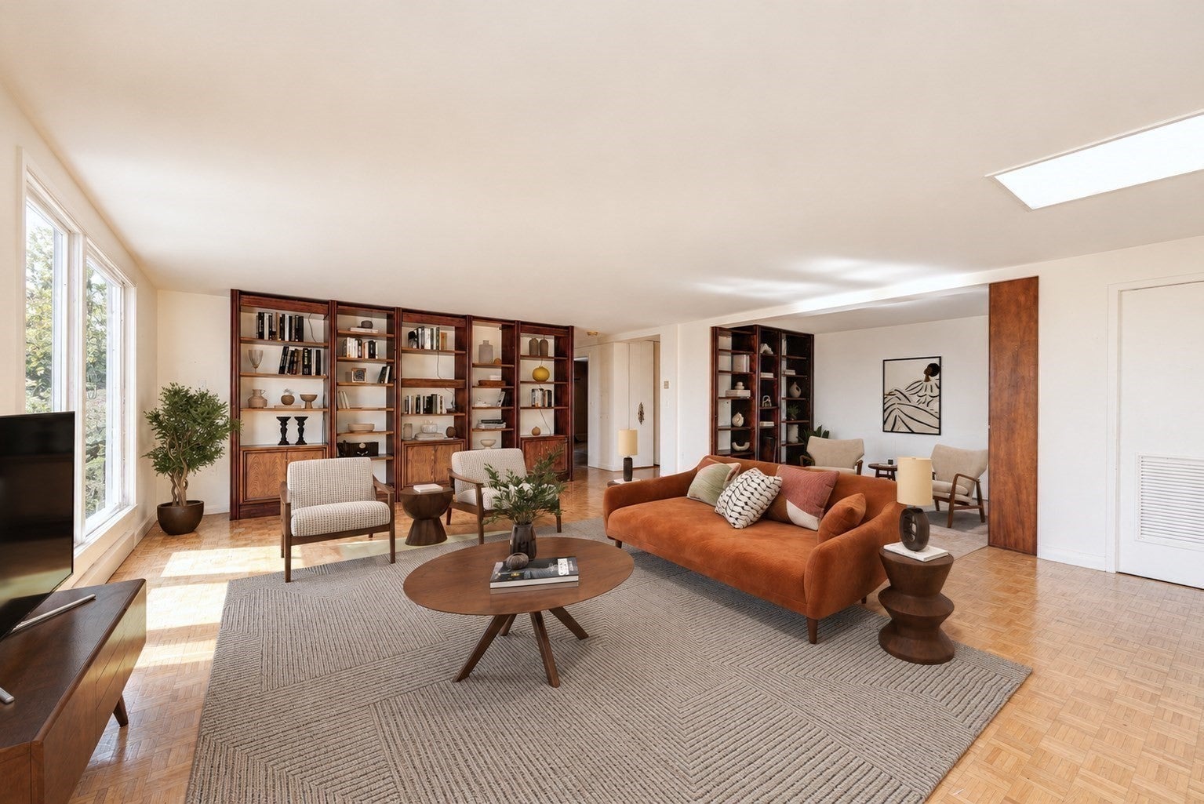
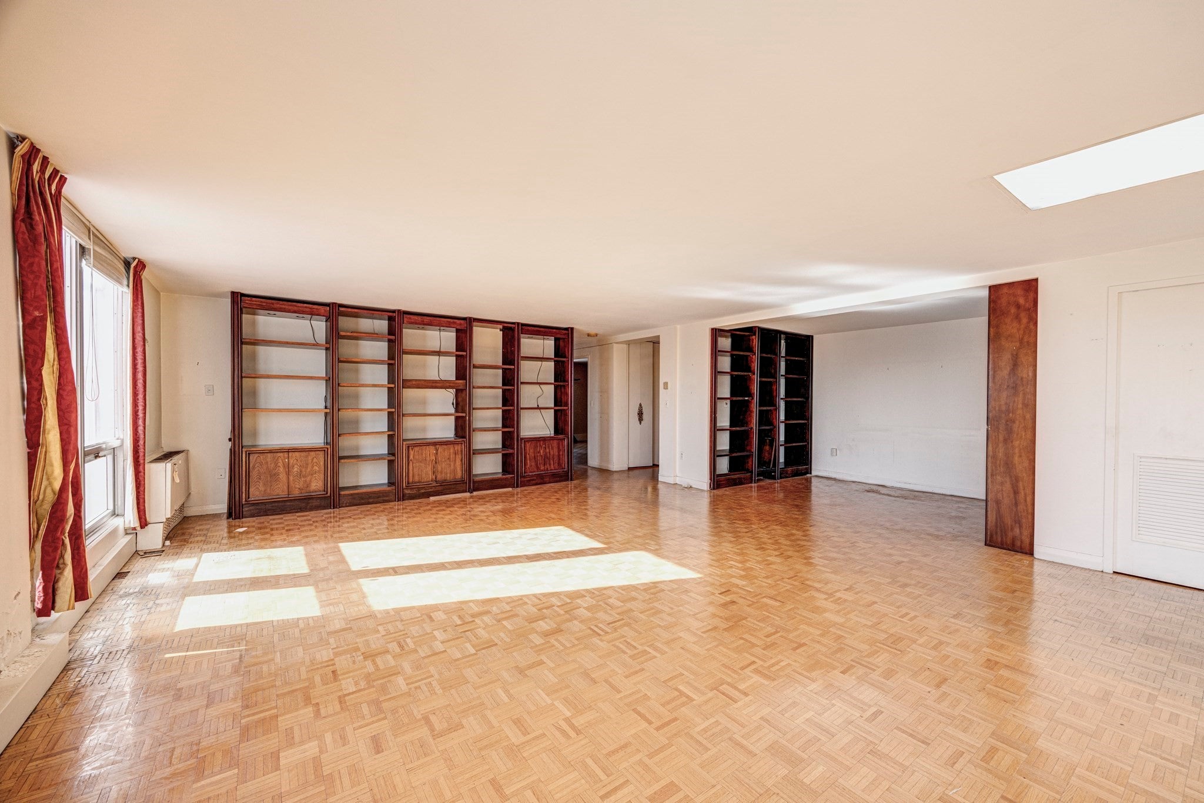
Elevate your lifestyle with penthouse living at The Longwood Condominium in Brookline! This spacious 2-bedroom, 2-bath residence pairs generous interior space with a spectacular, oversized private balcony offering exceptional room for outdoor dining, entertaining, and relaxation. Inside, an expansive living and dining area creates an inviting setting, complemented by a separate study or home office and a versatile floor plan with the potential to explore a three-bedroom configuration. The kitchen features stone countertops and a full suite of appliances, while custom built-ins and cabinetry provide added storage throughout. The primary bedroom offers custom cabinetry, and two full bathrooms add everyday convenience. Central air conditioning and one deeded parking space complete the offering. Residents enjoy a professionally managed, elevator-serviced building with concierge service, an outdoor swimming pool, laundry facilities, and landscaped grounds. Conveniently located near public transportation, shopping, parks, and neighborhood amenities, this penthouse offers an appealing blend of space, outdoor living, and full-service condominium convenience.
| 2 hours ago | Listing updated with changes from the MLS | |
| 8 hours ago | Listing first seen on site |

The property listing data and information, or the Images, set forth herein were provided to MLS Property Information Network, Inc. from third party sources, including sellers, lessors, landlords, and public records, and were compiled by MLS Property Information Network, Inc. The property listing data and information, and the Images, are for the personal, non-commercial use of consumers having a good faith interest in purchasing, leasing or renting listed properties of the type displayed to them and may not be used for any purpose other than to identify prospective properties which such consumers may have a good faith interest in purchasing, leasing or renting. MLS Property Information Network, Inc. and its subscribers disclaim any and all representations and warranties as to the accuracy of the property listing data and information, or as to the accuracy of any of the Images, set forth herein.
Last checked 2026-10-28 11:50 PM UTC