

2 Bower StreetMalden, MA02148
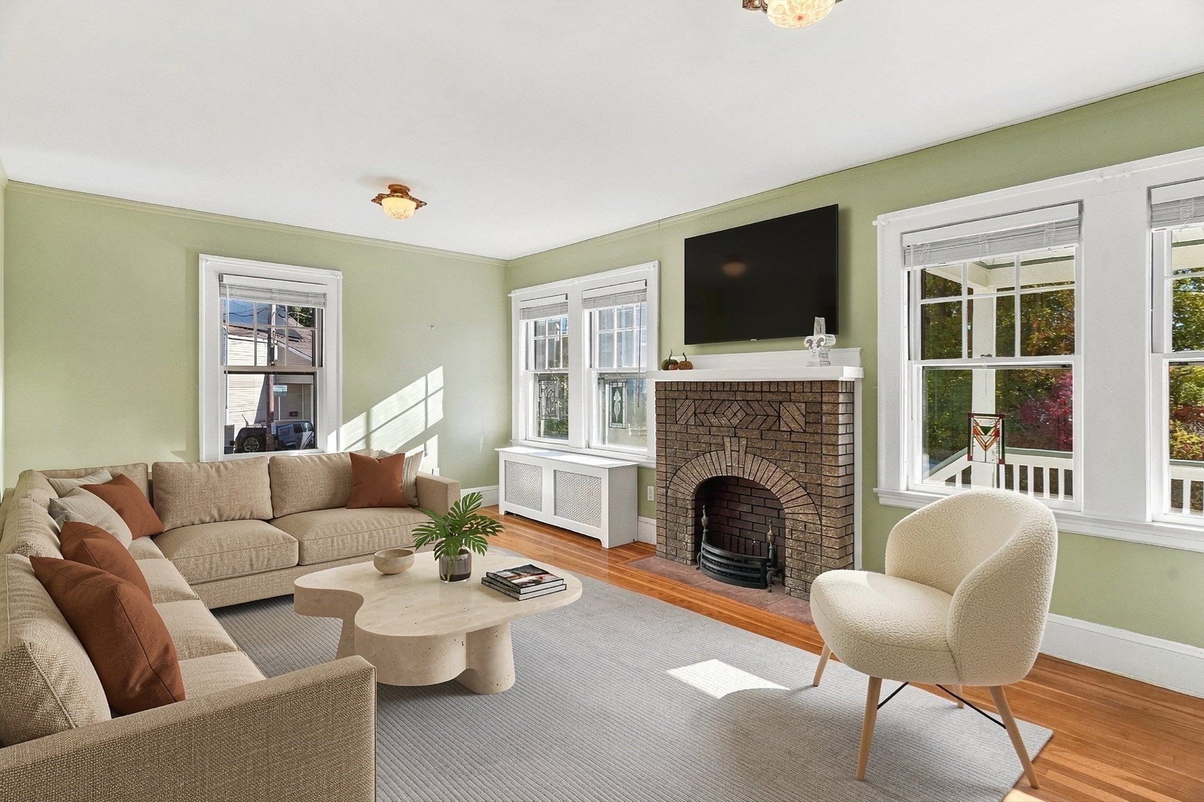
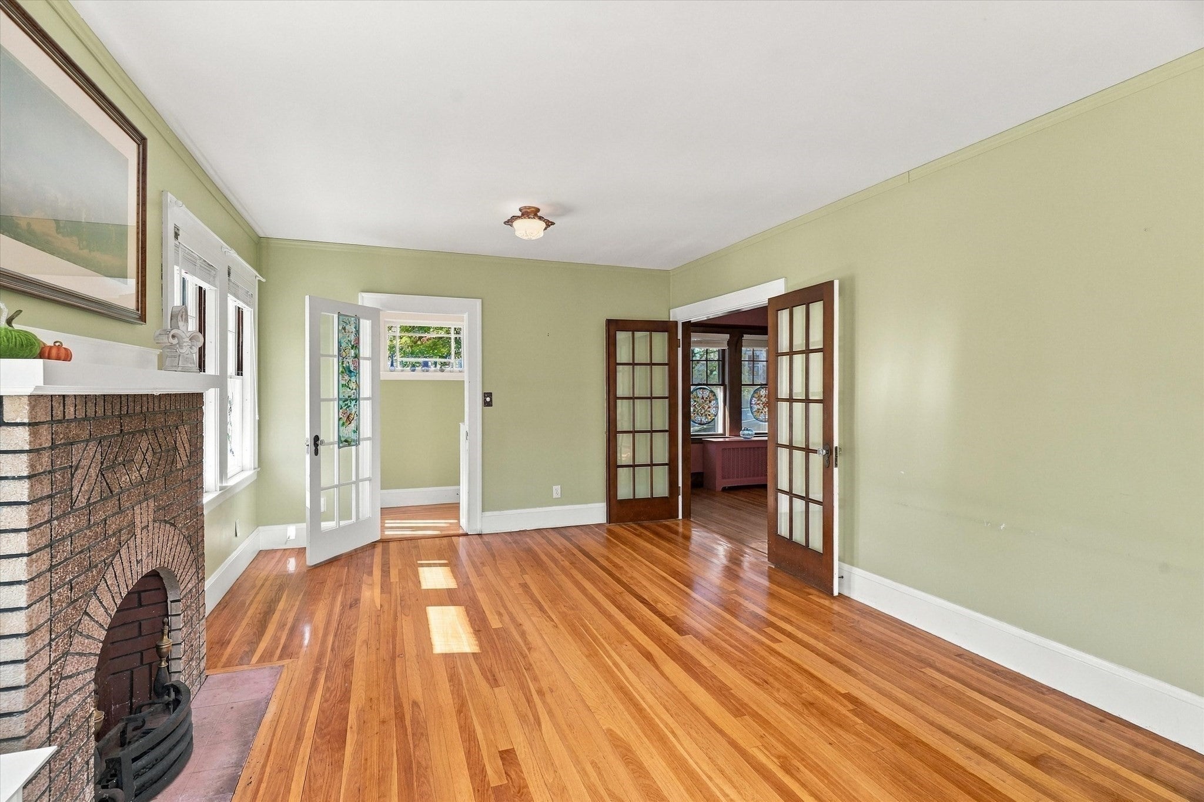
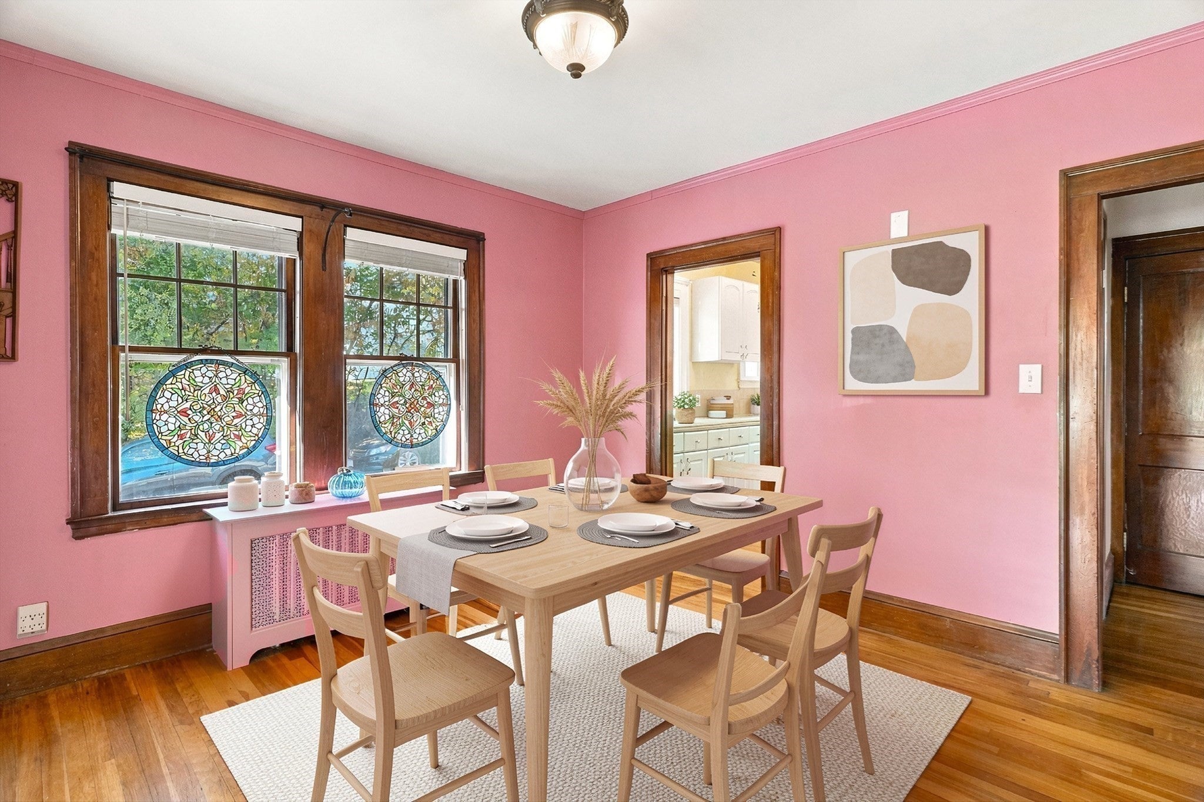
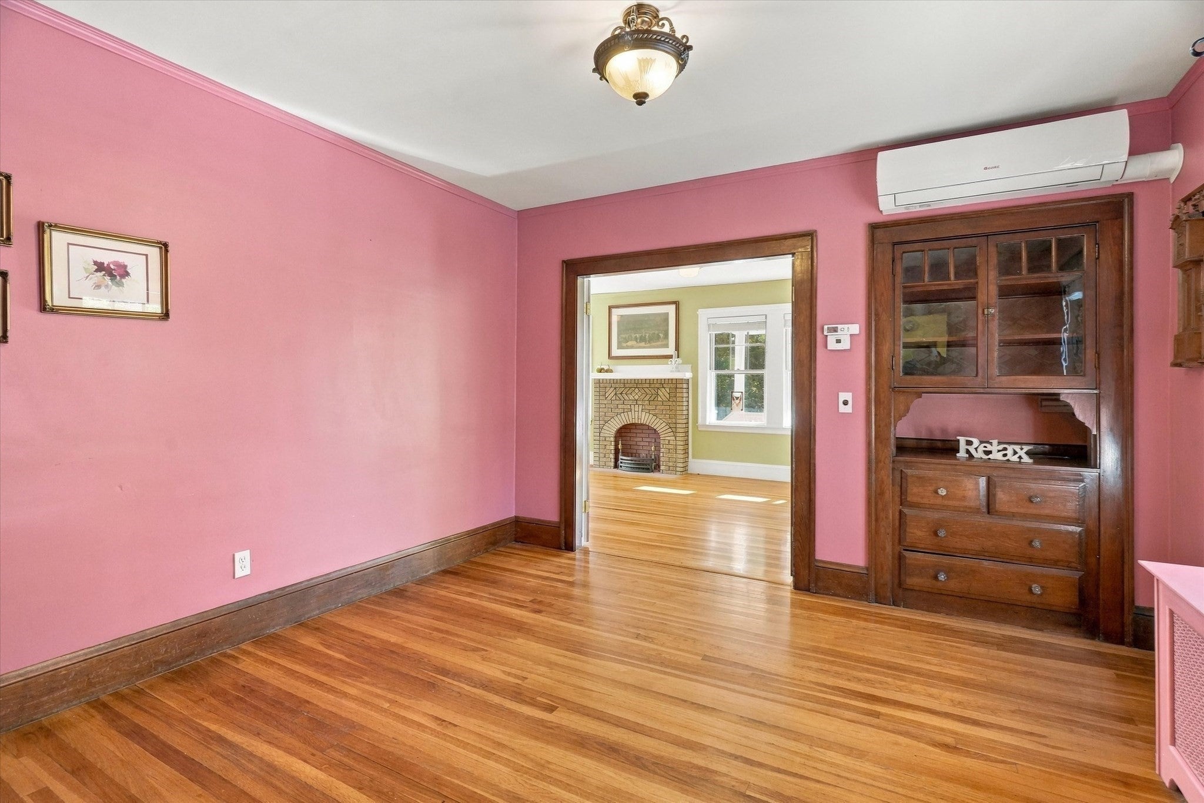
Welcome to 2 Bower Street! This charming bungalow features 3-4 bedrooms, over 2,000 sq. ft of living space, 2 full baths and beautifully blends timeless character with modern conveniences, offering a versatile layout perfect for today's lifestyle. Step inside to discover hardwood floors, a cabinet-packed kitchen that flows into a formal dining room featuring beautiful natural woodwork and a charming built-in. The spacious, sun-filled living room provides the perfect setting for relaxing or entertaining. Two comfortable bedrooms and a full bath complete the main level. With it's own convenient driveway entrance, the separate in-law suite or accessory dwelling unit (ADU) offers an ideal space for extended family or multigenerational living, featuring a kitchen with quartz countertops, an open dining and living area, a full bath with laundry and a bedroom. Upstairs, you'll find a generous bonus room with built-ins, offering endless possibilities as a fourth bedroom, playroom, home office, or additional living space. Outside, enjoy an oversized lot surrounded by beautiful professional landscaping, charming stone walls, and an inviting covered front porch, perfect for sipping your morning coffee or unwinding after a long day. Additional highlights include an attached one-car garage, an outdoor stair lift and three mini-split units for added comfort. Ideally located with easy access to the Orange Line, major highways, and a variety of shopping and dining options in Malden, Medford, and Somerville. Enjoy nearby Amerige Park and Fellsmere Park, plus the shops, restaurants, and entertainment at Assembly Row, just 10 minutes away! This special home offers the perfect combination of charm, flexibility, and convenience. Don't miss the opportunity to make it yours!
| 6 hours ago | Listing updated with changes from the MLS | |
| 6 hours ago | Listing first seen on site |

The property listing data and information, or the Images, set forth herein were provided to MLS Property Information Network, Inc. from third party sources, including sellers, lessors, landlords, and public records, and were compiled by MLS Property Information Network, Inc. The property listing data and information, and the Images, are for the personal, non-commercial use of consumers having a good faith interest in purchasing, leasing or renting listed properties of the type displayed to them and may not be used for any purpose other than to identify prospective properties which such consumers may have a good faith interest in purchasing, leasing or renting. MLS Property Information Network, Inc. and its subscribers disclaim any and all representations and warranties as to the accuracy of the property listing data and information, or as to the accuracy of any of the Images, set forth herein.
Last checked 2026-10-28 11:50 PM UTC