

34 Westminster RdNewton, MA02459
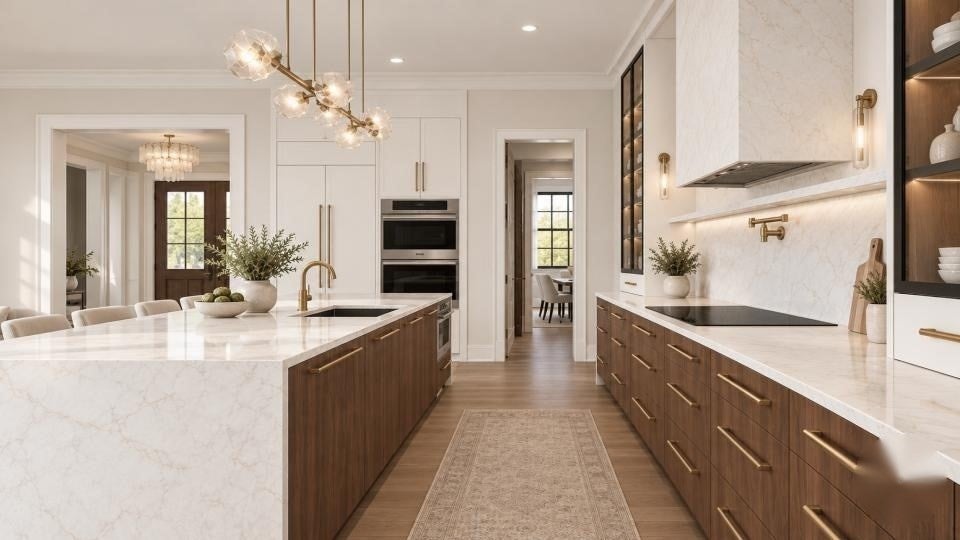
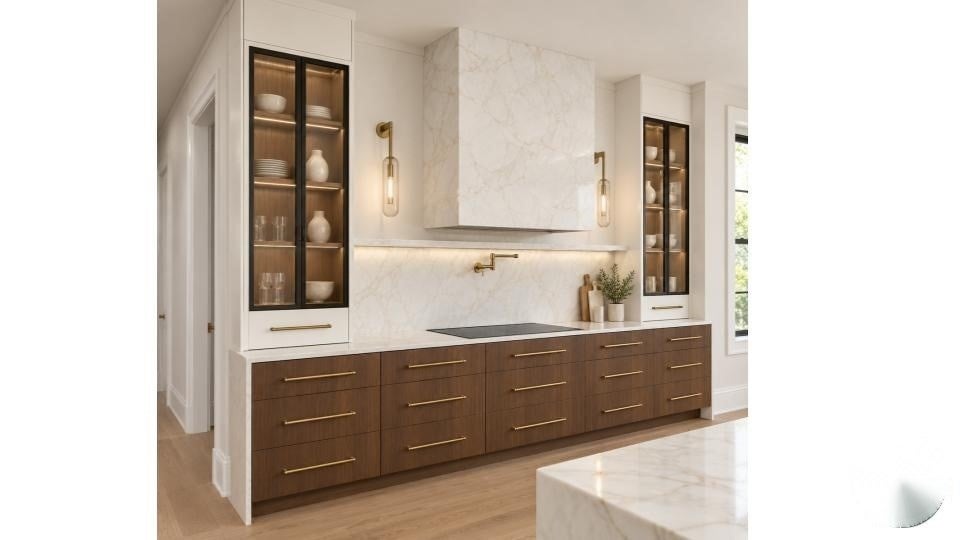
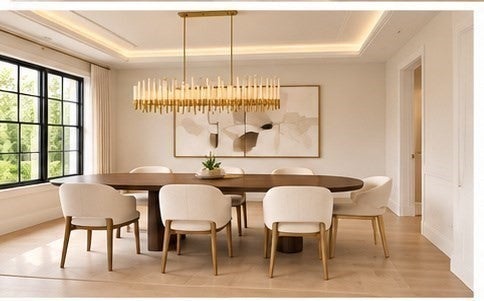
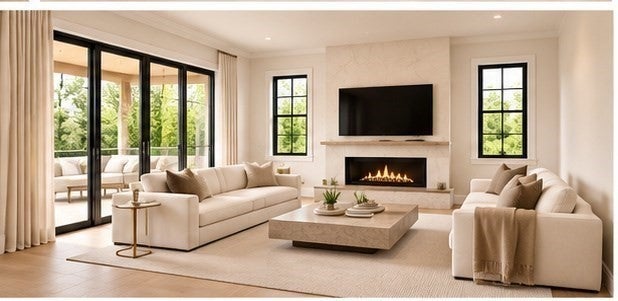
Welcome to an exceptional new home coming to one of Newton Centre’s most desirable neighborhoods! Beautifully envisioned by Silver Birch & Brookside Development, this thoughtfully designed residence will blend timeless elegance, modern comfort, and exceptional craftsmanship to create a home that is as welcoming as it is impressive.Offering 6 bedrooms, 7.5 bathrooms, and 6,434 square feet of living space across four finished levels, this stunning home is designed for the way you live today. Generous, light-filled spaces, beautiful finishes, and a seamless flow will make everyday living a pleasure and entertaining effortless. Whether hosting memorable gatherings or enjoying quiet moments at home, every space is designed with comfort and style in mind.Best of all, there is still time to make it your own! With construction underway, buyers have a wonderful opportunity to personalize select finishes and design details, adding their own touches to create a home that truly reflects their taste and lifestyle.Step outside to a beautifully level and private backyard, a rare and desirable feature offering plenty of room for outdoor entertaining, play, gardening, or simply relaxing in your own peaceful retreat.Tucked away on picturesque Westminster Road, this special property offers the tranquility of a lovely residential neighborhood while keeping everything you love about Newton Centre close at hand. Enjoy nearby shops, charming cafés, wonderful restaurants, Crystal Lake, and beautiful parks. The Green Line, major commuter routes, and Boston are all within easy reach.Located in Newton's highly regarded school district, this home offers a wonderful combination of space, privacy, convenience, and community.An exciting opportunity to create the home you've always dreamed of in a location you'll love for years to come!Anticipated completion: Spring 2027. Please do not walk the property without the listing agent.
| 5 hours ago | Listing updated with changes from the MLS | |
| 5 hours ago | Listing first seen on site |

The property listing data and information, or the Images, set forth herein were provided to MLS Property Information Network, Inc. from third party sources, including sellers, lessors, landlords, and public records, and were compiled by MLS Property Information Network, Inc. The property listing data and information, and the Images, are for the personal, non-commercial use of consumers having a good faith interest in purchasing, leasing or renting listed properties of the type displayed to them and may not be used for any purpose other than to identify prospective properties which such consumers may have a good faith interest in purchasing, leasing or renting. MLS Property Information Network, Inc. and its subscribers disclaim any and all representations and warranties as to the accuracy of the property listing data and information, or as to the accuracy of any of the Images, set forth herein.
Last checked 2026-10-28 11:50 PM UTC