Save
Ask
Tour
Hide
Share
$665,000
New Listing

150 North Road 43
Sudbury, MA01776

For Sale|Condominium|Active
2
Beds
2
Total Baths
2
Full Baths
1,742
SqFt
$382
/SqFt
2003
Built
County:
Middlesex
Call Now: 617-648-9415
Is this the listing for you? We can help make it yours.
617-648-9415
Upcoming Open Houses
Thu, Oct 29, 11:30 AM - 1:00 PM
150 North Road 43150 North Road 43150 North Road 43150 North Road 43
Save
Ask
Tour
Hide
Share

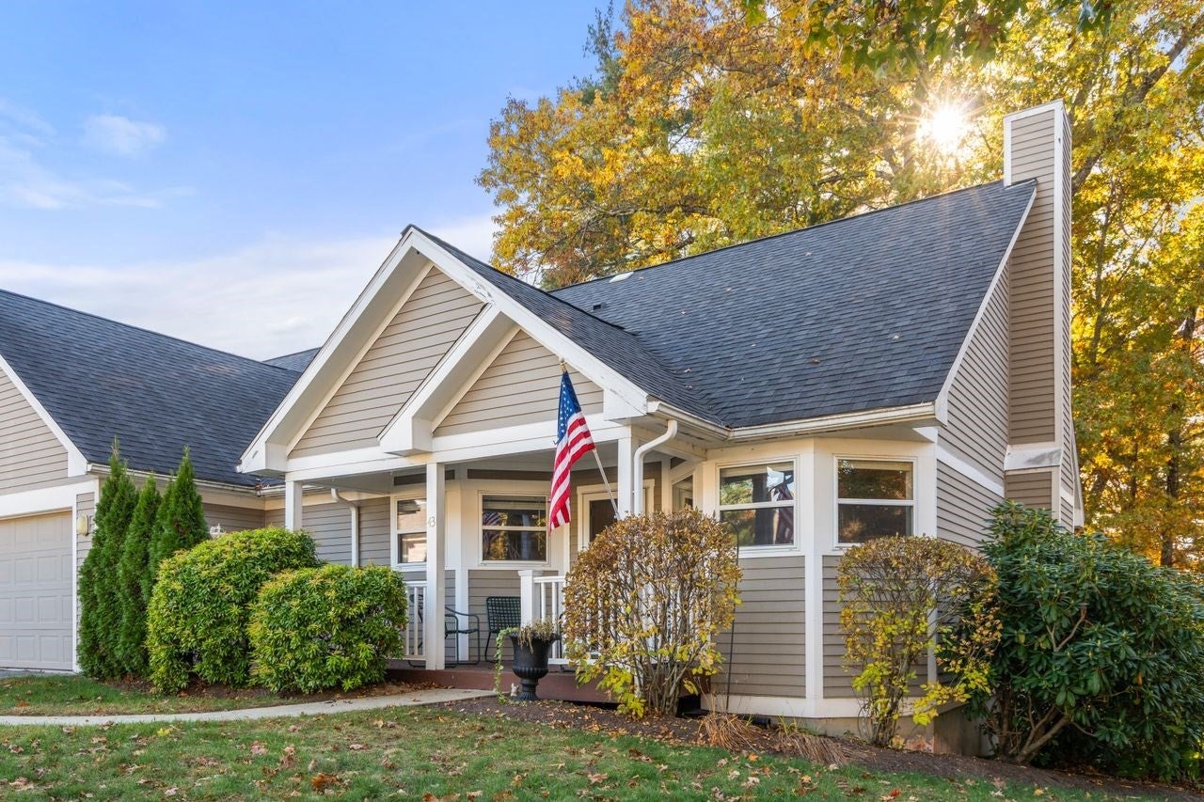
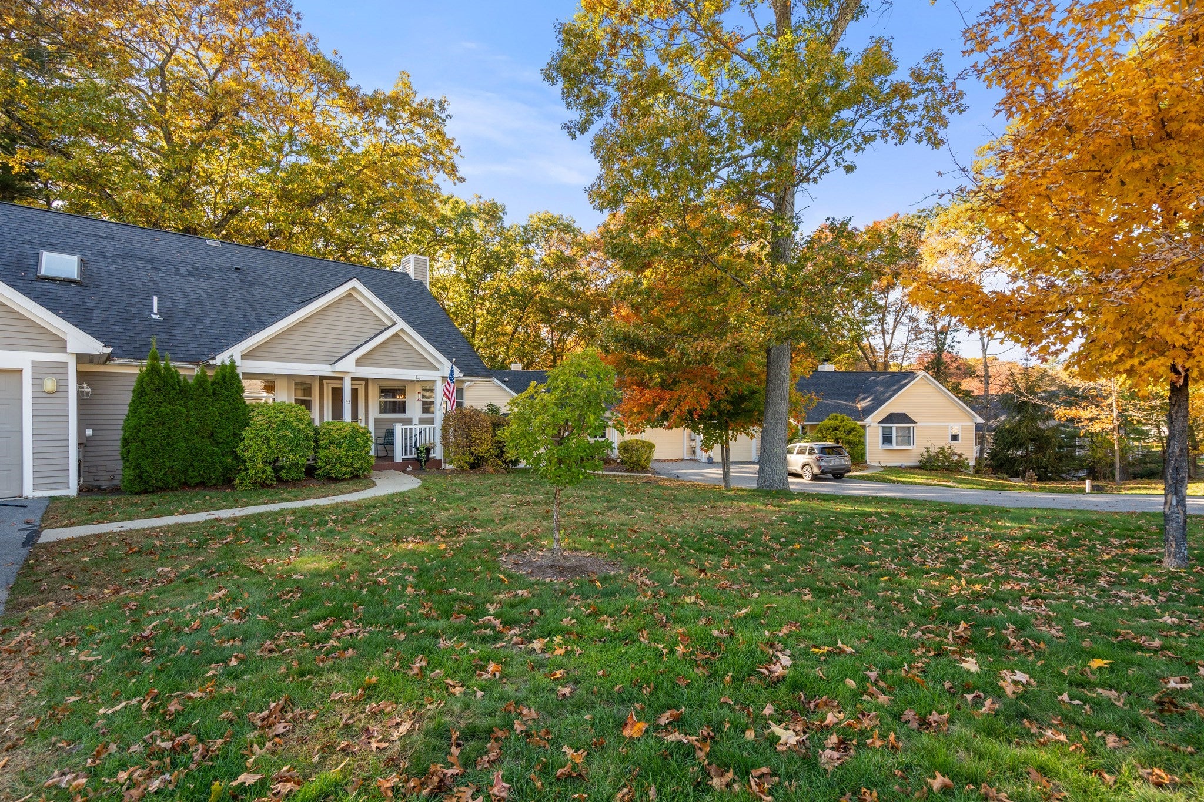
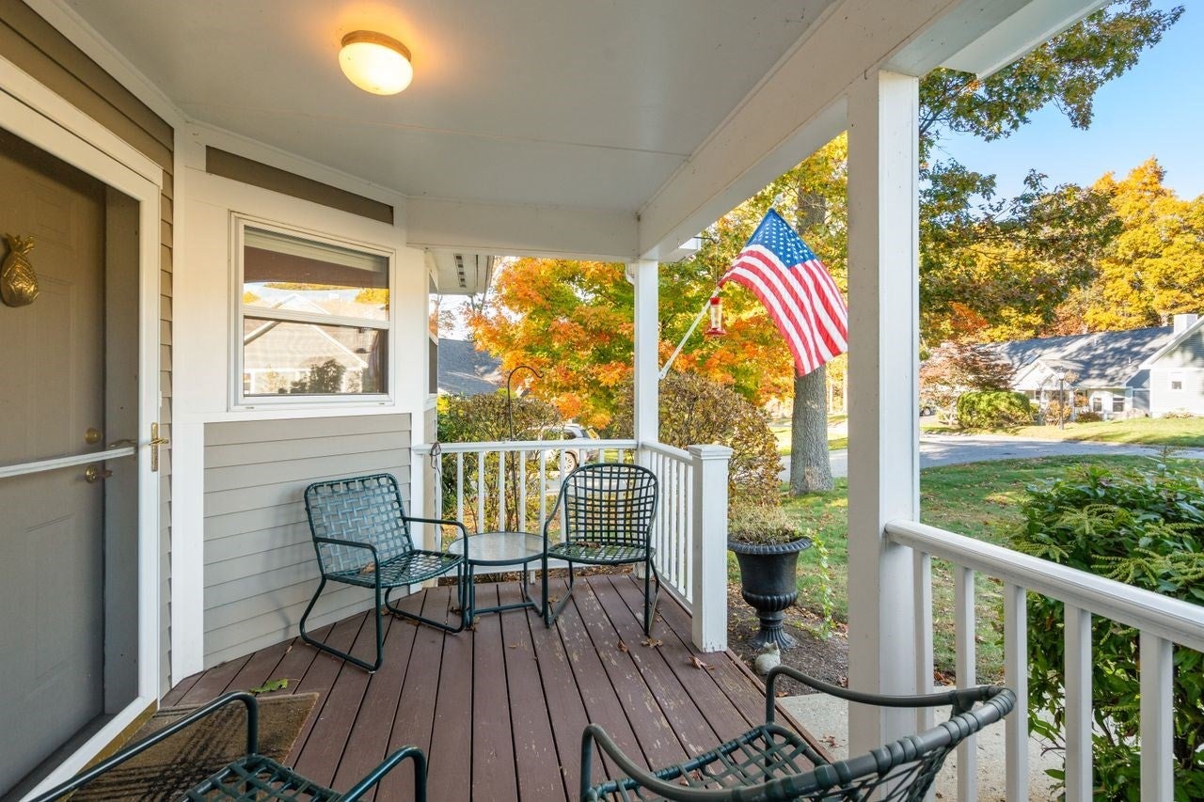
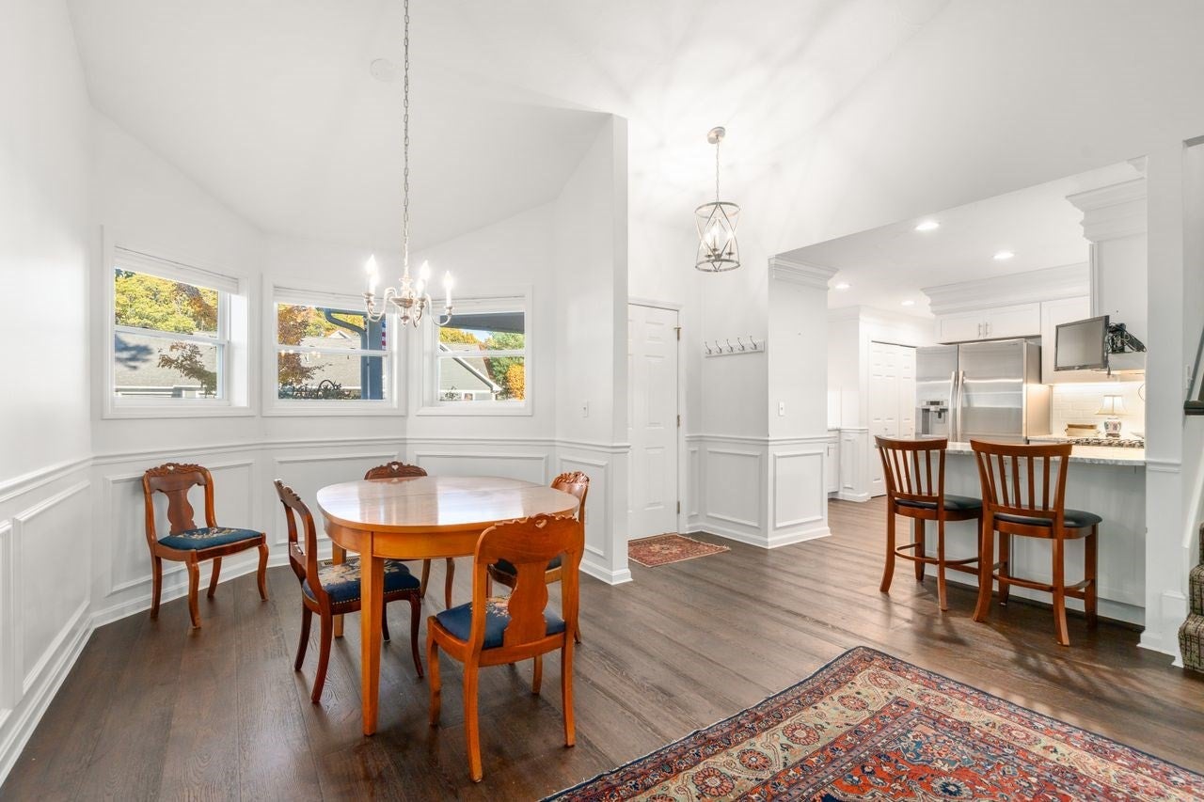
Frost Farm Village is an impressive adult community in an idyllic setting with miles of walking trails and access to White's Pond. A delightful front porch welcomes you to this captivating home. The open floor plan features on the first level a cathedral ceiling great room with a gas fireplace and a dining area bay at one end, an inviting sun room/office, an eye-catching updated kitchen with white cabinetry and noteworthy millwork, marble counters, breakfast bar, laundry area, a generous-sized primary suite with two closets, and a guest bedroom and full bath complete the first level. The spacious upstairs loft is ideal for secluded work/hobby space, exercise area, or additional sleeping space. The unfinished lower level has unlimited potential and great storage space with walkout ability to a small patio and expansive private yard. This exceptional, well-maintained home enjoys all Sudbury's amenities plus minutes to the Commuter Rail and historic downtown Concord!

Save
Ask
Tour
Hide
Share
Listing Snapshot
Price 
$665,000
Days On Site 
0 Days
Bedrooms 
2
Inside Area (SqFt) 
1,742 sqft
Total Baths 
2
Full Baths 
2
Partial Baths 
N/A
Lot Size 
N/A
Year Built 
2003
MLS Number 
73596127
Status 
Active
Property Tax 
$8,574
HOA/Condo/Coop Fees 
$625 monthly
Sq Ft Source 
Public Records
Friends & Family
Recent Activity
5 hours agoListing updated with changes from the MLS
5 hours agoListing first seen on site
General Features
Attached Garage 
Yes
Disclosures 
Frost Farm buyers must submit application and necessary documentation for approval by the planning board. This is not a low income but there is a limit to income and assets.
Garage 
Yes
Garage Spaces 
1
Number Of Stories 
2
Parking 
AttachedOff StreetGarage
Parking Spaces 
3
Pets 
Yes
Property Sub Type 
Condominium
Sewer 
Private Sewer
SqFt Above 
1742
SqFt Total 
1742
Water Source 
Public
Zoning 
RD
Interior Features
Appliances 
RangeDisposalMicrowaveRefrigeratorWasherDryerPlumbed For Ice Maker
Cooling 
Central Air
Electric 
Circuit Breakers
Fireplace 
Yes
Fireplace Features 
Living Room
Fireplaces 
1
Flooring 
TileCarpetWood
Heating 
Natural GasForced Air
Interior 
Master DownstairsPantryCathedral Ceiling(s)Open Floorplan
Laundry Features 
Main LevelIn UnitGas Dryer HookupWasher Hookup
Window Features 
Skylight(s)
Bathroom 1 
Level - First
Bathroom 2 
Level - Second
Bedroom 2 
Dimensions - 11x13Level - FirstArea - 143
Dining Room 
Dimensions - 14x13Level - MainArea - 182
Kitchen 
Dimensions - 9x13Level - FirstArea - 117
Living Room 
Dimensions - 14x14Level - FirstArea - 196
Master Bedroom 
Dimensions - 13x12Level - FirstArea - 156
Save
Ask
Tour
Hide
Share
Exterior Features
Construction Details 
Frame
Lot Features 
Landscaped
Patio And Porch 
PorchPatio
Roof 
Shingle
Windows/Doors 
Skylight(s)
Community Features
Association Amenities 
Trail(s)Clubhouse
Association Fee 
$625.0
Association Fee Frequency 
Monthly
Community Features 
Golf
Senior Community 
Yes
Building Access 
Unit Placement(Street)
Listing courtesy of Fern Firth of Coldwell Banker Realty - Sudbury


The property listing data and information, or the Images, set forth herein were provided to MLS Property Information Network, Inc. from third party sources, including sellers, lessors, landlords, and public records, and were compiled by MLS Property Information Network, Inc. The property listing data and information, and the Images, are for the personal, non-commercial use of consumers having a good faith interest in purchasing, leasing or renting listed properties of the type displayed to them and may not be used for any purpose other than to identify prospective properties which such consumers may have a good faith interest in purchasing, leasing or renting. MLS Property Information Network, Inc. and its subscribers disclaim any and all representations and warranties as to the accuracy of the property listing data and information, or as to the accuracy of any of the Images, set forth herein.

Last checked 2026-10-28 11:50 PM UTC

Neighborhood & Commute
Source: Walkscore
Disclosure: Community information and market data powered by Constellation Data Labs. Information is deemed reliable but not guaranteed.
Save
Ask
Tour
Hide
Share