

65 Hudson St 1Somerville, MA02143
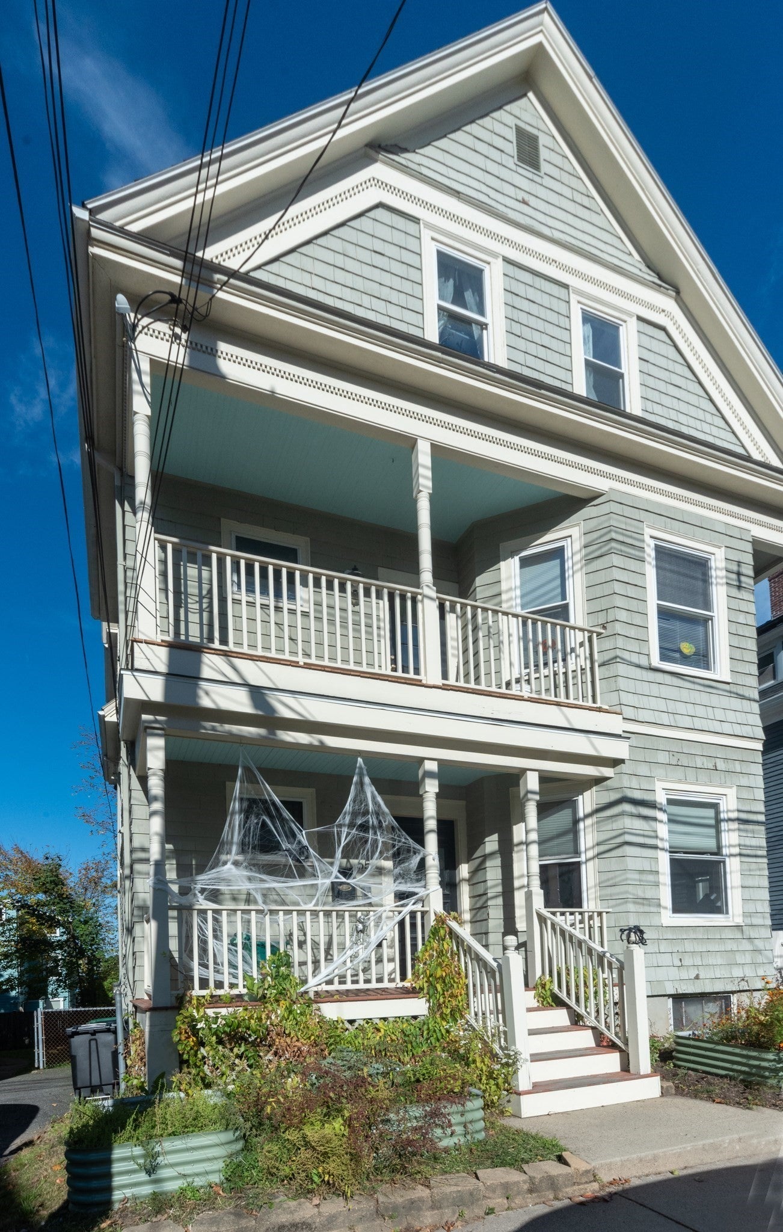
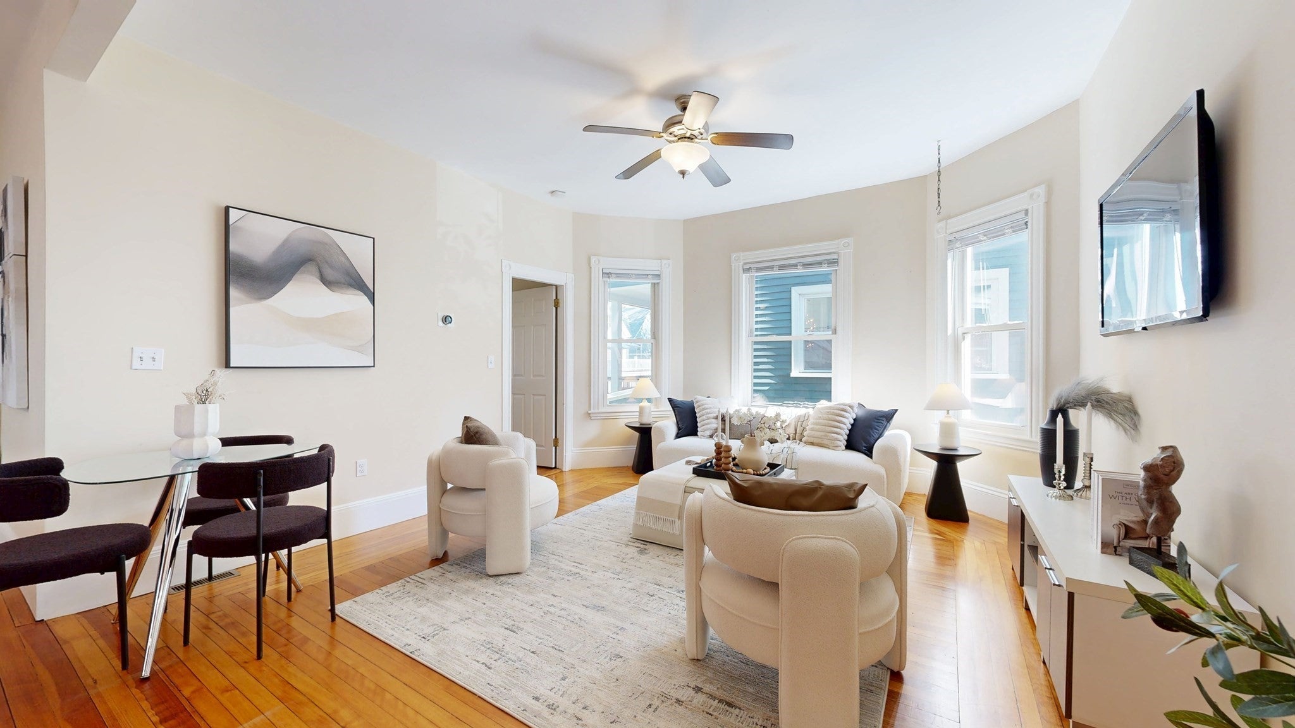
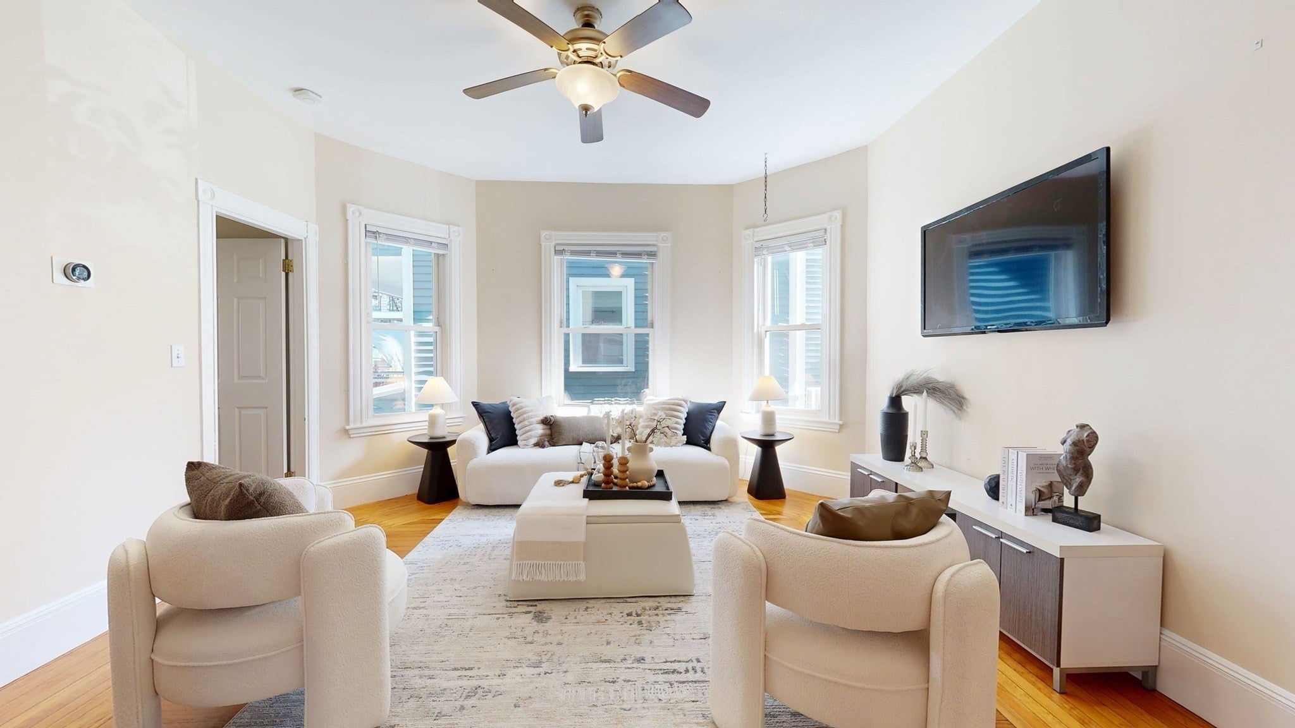
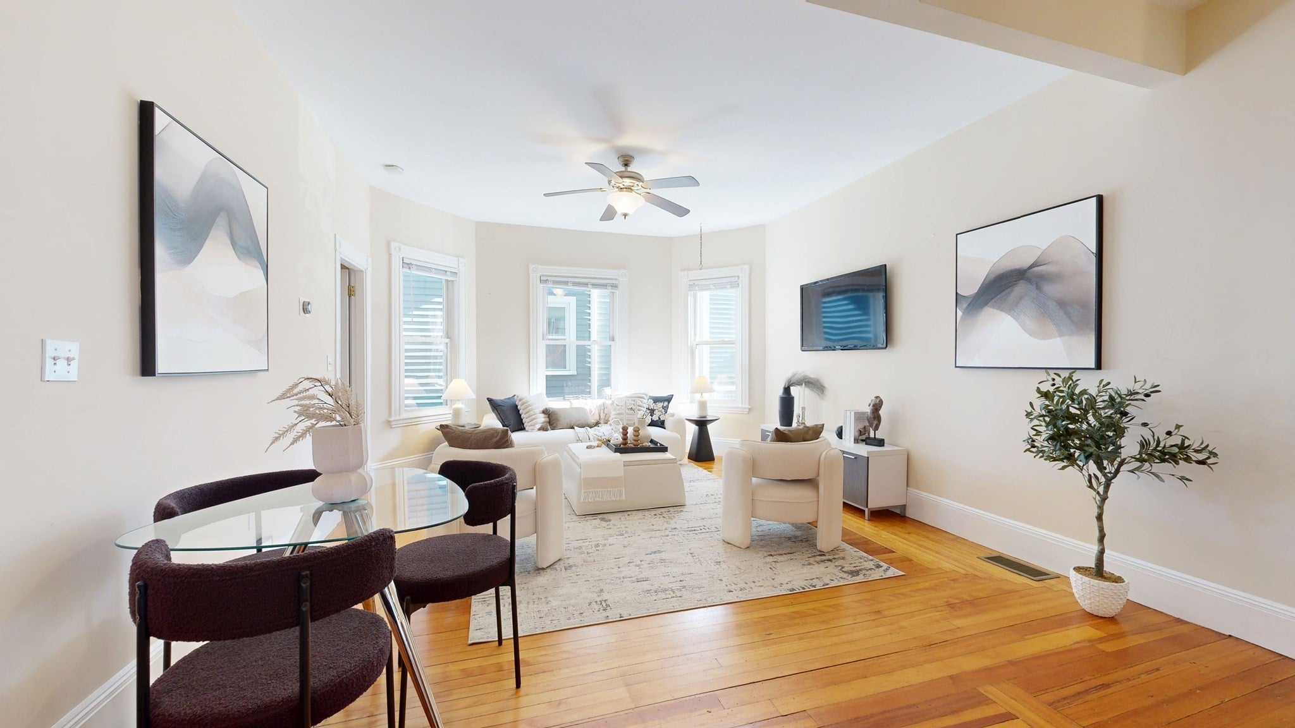
Fall in love with this beautiful condo, where classic character meets everyday convenience! The open layout features a spacious eat-in kitchen with maple cabinetry, granite countertops, center island and stainless steel appliances, flowing seamlessly into a bright, welcoming living room. Two generously sized bedrooms offer ample closet space, complemented by a full bath with tub. Hardwood floors throughout, oversized bow windows, and impressive 9.5-foot ceilings add charm, while in-unit laundry, gas cooking and central air provide modern comfort. The lower level offers abundant storage or potential space for a home gym. Enjoy warm-weather entertaining on the private porch or in the exclusive-use fenced backyard, with room for outdoor dining and your four-legged friends. Ideally located near Davis, Union, and Porter Squares, with nearby bus service, Green Line access, and neighborhood favorites like Highland Kitchen and 3 Little Figs. A wonderful opportunity to enjoy the best of Somerville living!
| 49 minutes ago | Listing updated with changes from the MLS | |
| 5 hours ago | Listing first seen on site |

The property listing data and information, or the Images, set forth herein were provided to MLS Property Information Network, Inc. from third party sources, including sellers, lessors, landlords, and public records, and were compiled by MLS Property Information Network, Inc. The property listing data and information, and the Images, are for the personal, non-commercial use of consumers having a good faith interest in purchasing, leasing or renting listed properties of the type displayed to them and may not be used for any purpose other than to identify prospective properties which such consumers may have a good faith interest in purchasing, leasing or renting. MLS Property Information Network, Inc. and its subscribers disclaim any and all representations and warranties as to the accuracy of the property listing data and information, or as to the accuracy of any of the Images, set forth herein.
Last checked 2026-10-28 11:50 PM UTC